Save
Ask
Tour
Hide
Share
$1,750,000
37 Days On Site

52 Dunelawn Drive 15
Ogunquit, ME 03907

Townhouse|Pending
3
Beds
3
Total Baths
2
Full Baths
1
Partial Bath
2,295
SqFt
$763
/SqFt
1984
Built
Subdivision:
Dunelawn
County:
York
Days online/new listing status provided by Showcase IDX.
Listing courtesy of EXP Realty
Call Now: (207) 255-7659
Is this the listing for you? We can help make it yours.
(207) 255-7659
52 Dunelawn Drive 1552 Dunelawn Drive 1552 Dunelawn Drive 1552 Dunelawn Drive 15
Save
Ask
Tour
Hide
Share

Mortgage Calculator

Monthly Payment (Est.)

$7,984
Calculator powered by Showcase IDX, a Constellation1 Company. Copyright ©2026 Information is deemed reliable but not guaranteed.

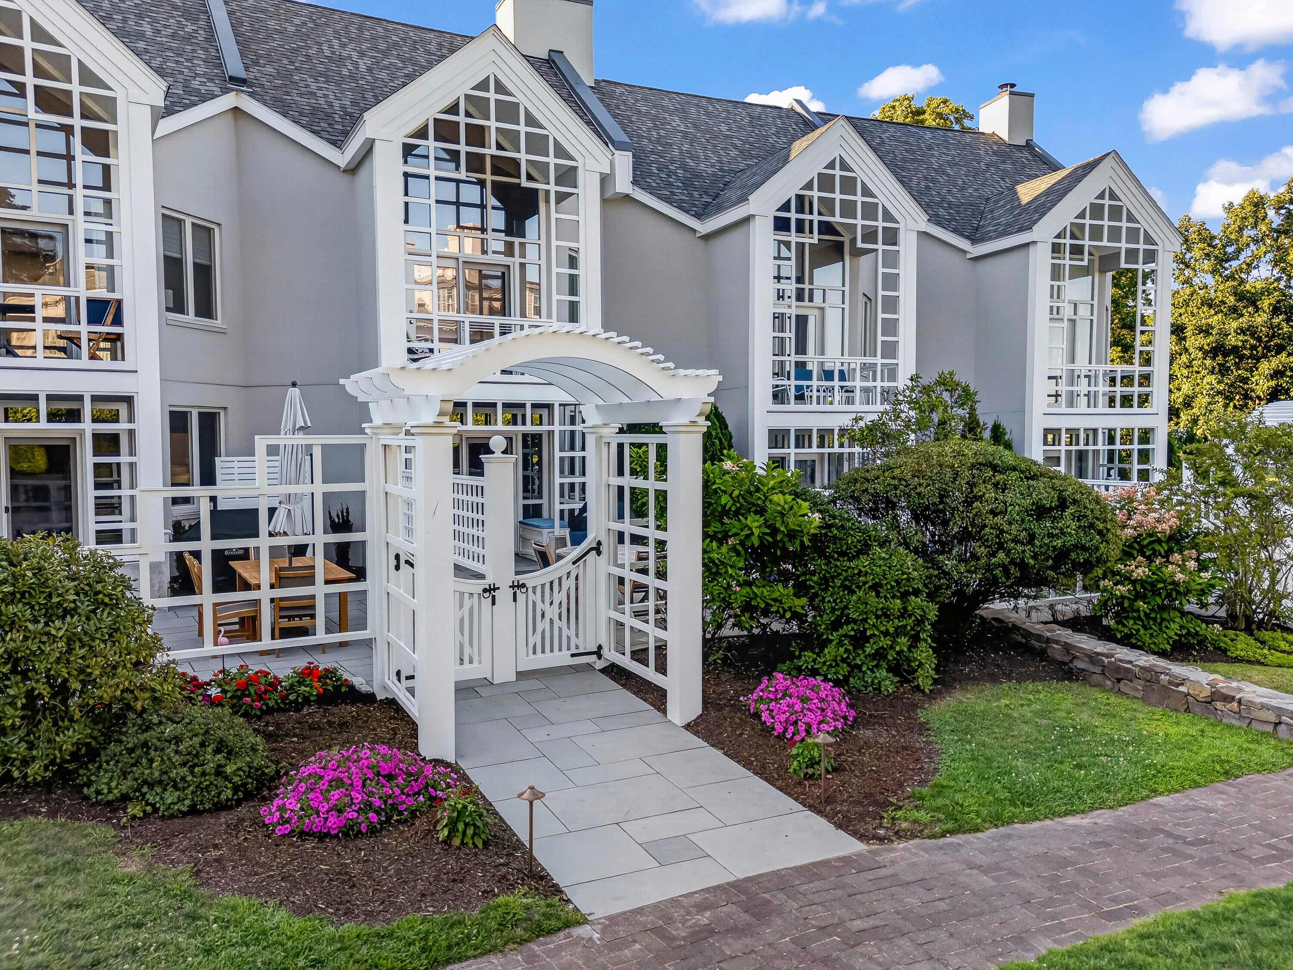
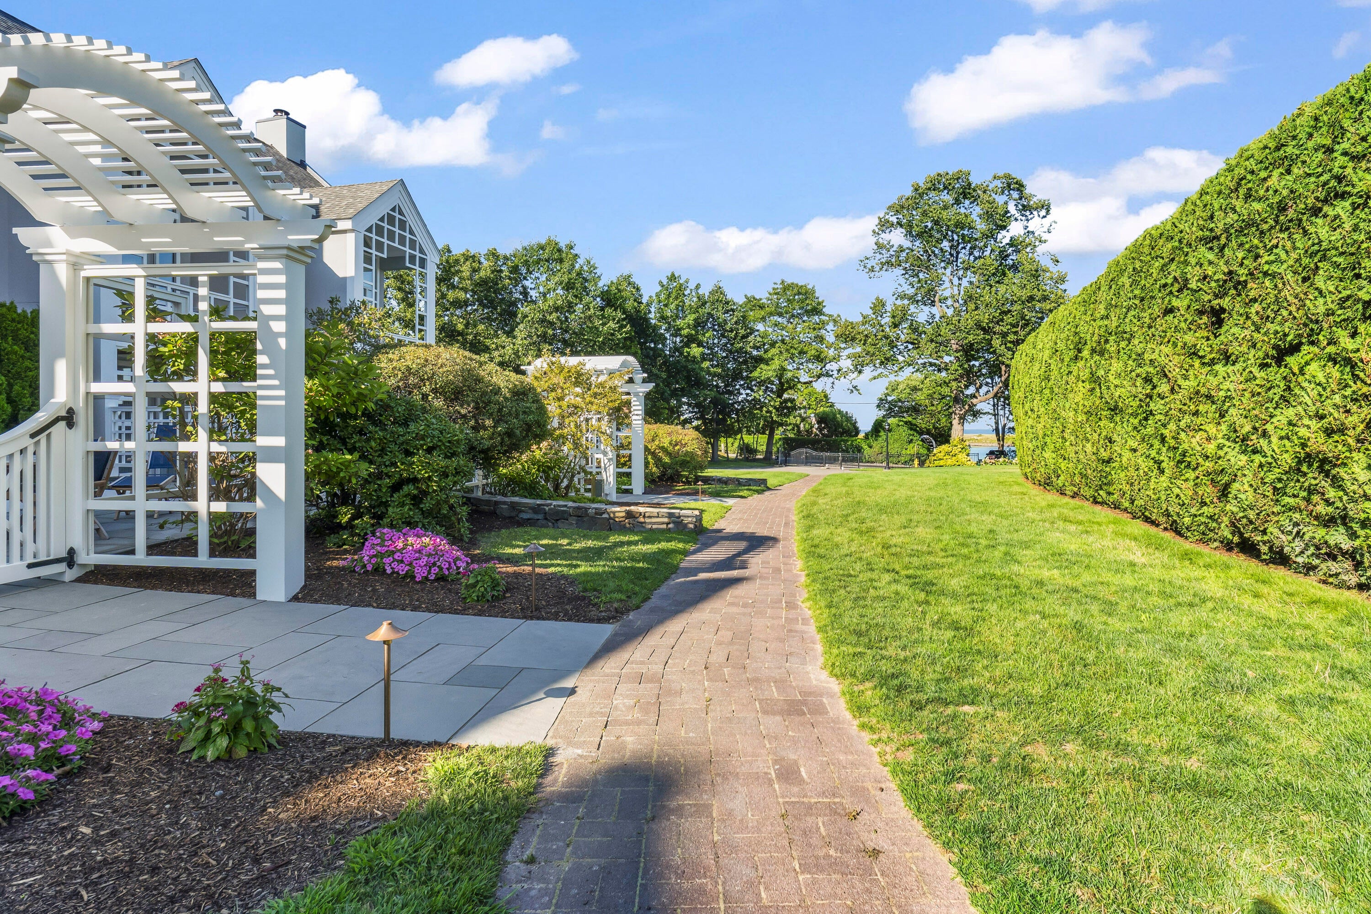
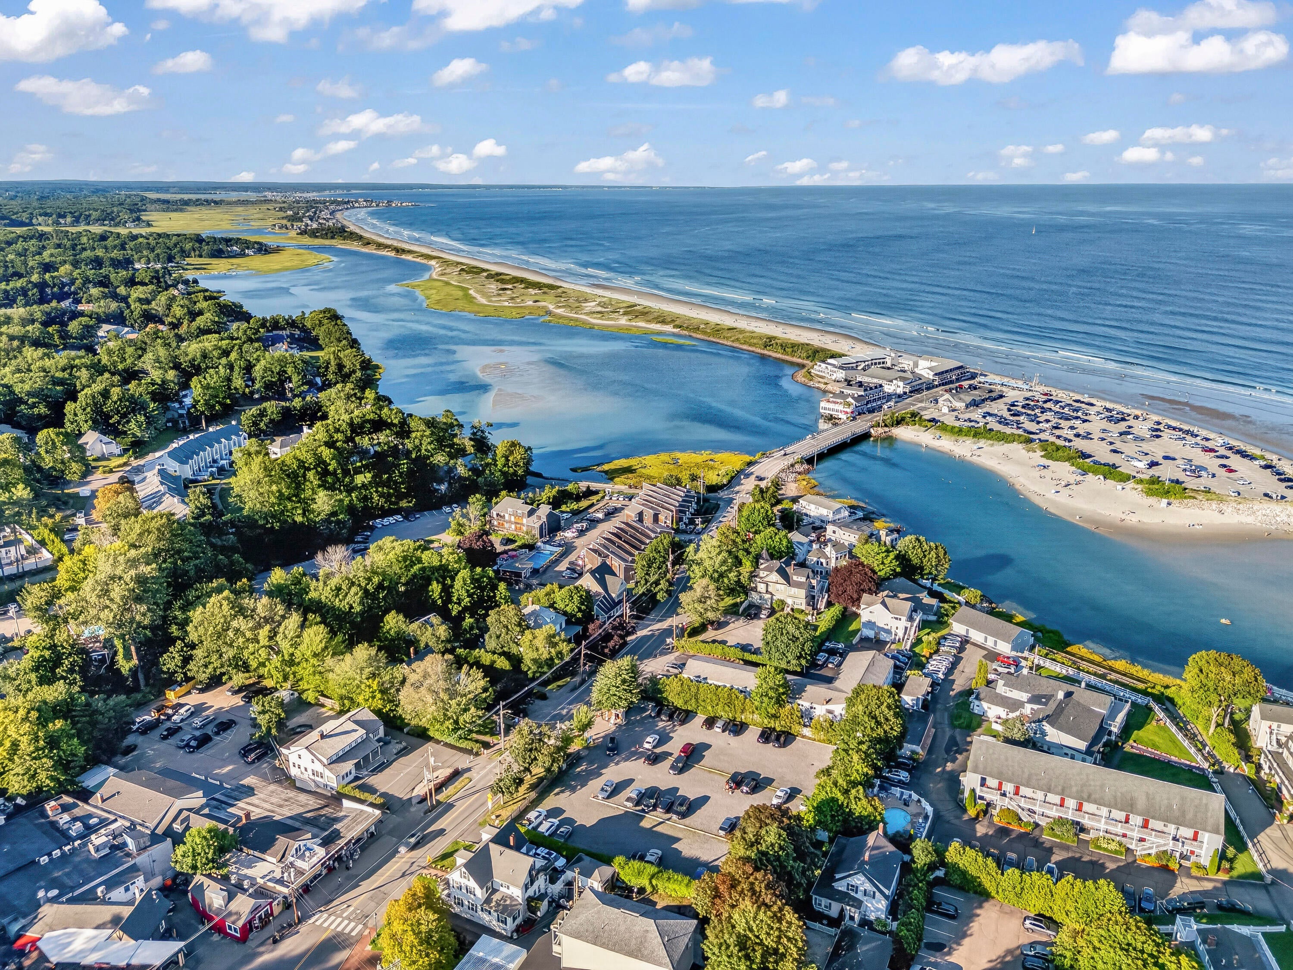
Rarely does an opportunity like this come along. Located in the exclusive gated community of Dunelawn, this beautifully furnished 3-bedroom, 2.5-bath townhome offers one of the most exceptional locations in all of Ogunquit. Enjoy direct access to Ogunquit Beach, one of Maine's most iconic beaches, while being just steps to the heart of Ogunquit Village with its award-winning restaurants, festive bars, boutiques, Marginal Way, and year-round entertainment. It truly is the best of both worlds, a private beachfront retreat with everything Ogunquit has to offer just steps away. Impeccably designed and decorated, and being offered fully furnished, this home is truly turnkey. Very lightly lived in and presented in like-new condition. The sun-filled living room features soaring cathedral ceilings, a wood-burning fireplace, and opens to a private deck with sights and sounds of the nearby ocean. The beautiful kitchen showcases painted cabinetry, lightly used appliances, bar seating, and flows seamlessly into the dining area. The primary suite offers a custom tiled walk-in shower, spacious walk-in closet, motorized shades, and a lovely private fieldstone patio. Extensive custom built-ins, gorgeous flooring, beautifully renovated baths, a brand new central heating and cooling system, and professionally selected designer furnishings complete this exceptional home. Simply unpack and start enjoying the very best of coastal Maine. Homes in Dunelawn rarely become available. Don't miss this opportunity!

Save
Ask
Tour
Hide
Share
Listing Snapshot
Price 
$1,750,000
Days On Site 
37 Days
Bedrooms 
3
Inside Area (SqFt) 
2,295 sqft
Total Baths 
3
Full Baths 
2
Partial Baths 
1
Lot Size 
5.3 Acres
Year Built 
1984
MLS® Number 
1675029
Status 
Pending
Property Tax 
$7,839
HOA/Condo/Coop Fees 
$1,448.33 monthly
Sq Ft Source 
Public Records
Days online/new listing status provided by Showcase IDX.
Friends & Family
Recent Activity
2 weeks agoListing updated with changes from the MLS®
2 weeks agoStatus changed to Pending
a month agoListing first seen on site
Price history, status history, and update history provided by Showcase IDX.
General Features
Acres 
5.3
Attached Garage 
Yes
Garage 
Yes
Garage Spaces 
1
Green Energy Efficient 
HVAC
Land Lease 
No
Parking 
PavedOn SiteGarage Door OpenerInside EntranceAttached
Pets 
Yes
Property Sub Type 
Townhouse
Security 
Security System
Sewer 
Public Sewer
SqFt Above 
1506
SqFt Below 
789
SqFt Total 
2295
Style 
Other
Utilities 
Cable AvailableNatural Gas Not Available
Water Source 
Public
Zoning 
RD
Interior Features
Appliances 
DishwasherDryerMicrowaveElectric RangeRefrigeratorTrash CompactorWasher
Basement 
Interior EntryWalk-Out AccessFinishedFull
Cooling 
Central Air
Electric 
Circuit Breakers
Fireplace 
Yes
Fireplace Features 
Living RoomWood Burning
Fireplaces 
1
Flooring 
CarpetTileHardwood
Furnished 
Furnished
Heating 
ElectricBaseboardForced Air
Interior 
Cathedral Ceiling(s)Walk-In Closet(s)
Laundry Features 
Main Level
Bedroom 2 
Dimensions - 12.0x10.0Level - First
Bedroom 3 
Dimensions - 23.0x15.0Level - ThirdFeatures - Cathedral Ceiling(s)
Dining Room 
Dimensions - 12.0x8.0Level - Second
Kitchen 
Dimensions - 12.0x12.0Level - Second
Living Room 
Dimensions - 20.0x15.0Level - SecondFeatures - Cathedral Ceiling(s)
Primary Bedroom 
Dimensions - 21.0x15.0Level - FirstFeatures - Double Vanity, Walk-In Closet(s)
Save
Ask
Tour
Hide
Share
Exterior Features
Construction Details 
StuccoFrame
Lot Features 
Near Golf CourseLevelOpen LotLandscaped
Patio And Porch 
DeckPatio
Road Frontage 
Private Road
Roof 
Shingle
View 
ScenicWater
Waterfront Features 
Ocean Front
Waterview 
ScenicWater
Community Features
Association Fee 
$4345.0
Association Fee Frequency 
Quarterly
School District 
Wells-Ogunquit CSD
Roads 
Paved
Schools
School District
Wells-Ogunquit CSD
Elementary School
Unknown
Middle School
Unknown
High School
Unknown
Listing courtesy of EXP Realty


Listing data is derived in whole or in part from the Maine IDX and is for consumers' personal, noncommercial use only. Dimensions are approximate and not guaranteed. All data should be independently verified. © 2026 Maine Real Estate Information System, Inc. All Rights Reserved.
Last checked 2026-09-12 09:28 PM UTC

Neighborhood & Commute
Source: Walkscore
Save
Ask
Tour
Hide
Share