Save
Ask
Tour
Hide
Share
$474,900
39 Days On Site

5 Deborah Avenue
Sanford, ME 04073

Single Family Residence|Pending
3
Beds
2
Total Baths
1
Full Bath
1
Partial Bath
1,993
SqFt
$238
/SqFt
1984
Built
County:
York
Days online/new listing status provided by Showcase IDX.
Listing courtesy of Town Square Realty Group [email protected]
Call Now: (207) 255-7659
Is this the listing for you? We can help make it yours.
(207) 255-7659
5 Deborah Avenue5 Deborah Avenue5 Deborah Avenue5 Deborah Avenue
Save
Ask
Tour
Hide
Share

Mortgage Calculator

Monthly Payment (Est.)

$2,167
Calculator powered by Showcase IDX, a Constellation1 Company. Copyright ©2026 Information is deemed reliable but not guaranteed.

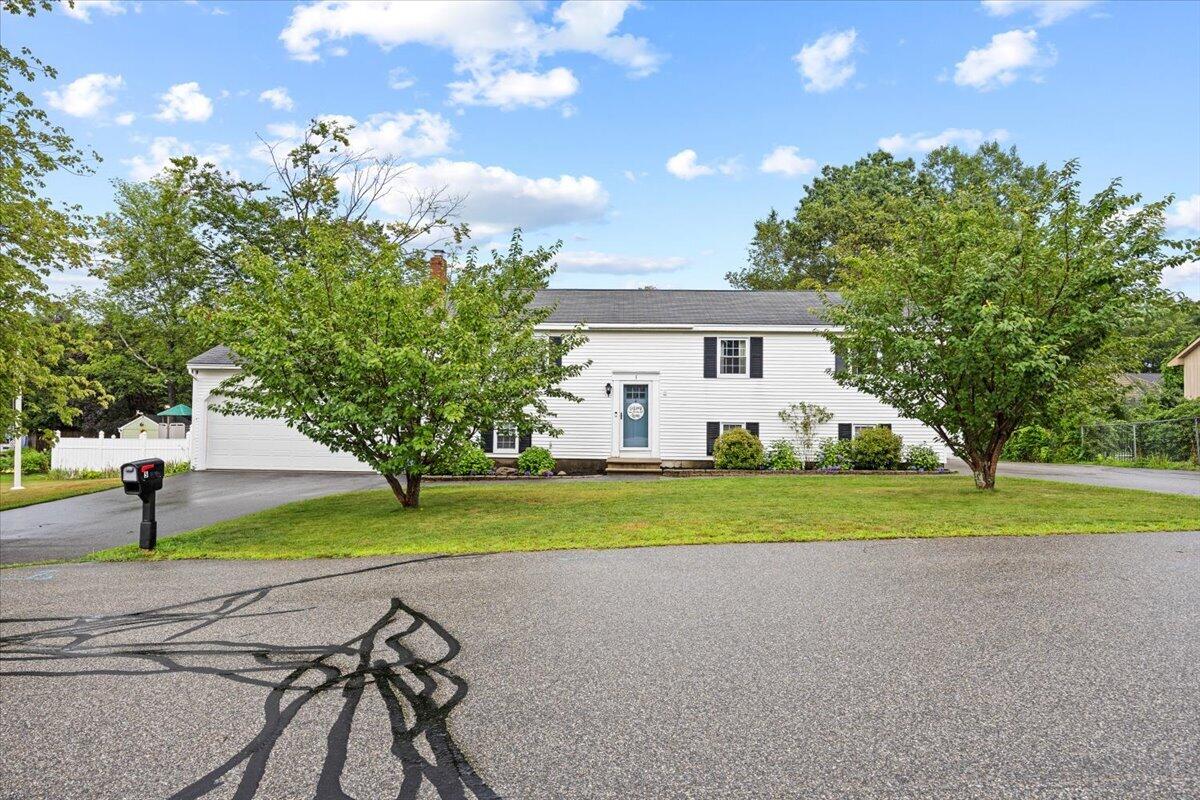
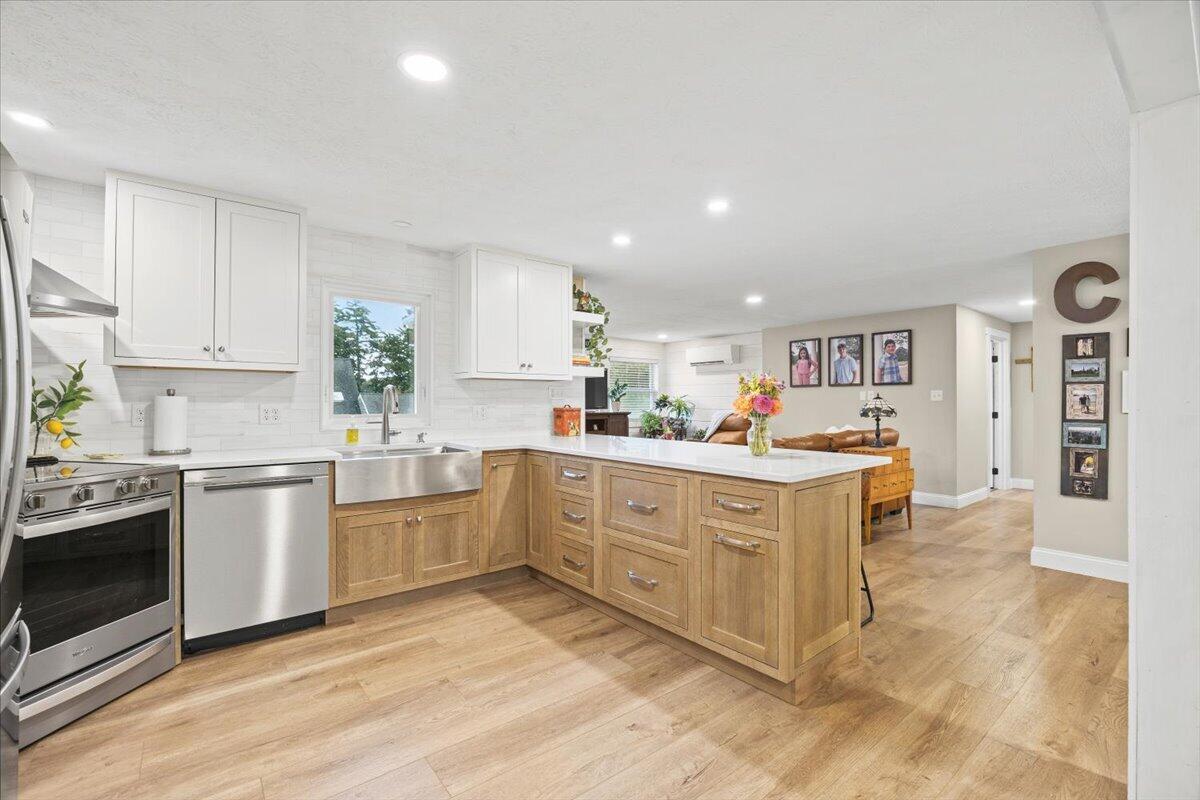
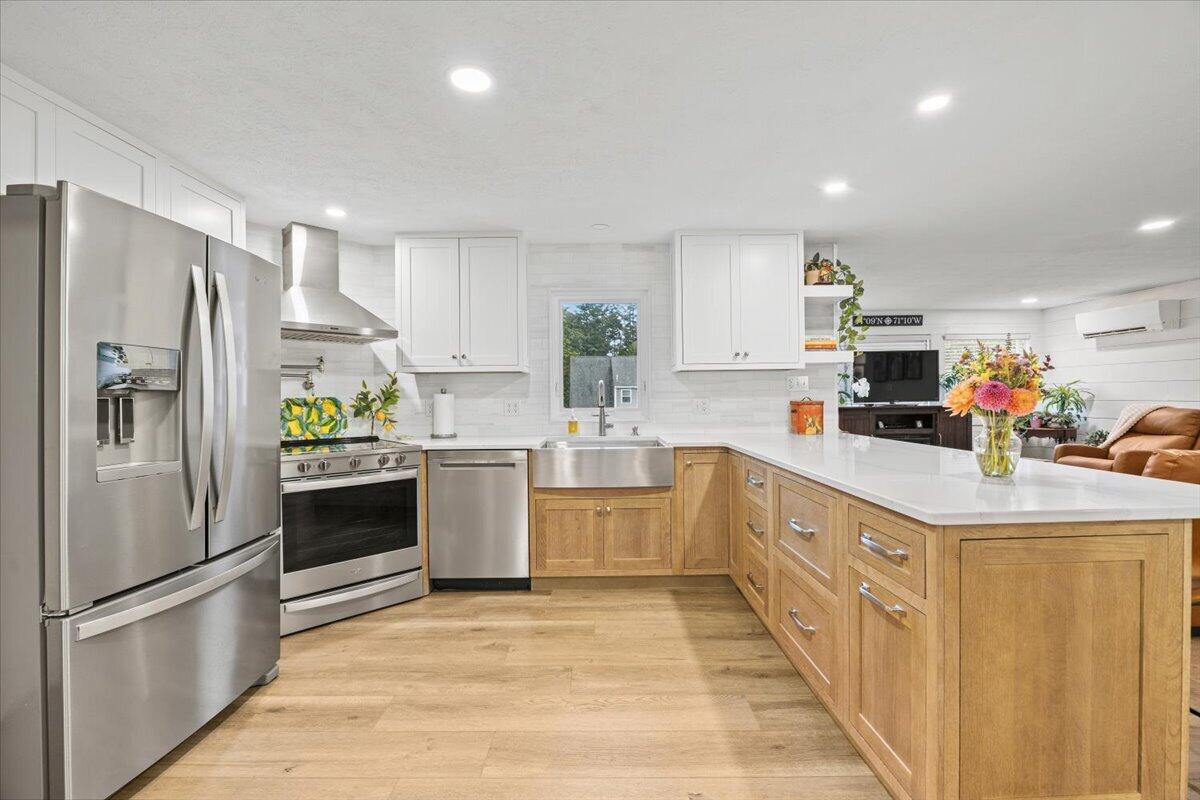
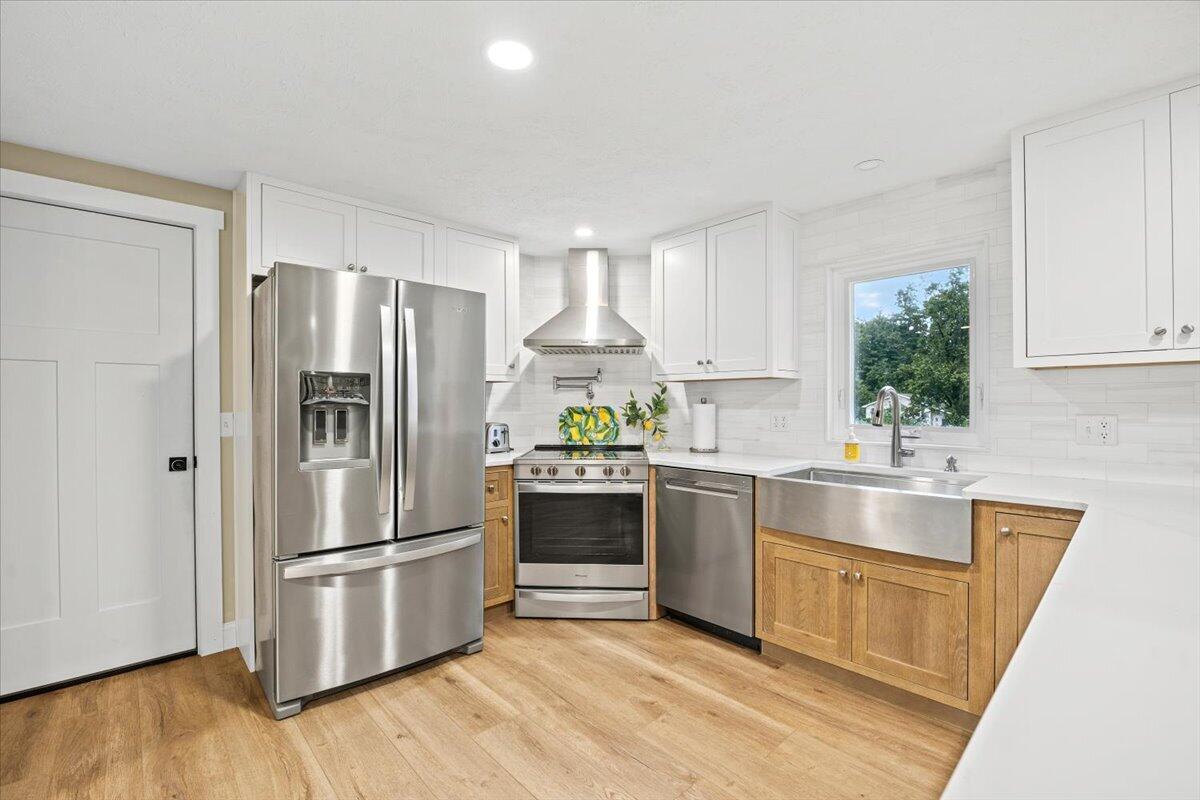
COME ON HOME! This Raised Ranch has been very well maintained and features recent updates, including a renovated kitchen (cabinets, counters, stainless steel appliances) and a renovated full bath, making it move-in ready and appealing. The open-concept kitchen/dining/living area is the heart of the home, with a dining area with a built-in buffet. A unique mudroom/walk-in closet is a nice spot to remove shoes, boots, and hang up coats. The primary bedroom and 2 additional bedrooms are on the other end of the house. Downstairs you'll find a home office, spare room, storage and utilities, as well as a bright family room. The backyard has an in-ground pool, concrete patio, and beautiful perennial garden. A shed for storing pool equipment conveniently abuts the pool. A gem in a great neighborhood!

Save
Ask
Tour
Hide
Share
Listing Snapshot
Price 
$474,900
Days On Site 
39 Days
Bedrooms 
3
Inside Area (SqFt) 
1,993 sqft
Total Baths 
2
Full Baths 
1
Partial Baths 
1
Lot Size 
0.37 Acres
Year Built 
1984
MLS® Number 
1674704
Status 
Pending
Property Tax 
$4,701
HOA/Condo/Coop Fees 
N/A
Sq Ft Source 
Public Records
Days online/new listing status provided by Showcase IDX.
Friends & Family
Recent Activity
a month agoListing first seen on site
a month agoListing updated with changes from the MLS®
Price history, status history, and update history provided by Showcase IDX.
General Features
Acres 
0.37
Attached Garage 
Yes
Garage 
Yes
Garage Spaces 
2
Land Lease 
No
Parking 
PavedGarage Door OpenerInside EntranceAttached
Property Sub Type 
Single Family Residence
Sewer 
Public Sewer
SqFt Above 
1200
SqFt Below 
793
SqFt Total 
1993
Style 
Raised Ranch
Utilities 
Cable AvailableNatural Gas Not Available
Water Source 
Public
Zoning 
RDO
Interior Features
Appliances 
DishwasherDryerMicrowaveElectric RangeRefrigeratorWasher
Basement 
Interior EntryFinishedFull
Cooling 
Heat Pump
Electric 
Circuit Breakers
Flooring 
TileVinyl
Heating 
ElectricBaseboardHeat Pump
Laundry Features 
Washer Hookup
Bedroom 2 
Level - First
Bedroom 3 
Level - First
Dining Room 
Level - First
Family Room 
Level - Basement
Kitchen 
Level - First
Living Room 
Level - First
Office 
Level - Basement
Other Room 
Level - Basement
Primary Bedroom 
Level - First
Save
Ask
Tour
Hide
Share
Exterior Features
Construction Details 
Vinyl SidingFrame
Fencing 
Fenced
Lot Features 
LevelLandscaped
Other Structures 
Shed(s)
Patio And Porch 
Patio
Pool Features 
In Ground
Roof 
Shingle
Community Features
School District 
Sanford Public Schools
Roads 
Paved
Schools
School District
Sanford Public Schools
Elementary School
Unknown
Middle School
Unknown
High School
Unknown
Listing courtesy of Town Square Realty Group [email protected]


Listing data is derived in whole or in part from the Maine IDX and is for consumers' personal, noncommercial use only. Dimensions are approximate and not guaranteed. All data should be independently verified. © 2026 Maine Real Estate Information System, Inc. All Rights Reserved.
Last checked 2026-09-12 08:24 PM UTC

Neighborhood & Commute
Source: Walkscore
Save
Ask
Tour
Hide
Share