Save
Ask
Tour
Hide
Share
$529,900
39 Days On Site

8 Eastman Road
Sanford, ME 04083

For Sale|Single Family Residence|Active
4
Beds
4
Total Baths
3
Full Baths
1
Partial Bath
3,634
SqFt
$146
/SqFt
1966
Built
County:
York
Days online/new listing status provided by Showcase IDX.
Listing courtesy of Better Homes & Gardens Real Estate/The Masiello Group
Call Now: (207) 255-7659
Is this the listing for you? We can help make it yours.
(207) 255-7659
8 Eastman Road8 Eastman Road8 Eastman Road8 Eastman Road
Save
Ask
Tour
Hide
Share

Mortgage Calculator

Monthly Payment (Est.)

$2,418
Calculator powered by Showcase IDX, a Constellation1 Company. Copyright ©2026 Information is deemed reliable but not guaranteed.

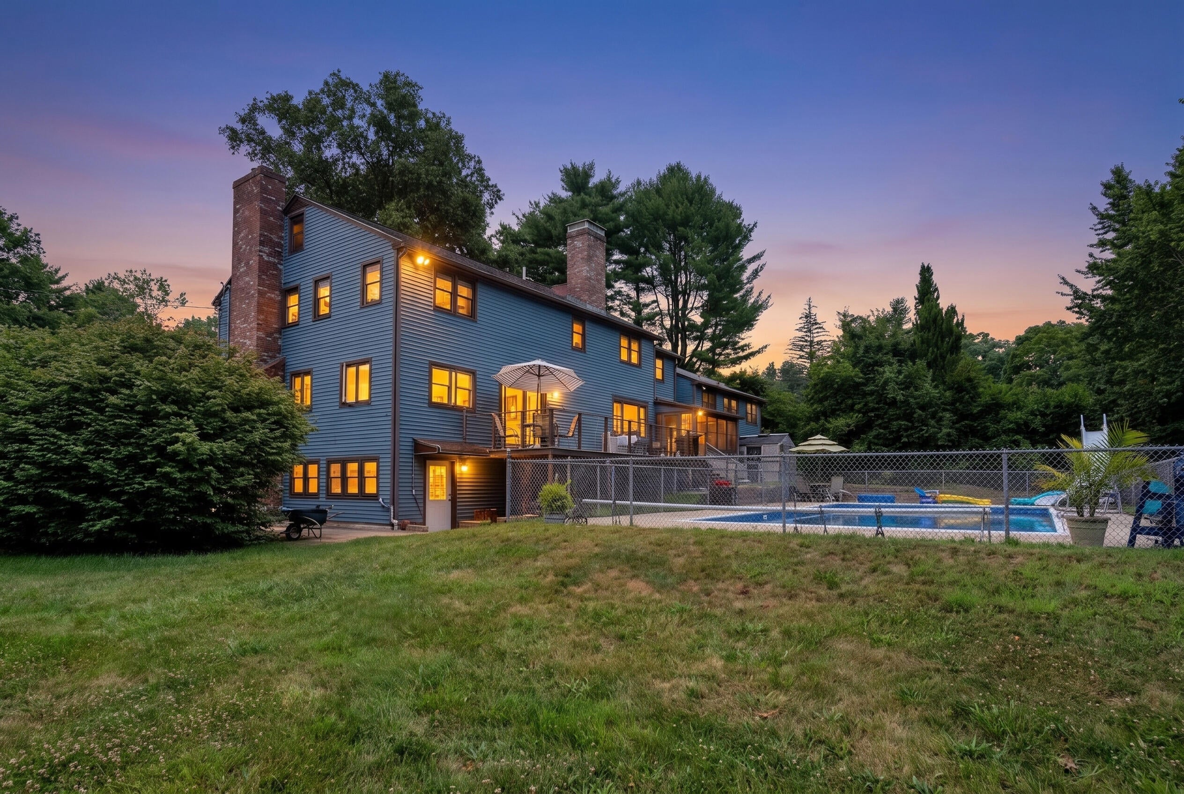
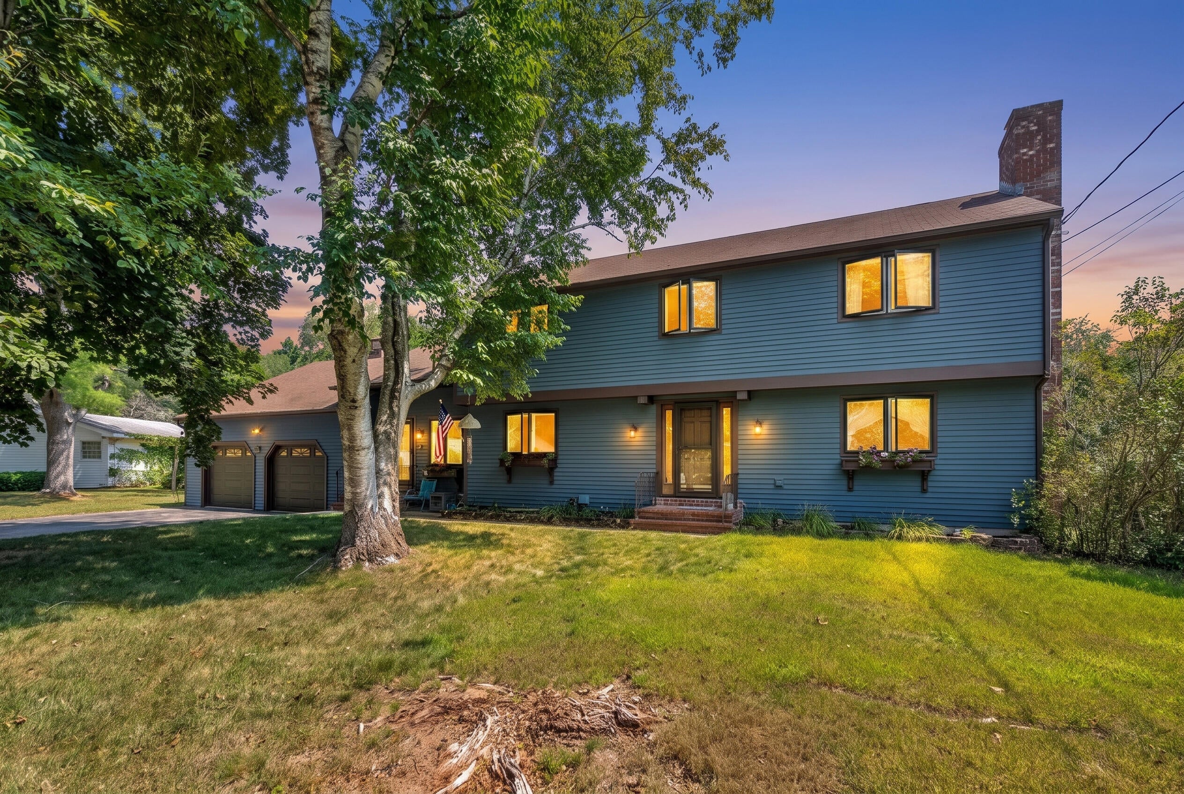
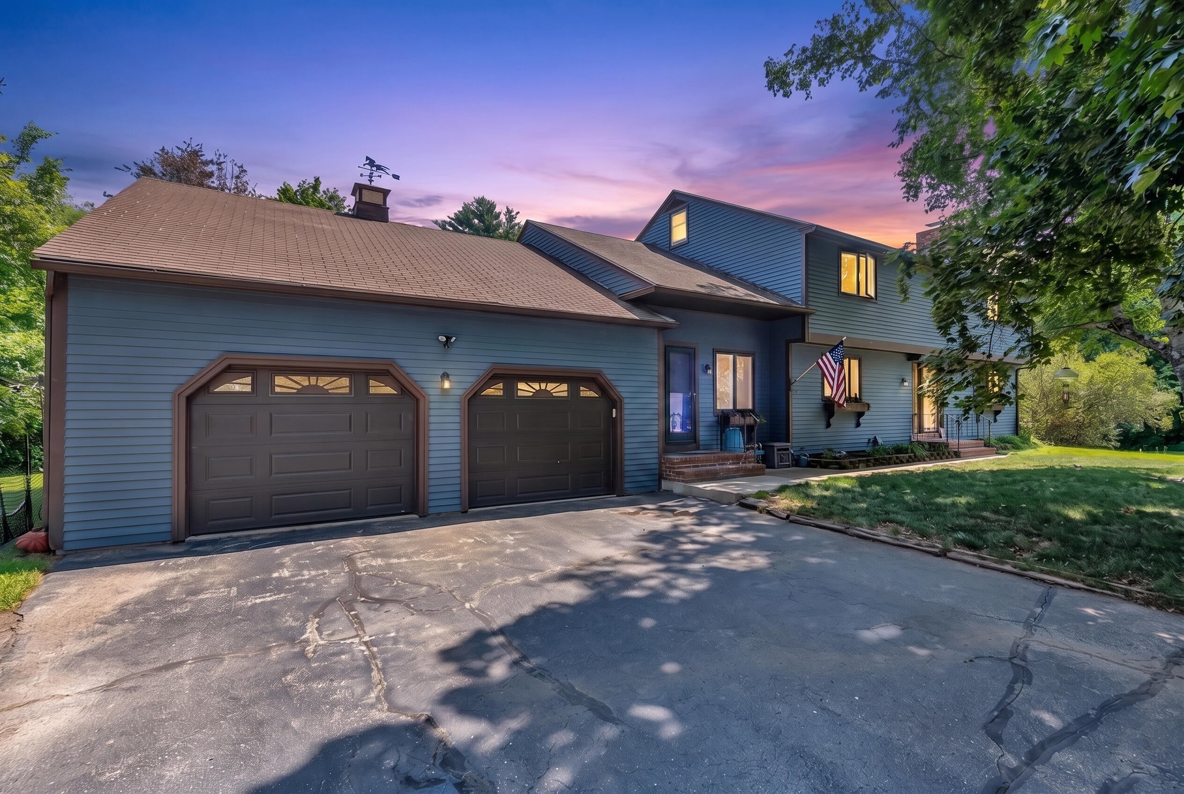
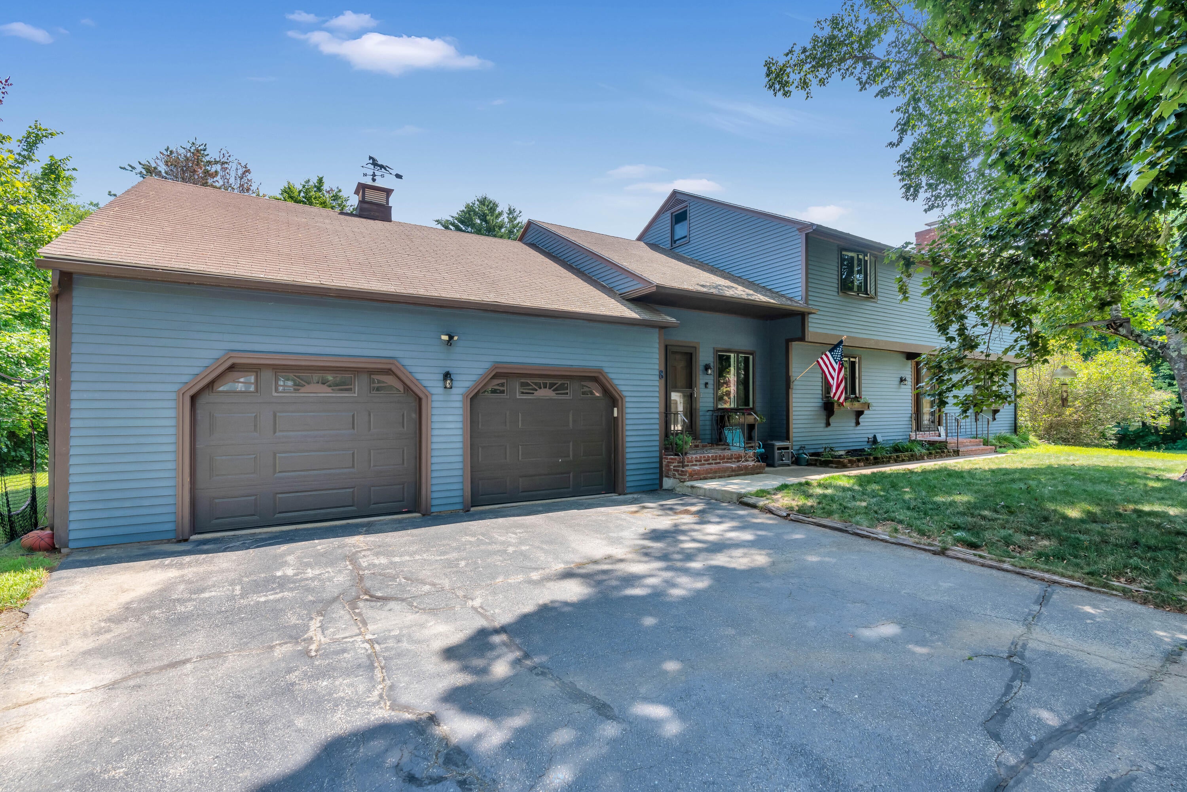
Welcome to this beautiful 4 bedroom three and a half bath colonial with a well landscaped and private back yard including a well maintained in-ground pool, attached two car garage, three seasoned porch, fully finished walkout basement featuring an exercise room and a great room for games or gatherings. Built in 1966 this property showcases many of its original architectural details and classic design elements making it a wonderful opportunity for those who appreciate vintage charm or are looking to add their own modern touches. Generously sized rooms provide ample space for everyday living, entertaining, and gathering with family and friends. With its solid construction, distinctive character, and abundant square footage, This home is ready for its next chapter. You wont want to miss this one! Agent related to seller

Save
Ask
Tour
Hide
Share
Listing Snapshot
Price 
$529,900
Days On Site 
39 Days
Bedrooms 
4
Inside Area (SqFt) 
3,634 sqft
Total Baths 
4
Full Baths 
3
Partial Baths 
1
Lot Size 
0.68 Acres
Year Built 
1966
MLS® Number 
1674702
Status 
Active
Property Tax 
$8,531
HOA/Condo/Coop Fees 
N/A
Sq Ft Source 
Public Records
Days online/new listing status provided by Showcase IDX.
Friends & Family
Recent Activity
5 days agoPrice changed to $529,900
5 days agoListing updated with changes from the MLS®
a week agoStatus changed to Active
a month agoListing first seen on site
Price history, status history, and update history provided by Showcase IDX.
General Features
Acres 
0.68
Attached Garage 
Yes
Garage 
Yes
Garage Spaces 
2
Land Lease 
No
Parking 
PavedAttached
Property Sub Type 
Single Family Residence
Sewer 
Public Sewer
SqFt Above 
3074
SqFt Below 
560
SqFt Total 
3634
Style 
Colonial
Utilities 
Natural Gas Not Available
Water Source 
Public
Zoning 
RDO
Interior Features
Basement 
Interior EntryWalk-Out AccessFinishedFull
Electric 
Circuit Breakers
Fireplace 
Yes
Fireplaces 
3
Flooring 
OtherTileWood
Heating 
OilWoodBaseboardHot WaterZoned
Interior 
Walk-In Closet(s)Storage
Laundry Features 
In Basement
Bedroom 1 
Level - Second
Bedroom 2 
Level - Second
Bedroom 3 
Level - Second
Bedroom 4 
Level - Second
Den 
Level - First
Dining Room 
Level - First
Exercise Room 
Level - Basement
Family Room 
Level - Basement
Kitchen 
Level - First
Laundry 
Level - Basement
Living Room 
Level - First
Office 
Level - First
Sunroom 
Level - First
Save
Ask
Tour
Hide
Share
Exterior Features
Construction Details 
ClapboardFrame
Lot Features 
LevelOpen LotLandscaped
Patio And Porch 
ScreenedPorchDeck
Pool Features 
In Ground
Roof 
Shingle
Community Features
Association Amenities 
Storage
Roads 
Paved
Listing courtesy of Better Homes & Gardens Real Estate/The Masiello Group


Listing data is derived in whole or in part from the Maine IDX and is for consumers' personal, noncommercial use only. Dimensions are approximate and not guaranteed. All data should be independently verified. © 2026 Maine Real Estate Information System, Inc. All Rights Reserved.
Last checked 2026-09-13 12:27 AM UTC

Neighborhood & Commute
Source: Walkscore
Save
Ask
Tour
Hide
Share