


Save
Ask
Tour
Hide
$239,900
46 Days On Site
17 Candlewood DriveLyman, ME 04002
Manufactured Home|Pending
2
Beds
2
Total Baths
2
Full Baths
1,704
SqFt
$141
/SqFt
2003
Built
Subdivision:
Keywood Manor
County:
York
Days online/new listing status provided by Showcase IDX.
Listing courtesy of Town Square Realty Group [email protected]
Call Now: (207) 255-7659
Is this the listing for you? We can help make it yours.
(207) 255-7659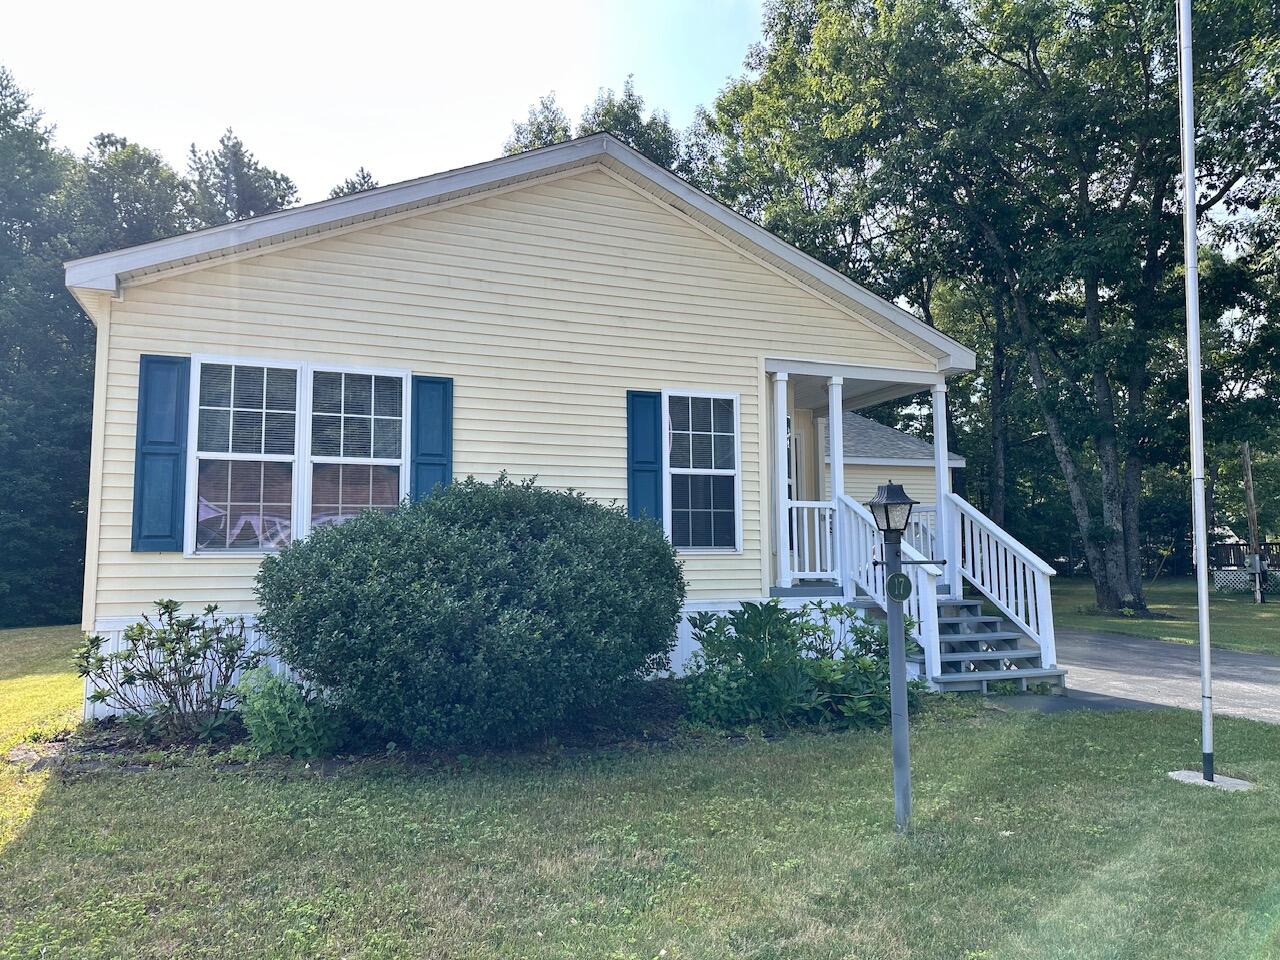
Save
Ask
Tour
Hide
Mortgage Calculator
Monthly Payment (Est.)
$1,095Calculator powered by Showcase IDX, a Constellation1 Company. Copyright ©2026 Information is deemed reliable but not guaranteed.
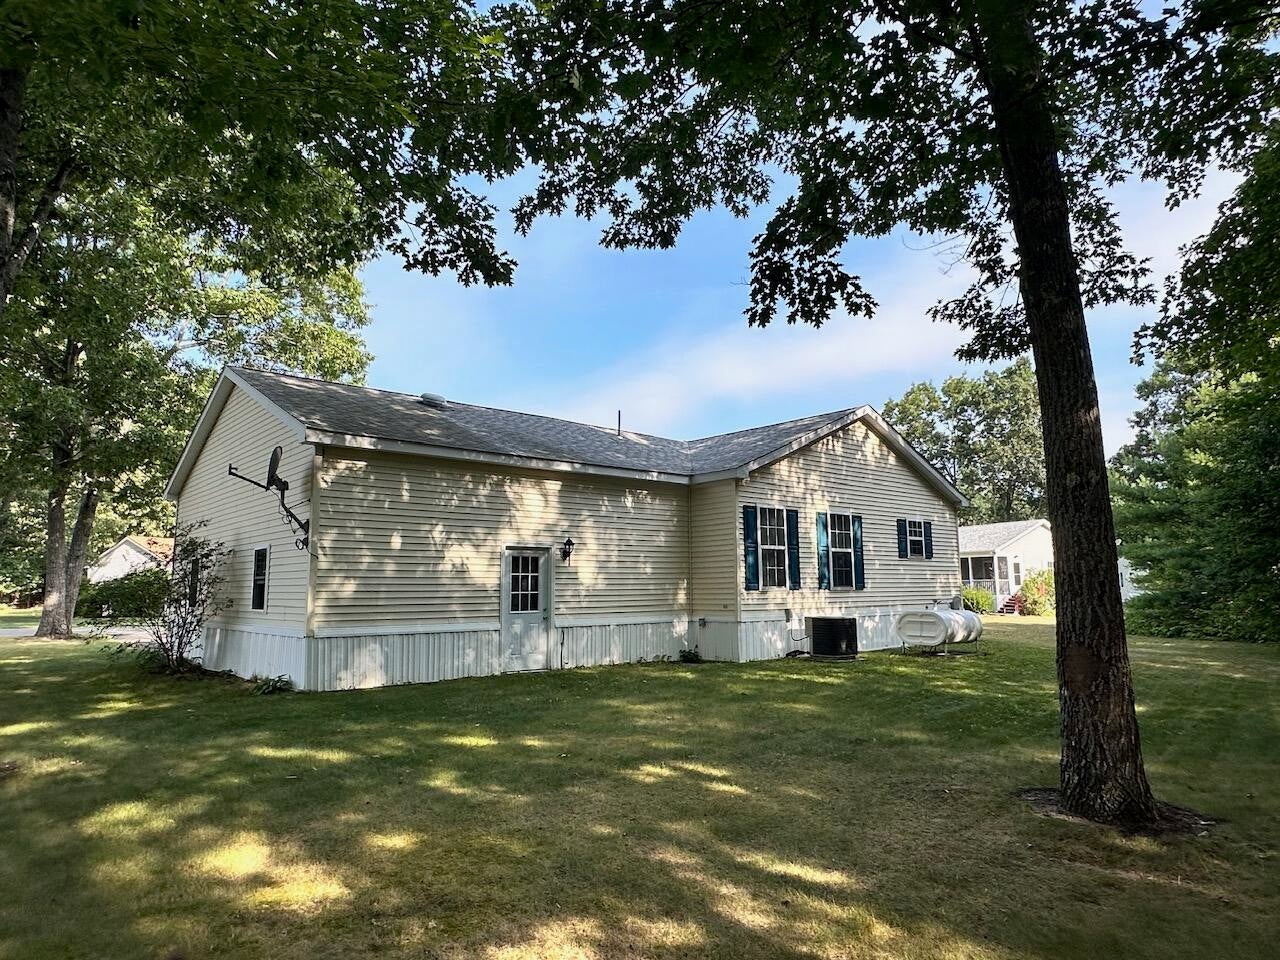
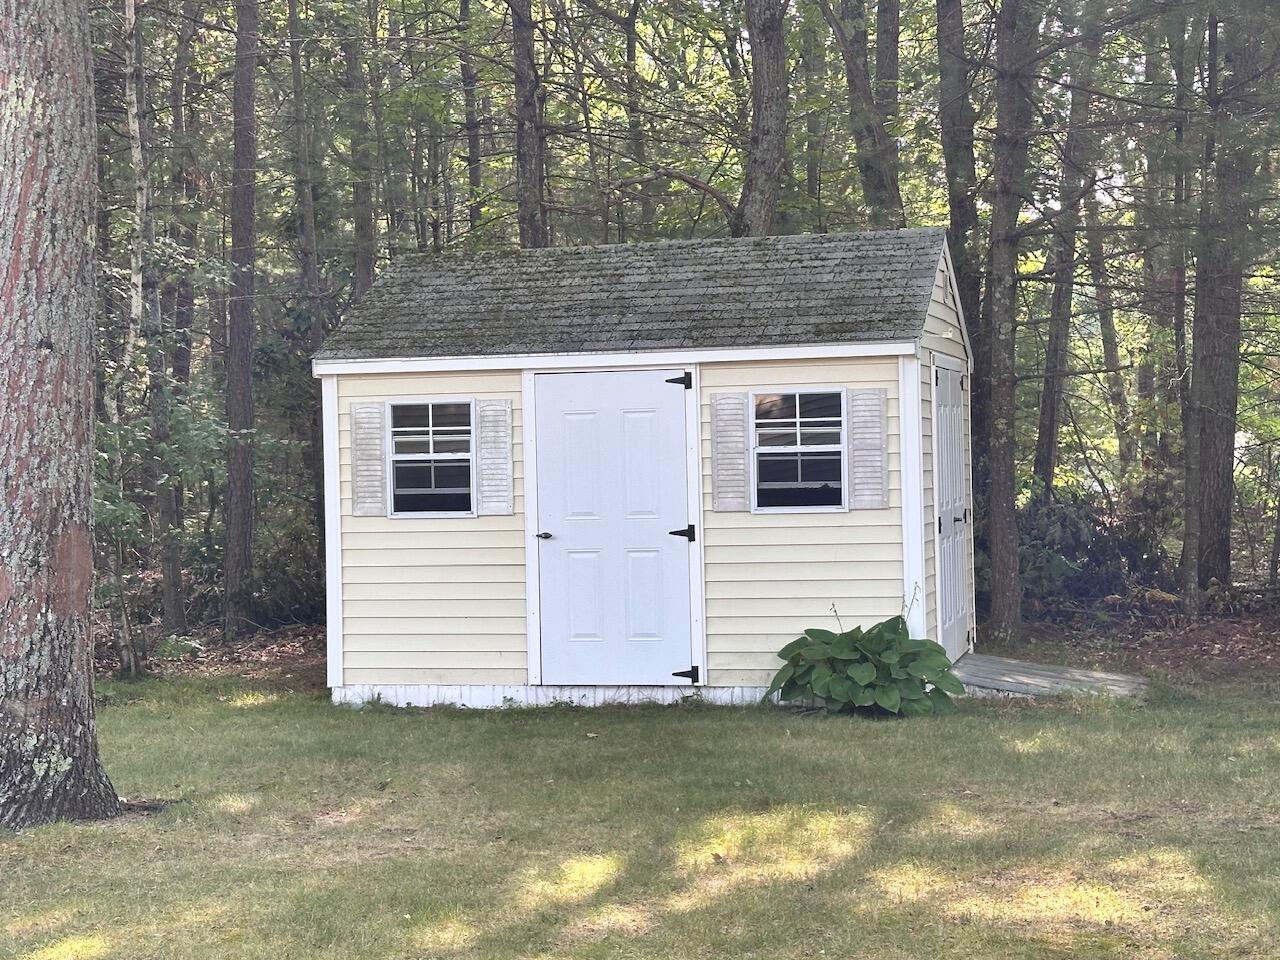
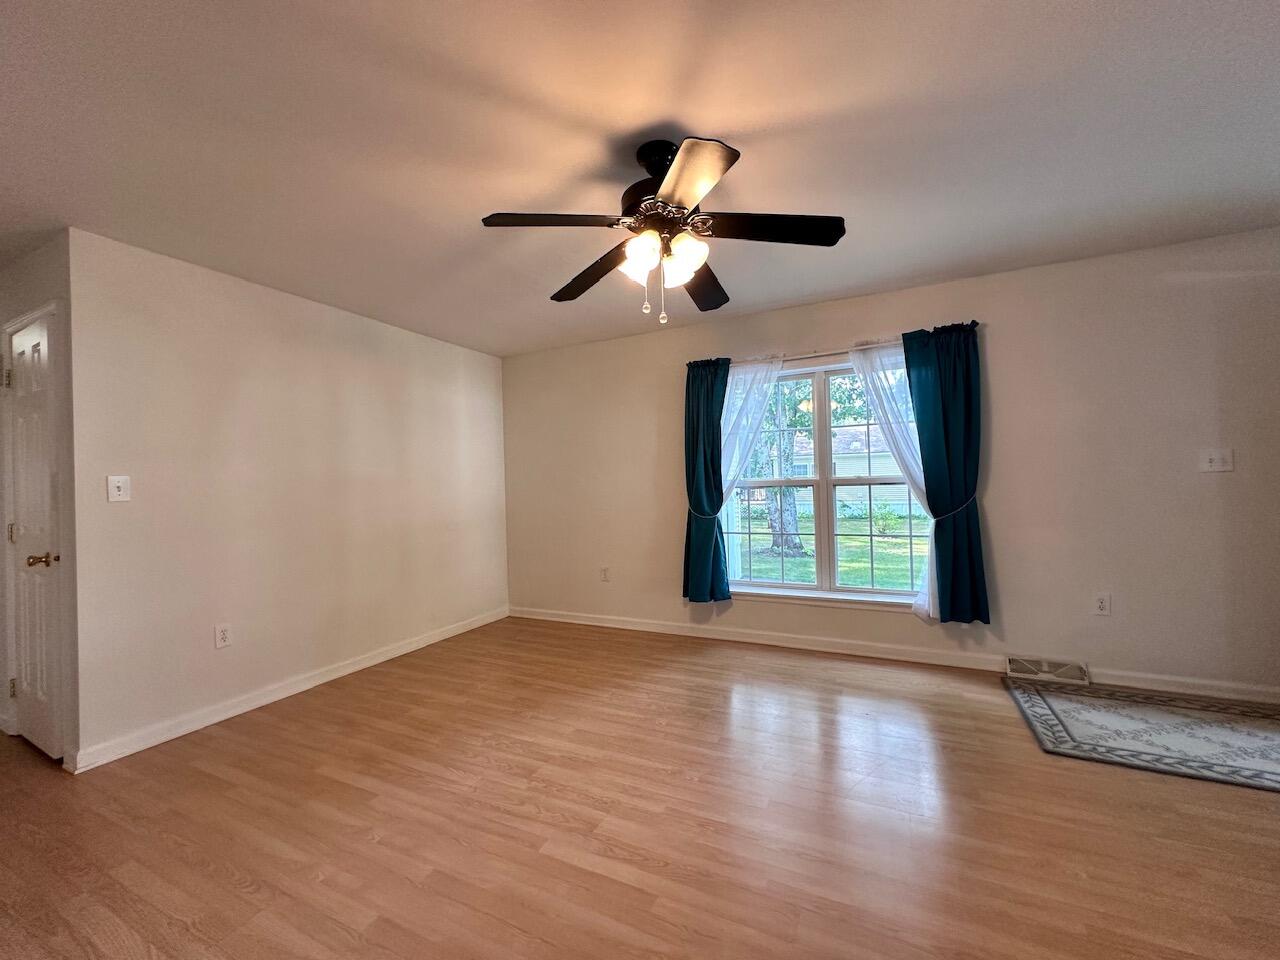
EASY ONE-LEVEL LIVING! Welcome to this spacious and beautifully maintained 2-bedroom mobile home located in a wonderful 55+ community. This inviting home offers comfortable one floor living with a bright open layout, central air, and pride of ownership is reflected throughout. The kitchen offers a cozy breakfast nook and work island. There is also a large dining room conveniently adjacent to the kitchen. The spacious primary suite features a soaking tub, separate shower, and a walk-in closet. An oversized 2-car garage, shed, and a private backyard complete this beauty.
Save
Ask
Tour
Hide
Listing Snapshot
Price
$239,900
Days On Site
46 Days
Bedrooms
2
Inside Area (SqFt)
1,704 sqft
Total Baths
2
Full Baths
2
Partial Baths
N/A
Lot Size
N/A
Year Built
2003
MLS® Number
1673908
Status
Pending
Property Tax
$2,273
HOA/Condo/Coop Fees
$700 monthly
Sq Ft Source
Public Records
Days online/new listing status provided by Showcase IDX.
Friends & Family
Recent Activity
| 4 weeks ago | Listing updated with changes from the MLS® | |
| 4 weeks ago | Status changed to Pending | |
| 2 months ago | Listing first seen on site |
Price history, status history, and update history provided by Showcase IDX.
General Features
Attached Garage
Yes
Foundation
Slab
Garage
Yes
Garage Spaces
2
Land Lease
Yes
Parking
PavedInside EntranceAttached
Property Sub Type
Manufactured Home
Sewer
Private Sewer
SqFt Above
1704
SqFt Total
1704
Style
Ranch
Utilities
Cable AvailableNatural Gas Not Available
Water Source
Private
Zoning
MHO
Interior Features
Appliances
DishwasherDryerElectric RangeRefrigeratorWasher
Basement
None
Cooling
Central Air
Electric
Circuit Breakers
Flooring
CarpetLaminateVinyl
Heating
Forced Air
Interior
Walk-In Closet(s)Master Downstairs
Laundry Features
Main Level
Bedroom 2
Level - First
Den
Level - First
Dining Room
Level - First
Kitchen
Level - First
Living Room
Level - First
Other Room
Level - First
Primary Bedroom
Level - FirstFeatures - Walk-In Closet(s)
Save
Ask
Tour
Hide
Exterior Features
Construction Details
Vinyl Siding
Lot Features
Level
Other Structures
Shed(s)
Patio And Porch
Porch
Roof
Slate
Community Features
Association Amenities
Clubhouse
Association Fee
$700.0
Association Fee Frequency
Monthly
Community Features
Clubhouse
Roads
Paved
Listing courtesy of Town Square Realty Group [email protected]


Listing data is derived in whole or in part from the Maine IDX and is for consumers' personal, noncommercial use only. Dimensions are approximate and not guaranteed. All data should be independently verified. © 2026 Maine Real Estate Information System, Inc. All Rights Reserved.
Last checked 2026-09-14 03:25 AM UTC
Listing data is derived in whole or in part from the Maine IDX and is for consumers' personal, noncommercial use only. Dimensions are approximate and not guaranteed. All data should be independently verified. © 2026 Maine Real Estate Information System, Inc. All Rights Reserved.
Last checked 2026-09-14 03:25 AM UTC
Neighborhood & Commute
Source: Walkscore
Save
Ask
Tour
Hide