Save
Ask
Tour
Hide
Share
$750,000
46 Days On Site

755 Beech Ridge Road
North Berwick, ME 03906

For Sale|Single Family Residence|Active Under Contract
4
Beds
3
Total Baths
1
Full Bath
2
Partial Baths
2,058
SqFt
$364
/SqFt
2001
Built
County:
York
Days online/new listing status provided by Showcase IDX.
Listing courtesy of Keller Williams Coastal and Lakes & Mountains Realty
Call Now: (207) 255-7659
Is this the listing for you? We can help make it yours.
(207) 255-7659
755 Beech Ridge Road755 Beech Ridge Road755 Beech Ridge Road755 Beech Ridge Road
Save
Ask
Tour
Hide
Share

Mortgage Calculator

Monthly Payment (Est.)

$3,422
Calculator powered by Showcase IDX, a Constellation1 Company. Copyright ©2026 Information is deemed reliable but not guaranteed.

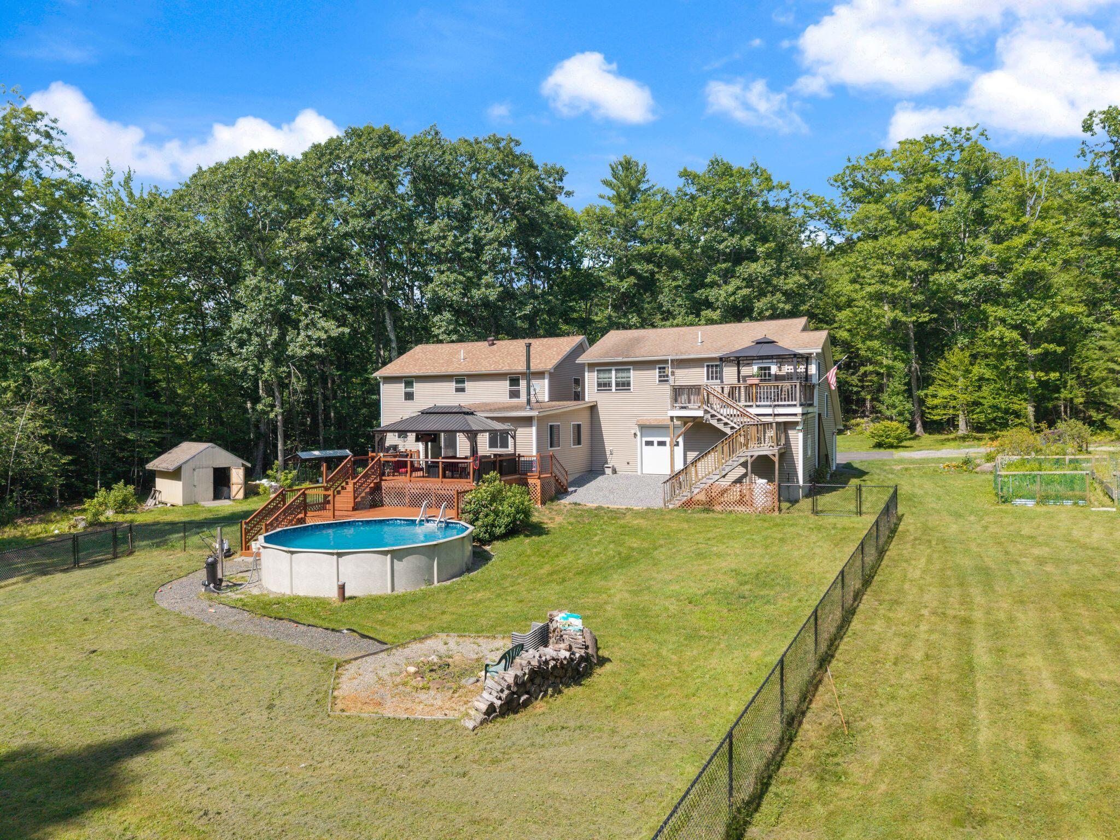
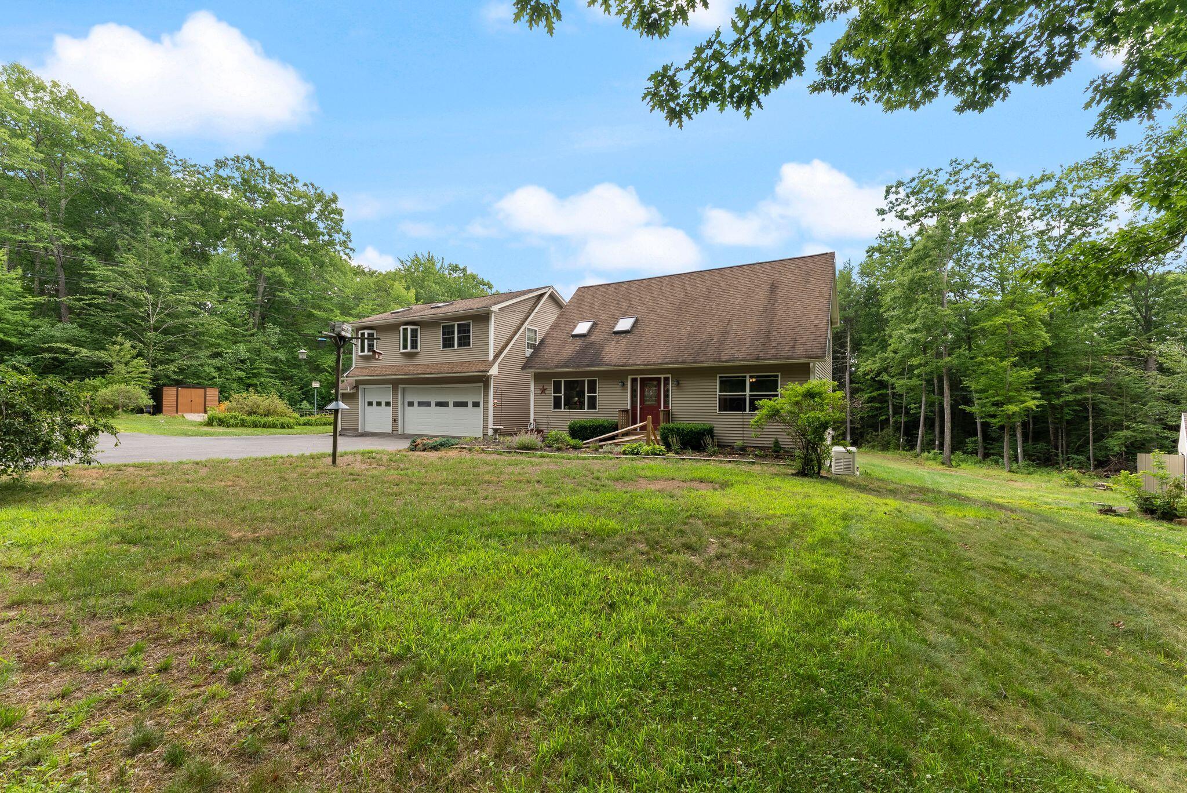
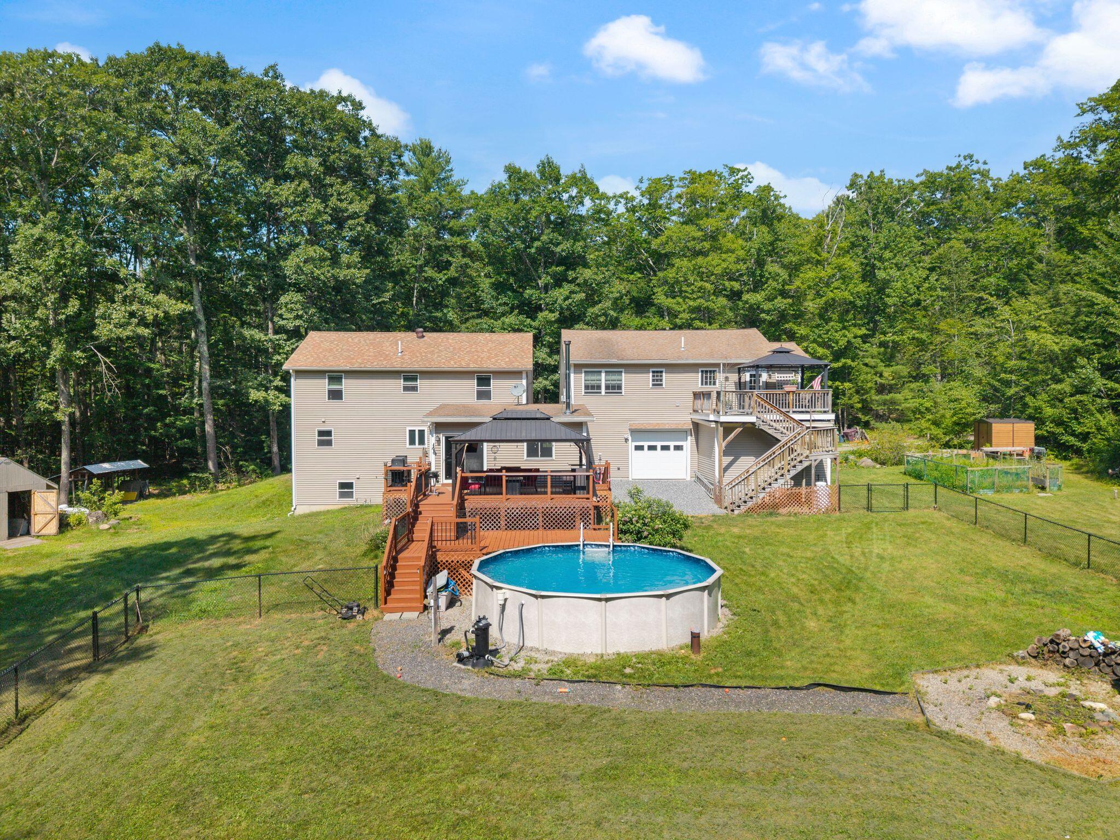
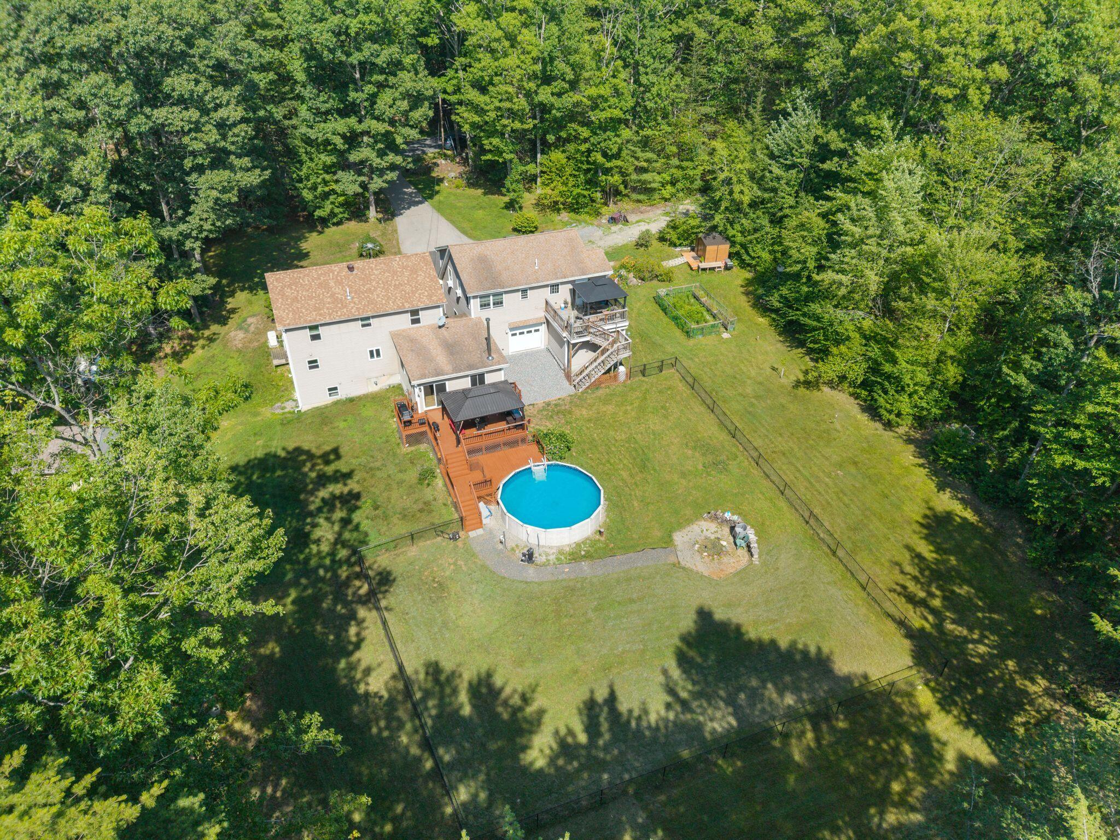
Welcome to a property where privacy, flexibility, and opportunity come together. Nestled on a beautifully wooded lot, this thoughtfully updated home features a private one-bedroom ADU--perfect for generating long-term rental income to help offset your mortgage, accommodating multi-generational living, welcoming extended family or guests, or creating the extra space today's buyers are searching for. Natural light fills the inviting living spaces of the main home, where a cathedral ceiling adds warmth and character. The beautifully renovated kitchen features rich navy cabinetry, elegant Swirling Fog solid surface countertops, stainless steel appliances, abundant storage, and an oversized center island that's perfect for everyday living and entertaining. The main home offers three bedrooms, including a spacious first-floor primary, along with one full and one half bath. Located above the oversized three-car garage, the ADU features its own private entrance, living room, kitchen, bedroom, and full bath with laundry, providing exceptional flexibility and privacy. Whether you're seeking an income-producing opportunity, comfortable accommodations for loved ones, private guest quarters, or a home office or creative studio, this thoughtfully designed space adds tremendous value and versatility. Outside, enjoy your own backyard retreat with an above-ground pool, covered gazebo, expansive deck, and peaceful wooded surroundings. The fenced yard offers plenty of space for pets, gardening, play, or simply relaxing in complete privacy. An expansive walkout basement and oversized three-car garage provide exceptional storage, workshop space, and endless possibilities. A rare opportunity to enjoy comfortable living, outstanding versatility, and income potential--all in one exceptional property.

Save
Ask
Tour
Hide
Share
Listing Snapshot
Price 
$750,000
Days On Site 
46 Days
Bedrooms 
4
Inside Area (SqFt) 
2,058 sqft
Total Baths 
3
Full Baths 
1
Partial Baths 
2
Lot Size 
4.04 Acres
Year Built 
2001
MLS® Number 
1673838
Status 
Active Under Contract
Property Tax 
$5,759
HOA/Condo/Coop Fees 
N/A
Sq Ft Source 
N/A
Days online/new listing status provided by Showcase IDX.
Friends & Family
Recent Activity
4 weeks agoListing updated with changes from the MLS®
4 weeks agoStatus changed to Active Under Contract
2 months agoListing first seen on site
Price history, status history, and update history provided by Showcase IDX.
General Features
Acres 
4.04
Attached Garage 
Yes
Garage 
Yes
Garage Spaces 
3
Green Energy Efficient 
Water HeaterThermostat
Land Lease 
No
Parking 
PavedGarage Door OpenerInside EntranceHeated GarageAttached
Property Sub Type 
Single Family Residence
Sewer 
Private Sewer
SqFt Above 
2058
SqFt Total 
2058
Style 
Cape Cod
Utilities 
Propane
Water Source 
PrivateWell
Zoning 
FARM & FOREST
Interior Features
Appliances 
DishwasherDryerMicrowaveGas RangeRefrigeratorWasher
Basement 
Interior EntryWalk-Out AccessDaylightFullUnfinished
Electric 
Circuit Breakers
Flooring 
Laminate
Furnished 
Unfurnished
Heating 
WoodBaseboardHot WaterZonedRadiantWood Stove
Interior 
In-Law FloorplanPantryMaster DownstairsStorage
Laundry Features 
Main Level
Window Features 
Double Pane Windows
Bedroom 2 
Level - Second
Bedroom 3 
Level - Second
Bedroom 4 
Level - Second
Den 
Level - First
Family Room 
Level - First
In-law Floorplan 
Level - Second
Kitchen 
Level - First
Living Room 
Level - First
Primary Bedroom 
Level - First
Save
Ask
Tour
Hide
Share
Exterior Features
Construction Details 
Vinyl SidingFrame
Fencing 
Fenced
Lot Features 
Near Golf CourseLevelOpen LotLandscapedWooded
Other Structures 
Shed(s)
Patio And Porch 
Deck
Pool Features 
Above Ground
Roof 
Shingle
View 
Trees/Woods
Waterview 
Trees/Woods
Windows/Doors 
Double Pane Windows
Community Features
Association Amenities 
Storage
Roads 
Paved
Listing courtesy of Keller Williams Coastal and Lakes & Mountains Realty


Listing data is derived in whole or in part from the Maine IDX and is for consumers' personal, noncommercial use only. Dimensions are approximate and not guaranteed. All data should be independently verified. © 2026 Maine Real Estate Information System, Inc. All Rights Reserved.
Last checked 2026-09-12 02:01 PM UTC

Neighborhood & Commute
Source: Walkscore
Save
Ask
Tour
Hide
Share