Save
Ask
Tour
Hide
Share
$725,000
43 Days On Site

90 21st Street
Shapleigh, ME 04076

For Sale|Single Family Residence|Active
3
Beds
2
Total Baths
2
Full Baths
2,480
SqFt
$292
/SqFt
2008
Built
County:
York
Days online/new listing status provided by Showcase IDX.
Listing courtesy of Lakes Region Realty 207 459-4849
Call Now: (207) 255-7659
Is this the listing for you? We can help make it yours.
(207) 255-7659
90 21st Street90 21st Street90 21st Street90 21st Street
Save
Ask
Tour
Hide
Share

Mortgage Calculator

Monthly Payment (Est.)

$3,308
Calculator powered by Showcase IDX, a Constellation1 Company. Copyright ©2026 Information is deemed reliable but not guaranteed.

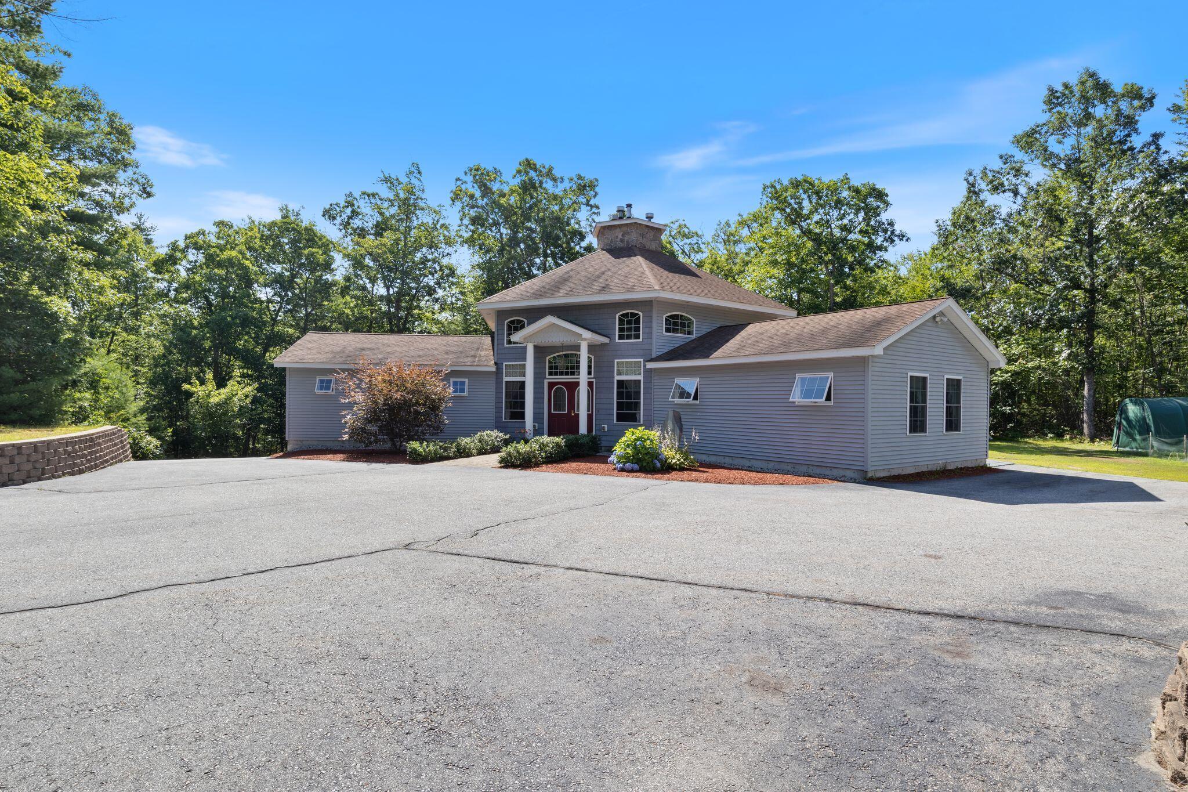
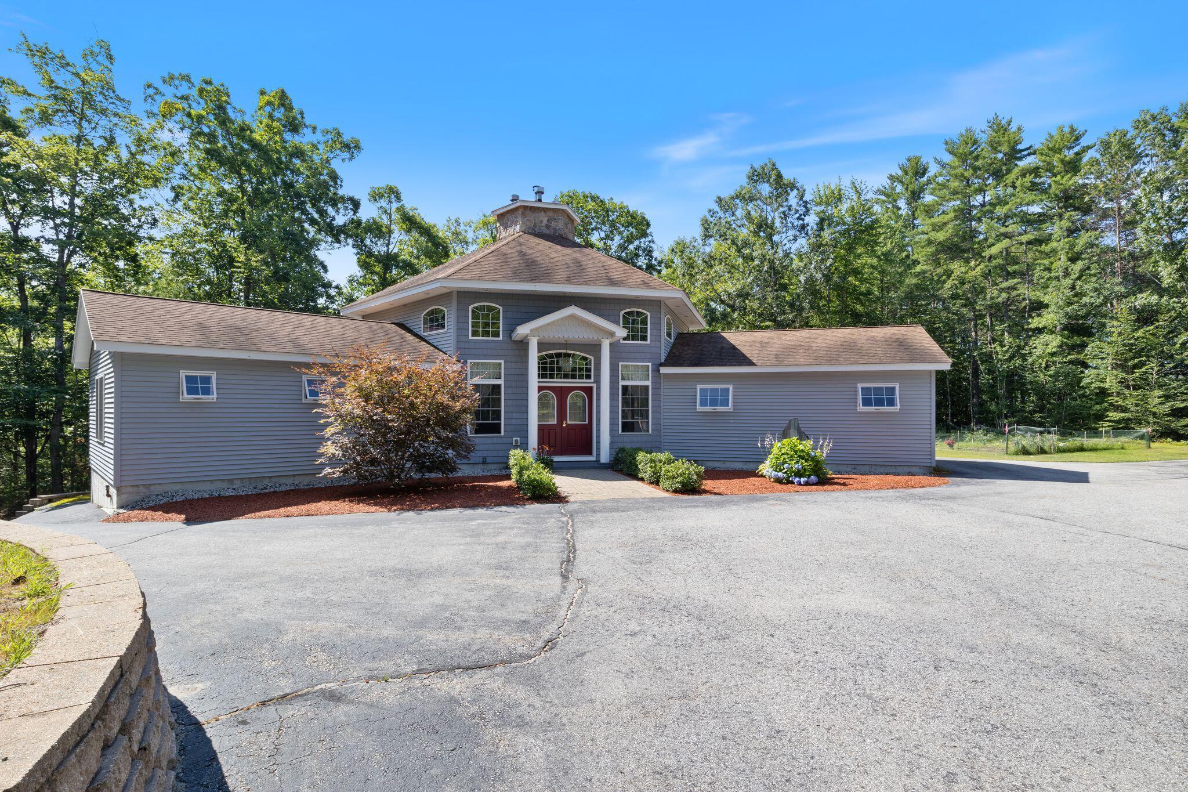
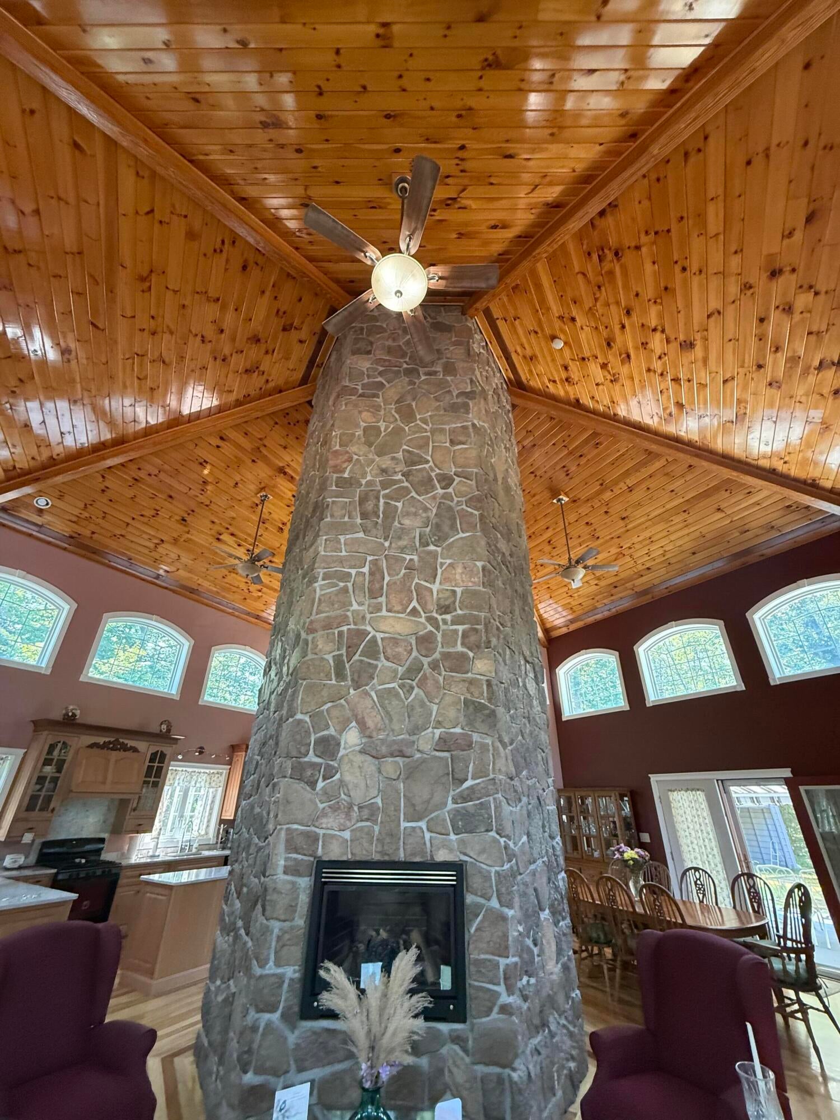
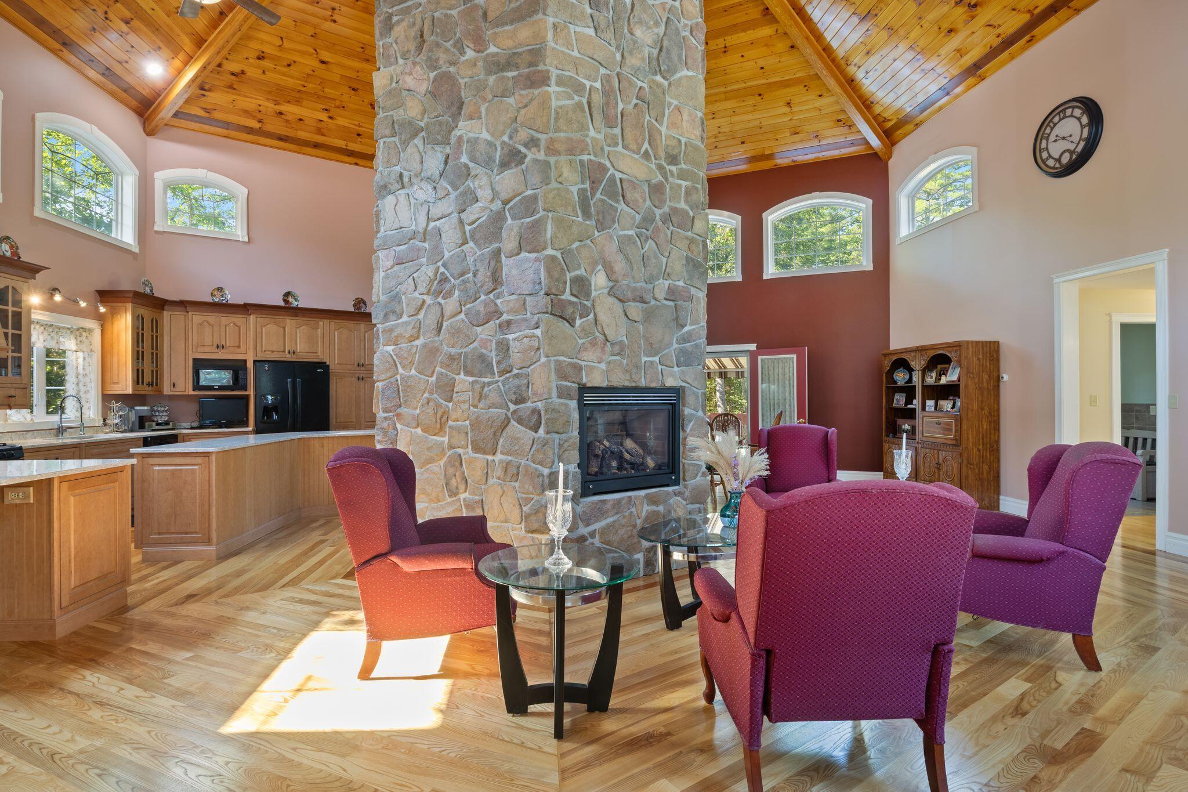
Discover a one-of-a-kind hexagon-style home with three distinct wings, offering architectural character and exceptional functionality. The central hexagon forms the heart of the home, showcasing an impressive hexagonal fireplace with 3 separate propane fireplaces and a striking wood cathedral ceiling that elevates the open kitchen, living, and dining spaces; warm, inviting, and perfect for gathering. One wing hosts the private primary suite, complete with a spacious bathroom and walk-in closet. A second wing offers two comfortable bedrooms, a full bath, and a dedicated laundry area, thoughtfully separated for convenience. The third wing provides a bright and versatile family room, ideal for relaxation or entertaining. Enjoy outdoor living on two decks, including one with an awning (automated) for shaded comfort. The property also features a 10 x 12 greenhouse, a 12 x 25 carport, and a 2 car garage with storage above plus an attached workshop; a dream setup for hobbyists or those needing extra space. A full walkout basement adds even more potential for storage or future expansion. Solar panels provide significantly reduced electric bills, while the home's versatile heating options: radiant flooring throughout, heat pumps, and the 3 propane fireplaces; allow you to tailor to your own preferences. Set on a level lot with a horseshoe paved driveway, this unique home blends striking design with everyday practicality. A rare opportunity to own a truly distinctive property. Close to area lakes and recreational activities.

Save
Ask
Tour
Hide
Share
Listing Snapshot
Price 
$725,000
Days On Site 
43 Days
Bedrooms 
3
Inside Area (SqFt) 
2,480 sqft
Total Baths 
2
Full Baths 
2
Partial Baths 
N/A
Lot Size 
2.86 Acres
Year Built 
2008
MLS® Number 
1673595
Status 
Active
Property Tax 
$4,636
HOA/Condo/Coop Fees 
N/A
Sq Ft Source 
Public Records
Days online/new listing status provided by Showcase IDX.
Friends & Family
Recent Activity
a month agoListing first seen on site
a month agoListing updated with changes from the MLS®
Price history, status history, and update history provided by Showcase IDX.
General Features
Acres 
2.86
Garage 
Yes
Garage Spaces 
2
Land Lease 
No
Parking 
PavedOn SiteDetachedStorage
Property Sub Type 
Single Family Residence
Sewer 
Private SewerSeptic Tank
SqFt Above 
2480
SqFt Total 
2480
Style 
OtherRanch
Utilities 
Propane
Water Source 
PrivateWell
Zoning 
residential
Interior Features
Appliances 
DishwasherDryerMicrowaveGas RangeRefrigeratorTrash CompactorWasher
Basement 
Interior EntryWalk-Out AccessFull
Cooling 
Heat Pump
Electric 
Circuit Breakers
Fireplace 
Yes
Fireplace Features 
GasKitchenLiving Room
Fireplaces 
3
Flooring 
TileWood
Furnished 
Unfurnished
Heating 
ElectricOilPropaneHeat PumpOtherRadiant
Interior 
Vaulted Ceiling(s)Walk-In Closet(s)Master DownstairsStorage
Laundry Features 
Main Level
Spa 
Yes
Bedroom 2 
Level - First
Bedroom 3 
Level - First
Dining Room 
Level - FirstFeatures - Vaulted Ceiling(s)
Great Room 
Level - First
Kitchen 
Level - FirstFeatures - Eat-in Kitchen, Vaulted Ceiling(s)
Living Room 
Level - FirstFeatures - Vaulted Ceiling(s)
Primary Bedroom 
Level - FirstFeatures - Walk-In Closet(s)
Save
Ask
Tour
Hide
Share
Exterior Features
Construction Details 
Vinyl SidingFrame
Lot Features 
LevelOpen LotLandscapedWooded
Other Structures 
OutbuildingShed(s)
Patio And Porch 
Deck
Roof 
Shingle
Spa 
Yes
View 
Trees/WoodsWater
Waterfront Features 
Mousam Lake
Waterview 
Trees/WoodsWater
Community Features
Accessibility Features 
Accessible Doors
Association Amenities 
Storage
School District 
RSU 57/MSAD 57
Roads 
Paved
Schools
School District
RSU 57/MSAD 57
Elementary School
Unknown
Middle School
Unknown
High School
Unknown
Listing courtesy of Lakes Region Realty 207 459-4849


Listing data is derived in whole or in part from the Maine IDX and is for consumers' personal, noncommercial use only. Dimensions are approximate and not guaranteed. All data should be independently verified. © 2026 Maine Real Estate Information System, Inc. All Rights Reserved.
Last checked 2026-09-12 06:25 PM UTC

Neighborhood & Commute
Source: Walkscore
Save
Ask
Tour
Hide
Share