


Save
Ask
Tour
Hide
$419,900
1 Day On Site
8 Running Brook DriveSanford, ME 04073
For Sale|Single Family Residence|Active
3
Beds
2
Total Baths
2
Full Baths
1,536
SqFt
$273
/SqFt
1989
Built
County:
York
Days online/new listing status provided by Showcase IDX.
Listing courtesy of Town Square Realty Group [email protected]
Call Now: (207) 255-7659
Is this the listing for you? We can help make it yours.
(207) 255-7659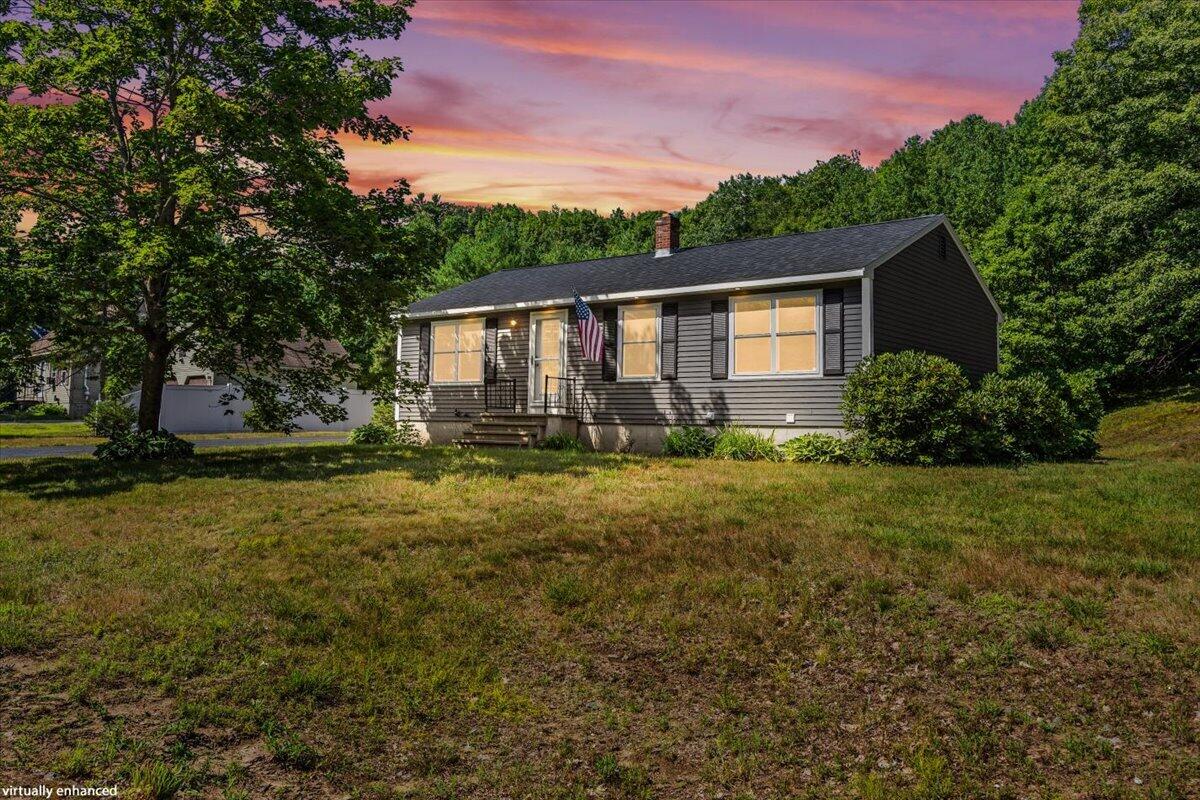
Save
Ask
Tour
Hide
Mortgage Calculator
Monthly Payment (Est.)
$1,916Calculator powered by Showcase IDX, a Constellation1 Company. Copyright ©2026 Information is deemed reliable but not guaranteed.
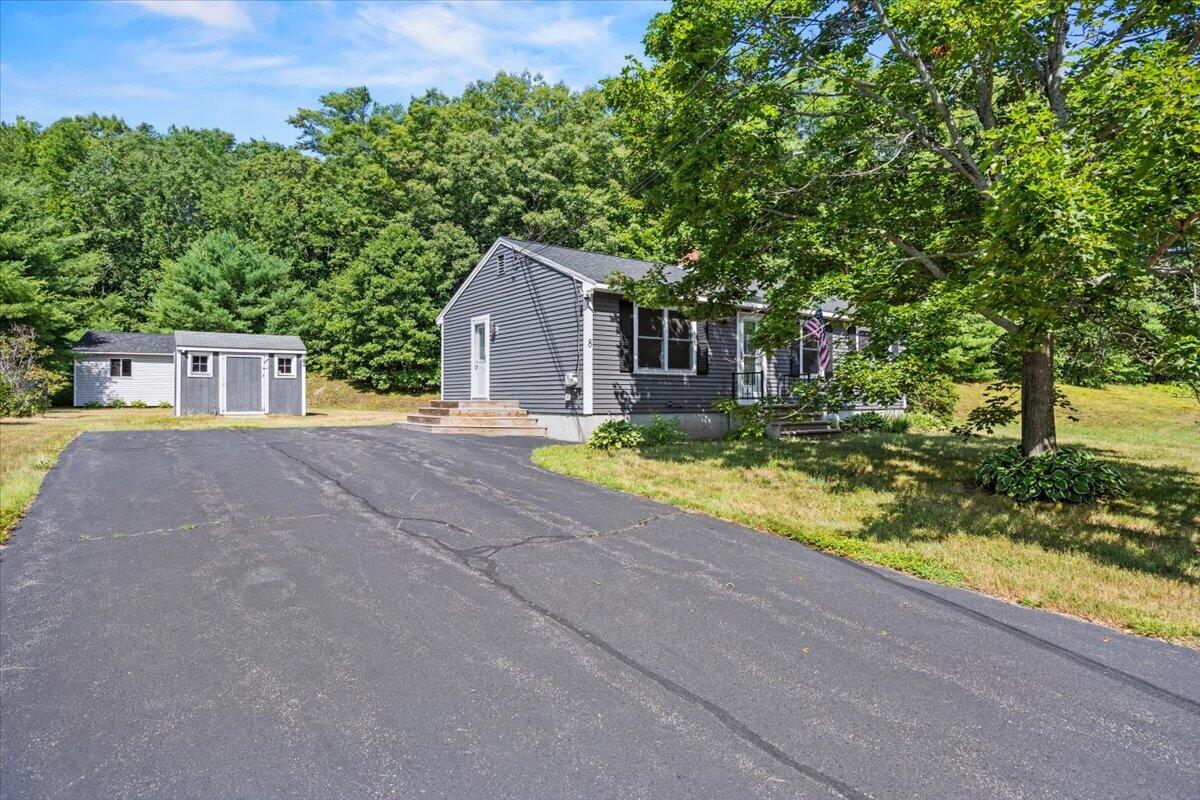
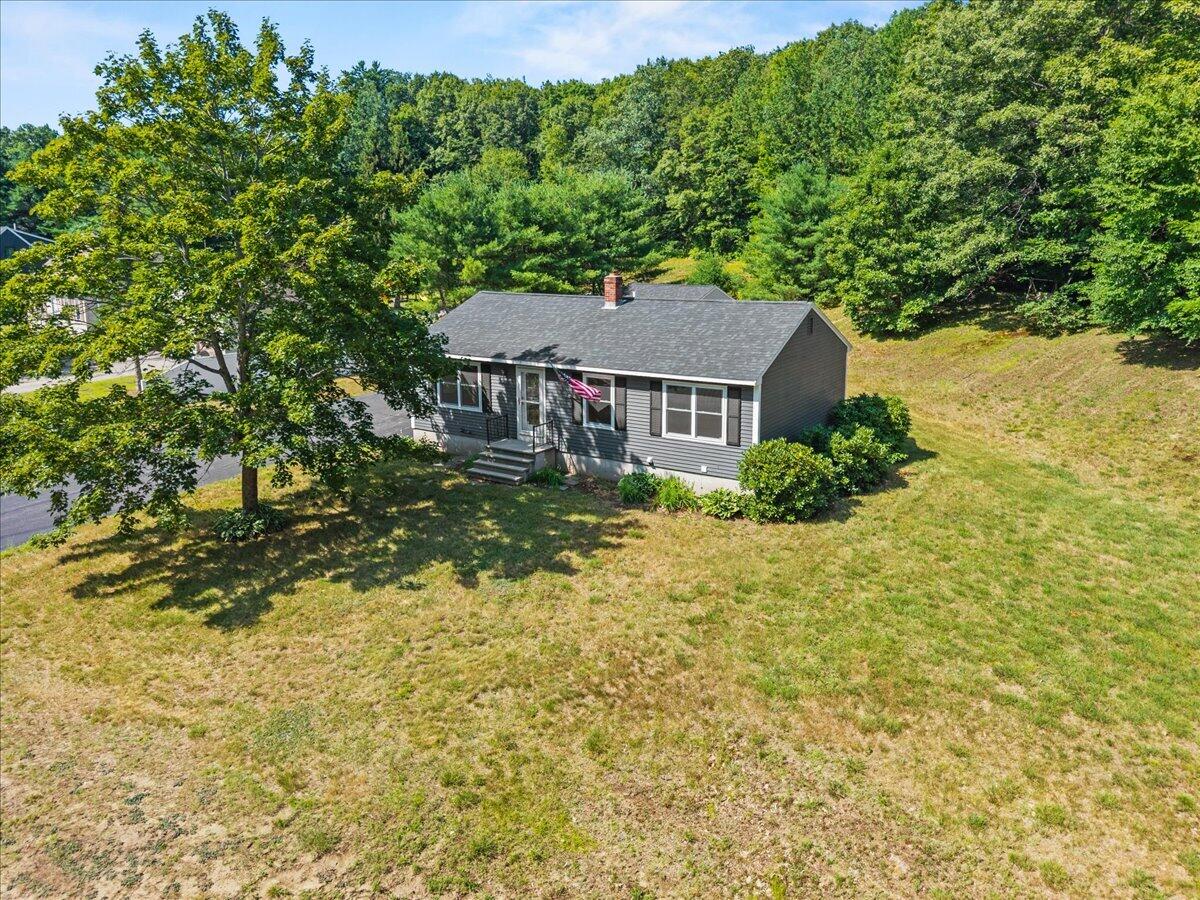
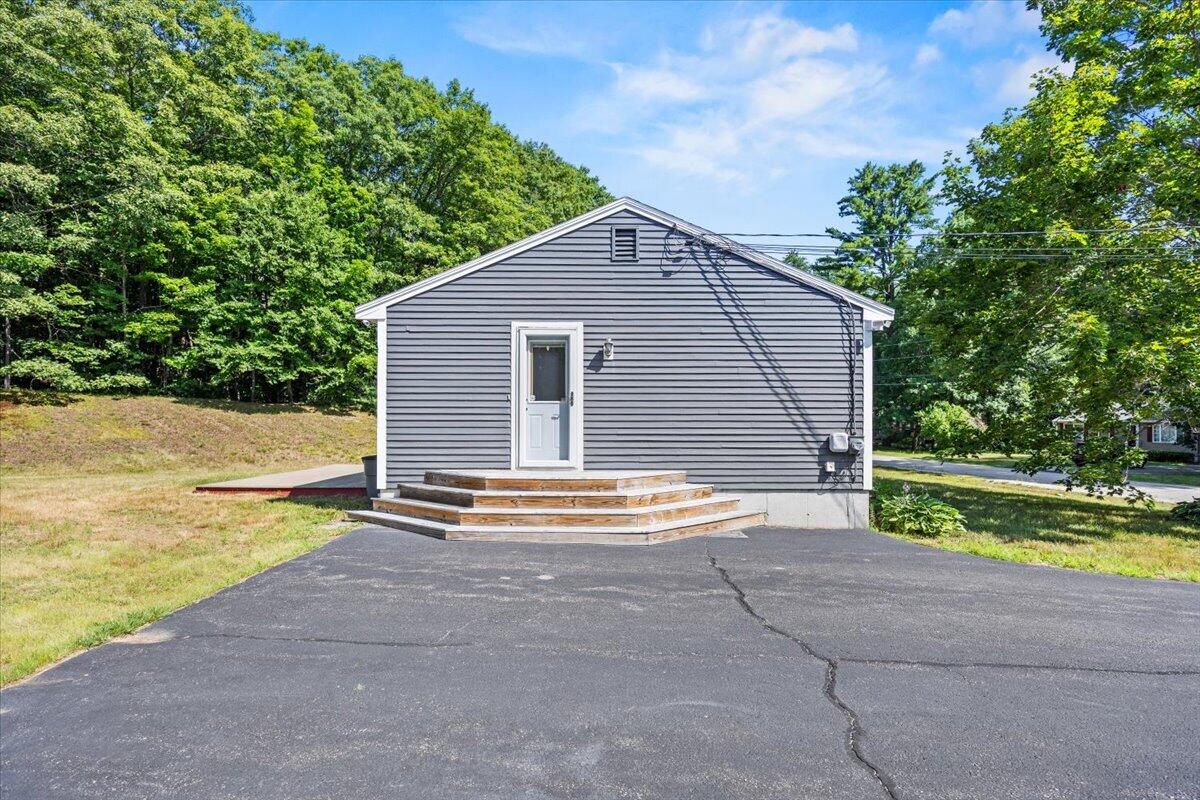
OPEN HOUSE, SATURDAY, JULY 25, 10 AM - 12 PM! COMFORTABLE ONE-LEVEL LIVING! Welcome to this charming, well-kept 3-bedroom, 2-bath ranch. It boasts many recent updates, including a newer fuel-efficient furnace with low consumption. The finished basement family room is perfect for entertaining, relaxing, or setting up a home office. Outside, two powered sheds provide great storage and workspace. With its practical layout, finished lower level, and numerous upgrades, this home is move-in ready for its next owner. Don't miss your chance to make this inviting ranch yours!
Save
Ask
Tour
Hide
Listing Snapshot
Price
$419,900
Days On Site
1 Day
Bedrooms
3
Inside Area (SqFt)
1,536 sqft
Total Baths
2
Full Baths
2
Partial Baths
N/A
Lot Size
0.54 Acres
Year Built
1989
MLS® Number
1673399
Status
Active
Property Tax
$3,952
HOA/Condo/Coop Fees
N/A
Sq Ft Source
Public Records
Days online/new listing status provided by Showcase IDX.
Friends & Family
Recent Activity
| yesterday | Listing first seen on site | |
| yesterday | Listing updated with changes from the MLS® |
Price history, status history, and update history provided by Showcase IDX.
General Features
Acres
0.54
Land Lease
No
Parking
Paved
Property Sub Type
Single Family Residence
Sewer
Public Sewer
SqFt Above
960
SqFt Below
576
SqFt Total
1536
Style
Ranch
Utilities
Cable AvailablePropane
Water Source
Public
Zoning
RDO
Interior Features
Appliances
DishwasherMicrowaveGas RangeRefrigerator
Basement
Interior EntryFinishedFull
Electric
Circuit Breakers
Flooring
CarpetLaminateTileWood
Heating
OilBaseboard
Laundry Features
In Basement
Bedroom 2
Level - First
Bedroom 3
Level - First
Family Room
Level - Basement
Kitchen
Level - First
Laundry
Level - Basement
Living Room
Level - First
Primary Bedroom
Level - First
Save
Ask
Tour
Hide
Exterior Features
Construction Details
ClapboardFrame
Lot Features
Landscaped
Other Structures
Shed(s)
Patio And Porch
Deck
Roof
Shingle
Community Features
Roads
Paved
School District
Sanford Public Schools
Schools
School District
Sanford Public Schools
Elementary School
Unknown
Middle School
Unknown
High School
Unknown
Listing courtesy of Town Square Realty Group [email protected]


Listing data is derived in whole or in part from the Maine IDX and is for consumers' personal, noncommercial use only. Dimensions are approximate and not guaranteed. All data should be independently verified. © 2026 Maine Real Estate Information System, Inc. All Rights Reserved.
Last checked 2026-07-26 01:51 AM UTC
Listing data is derived in whole or in part from the Maine IDX and is for consumers' personal, noncommercial use only. Dimensions are approximate and not guaranteed. All data should be independently verified. © 2026 Maine Real Estate Information System, Inc. All Rights Reserved.
Last checked 2026-07-26 01:51 AM UTC
Neighborhood & Commute
Source: Walkscore
Save
Ask
Tour
Hide