


420 Augusta RoadBelmont, ME 04952
Mortgage Calculator
Monthly Payment (Est.)
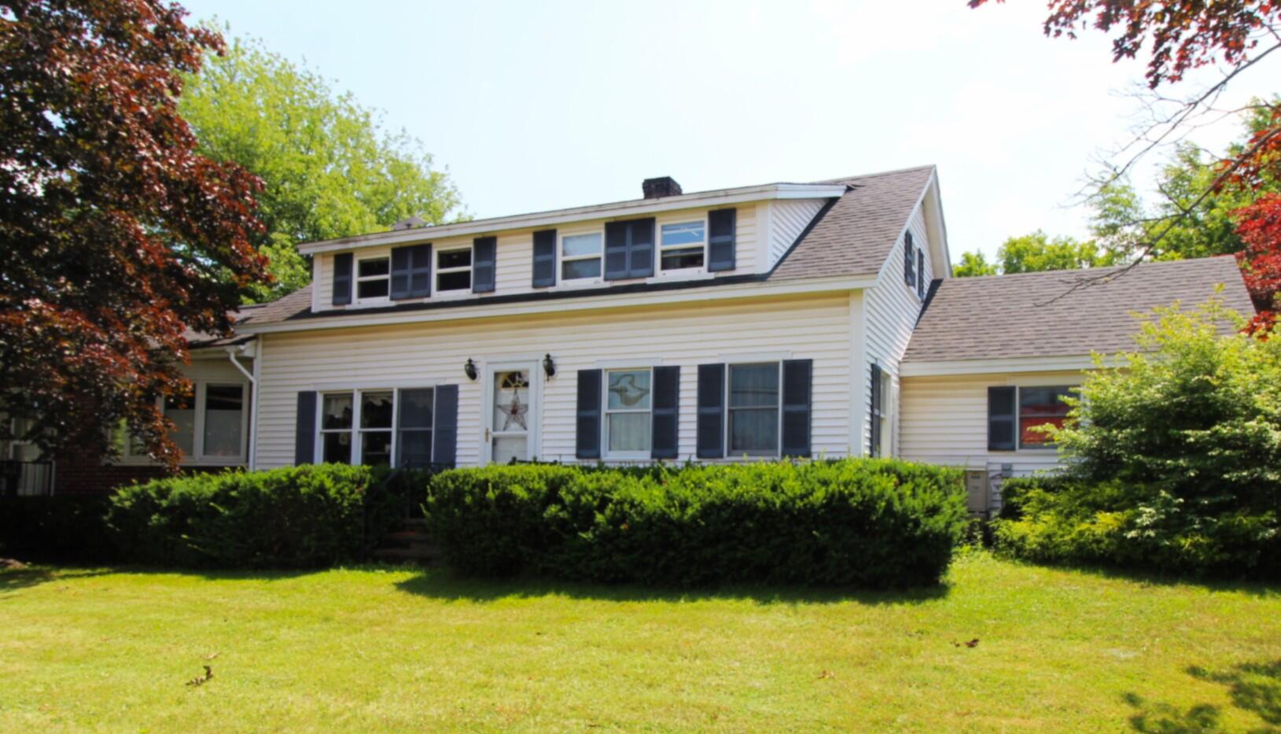
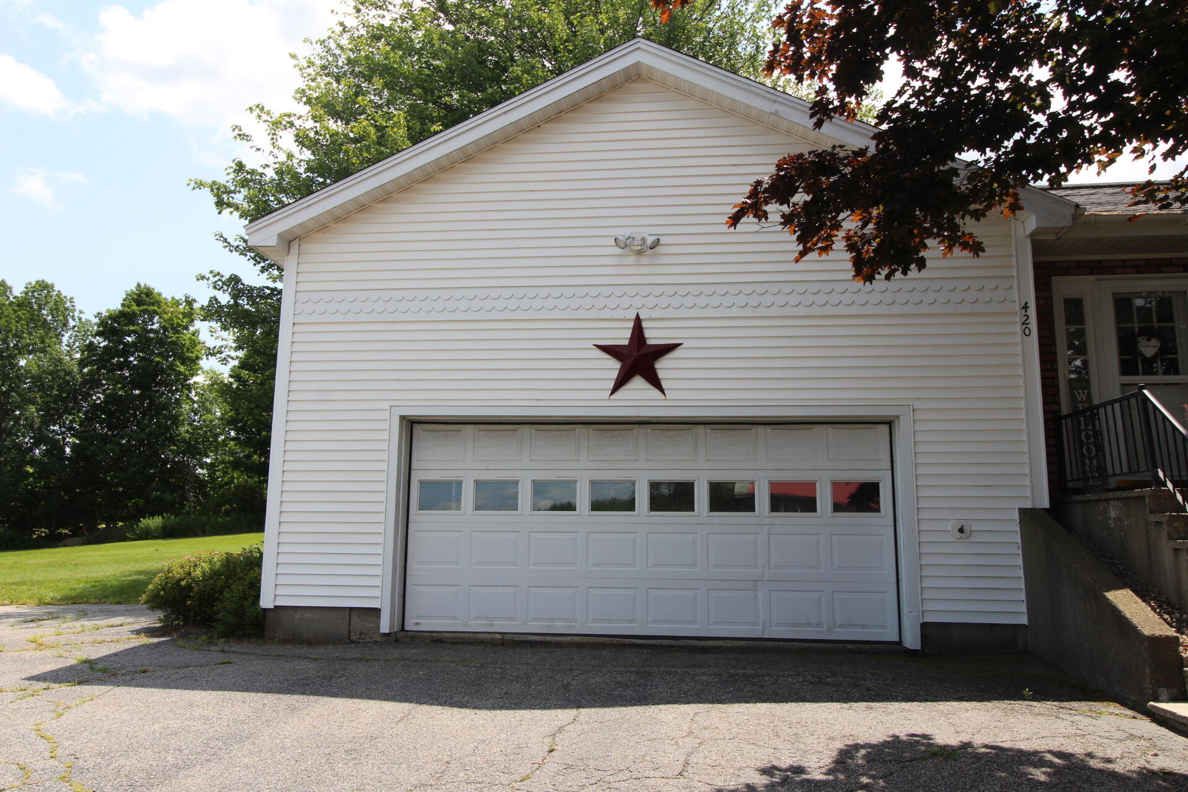
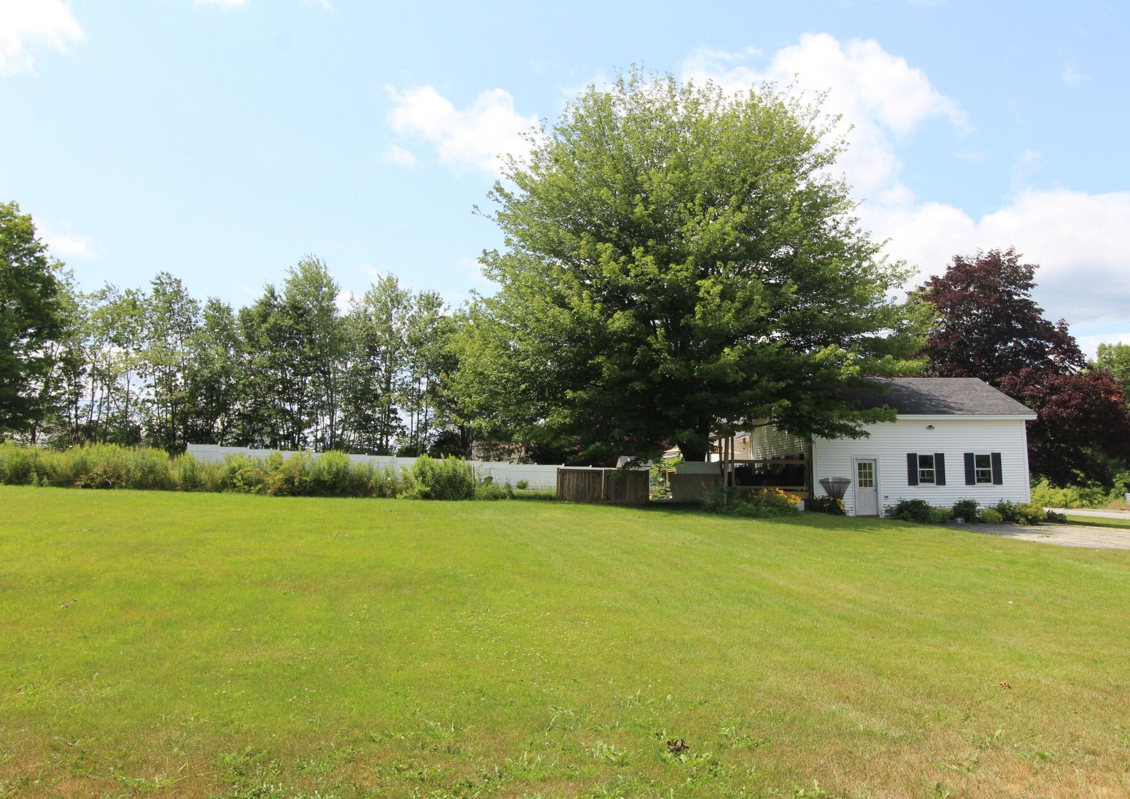
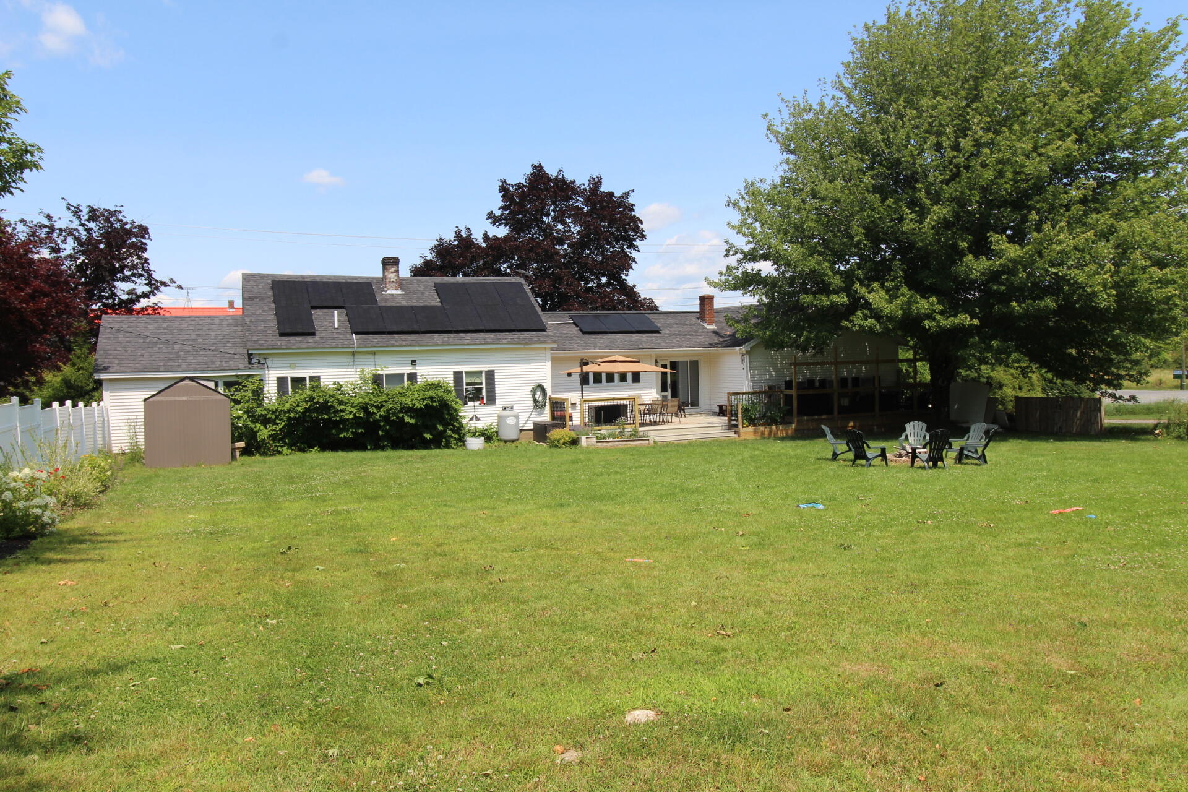
$2,1225 miles to Belfast, this charming Cape Cod Home is situated on the corner of Rt. 3 and Searsmont Road. This spacious home has been recently updated throughout. Offers the flexibility to incorporate a home office or small business, along with your residence. First floor features an open floor concept with eat-in kitchen, breakfast bar, and dining area boasting a large bay window. 2nd Dining or sitting area features a slider to the beautiful deck, offering more dining and entertaining areas, overlooking a gorgeous fenced yard. The living room boasts a lovely propane fireplace which will convey with the home. There is a first floor office area and laundry off the living room. The front entrance divides the living room with a wonderful den, music room, or this could be your small business front office, maintaining separation from the other living space. A large full bath is off this room. 1st floor primary bedroom suite offers spacious double closet, a single closet and a remodeled full bath. Upstairs are 2 bedrooms and enormous walk in storage under the eves. The first of the 2 bedrooms is large and offers a sitting & reading space. The second bedroom is currently used as an office and recording studio; easily utilized as a 3rd bedroom if needed. The basement offers storage. Attached oversized garage was built for commercial use and features an automatic overhead door opener for the oversized garage door. A human door entrance, leads to the side parking area and more beautifully manicured lawns. The back is an ideal enclosed pet area and also offers a bountiful area for the little humans. As a daycare facility, this would accommodate a wonderful business. Professional care offices such as massage therapy, chiropractic, counseling, accounting, or real estate offices. All while maintaining it as your primary residence. Solar panels reduce the monthly electric fees. We'll explain the assumption in detail. On the Coast of Maine, > 1 hr to Bangor and Augusta,
| 8 hours ago | Listing first seen on site | |
| 9 hours ago | Listing updated with changes from the MLS® |


Listing data is derived in whole or in part from the Maine IDX and is for consumers' personal, noncommercial use only. Dimensions are approximate and not guaranteed. All data should be independently verified. © 2026 Maine Real Estate Information System, Inc. All Rights Reserved.
Last checked 2026-07-24 04:35 AM UTC
Did you know? You can invite friends and family to your search. They can join your search, rate and discuss listings with you.