Save
Ask
Tour
Hide
Share
$474,900
New Listing

59 Mckenny Drive
New Gloucester, ME 04260

For Sale|Single Family Residence|Active
3
Beds
2
Total Baths
2
Full Baths
1,776
SqFt
$267
/SqFt
1998
Built
County:
Cumberland
Days online/new listing status provided by Showcase IDX.
Listing courtesy of A Team Realty
Call Now: (207) 255-7659
Is this the listing for you? We can help make it yours.
(207) 255-7659
Upcoming Open Houses
Sat, Jul 25, 10:00 AM - 11:30 AM
59 Mckenny Drive59 Mckenny Drive59 Mckenny Drive59 Mckenny Drive
Save
Ask
Tour
Hide
Share

Mortgage Calculator

Monthly Payment (Est.)

$2,167
Calculator powered by Showcase IDX, a Constellation1 Company. Copyright ©2026 Information is deemed reliable but not guaranteed.

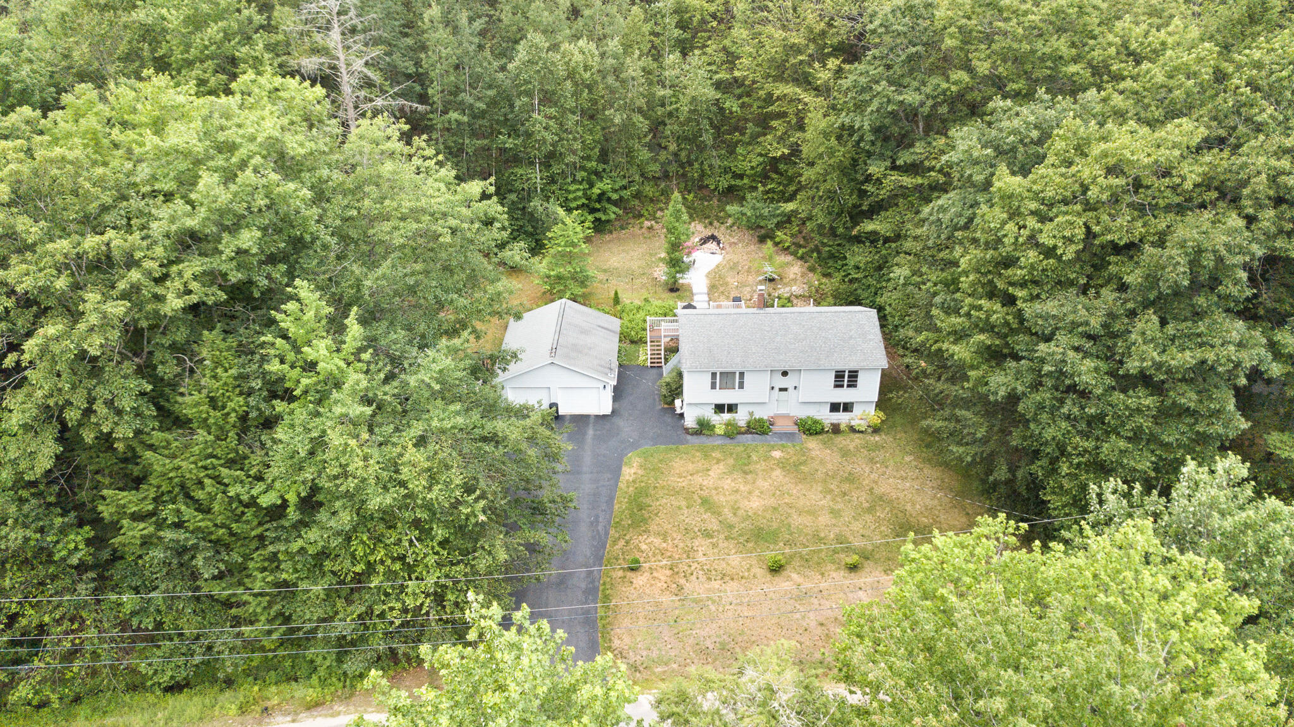
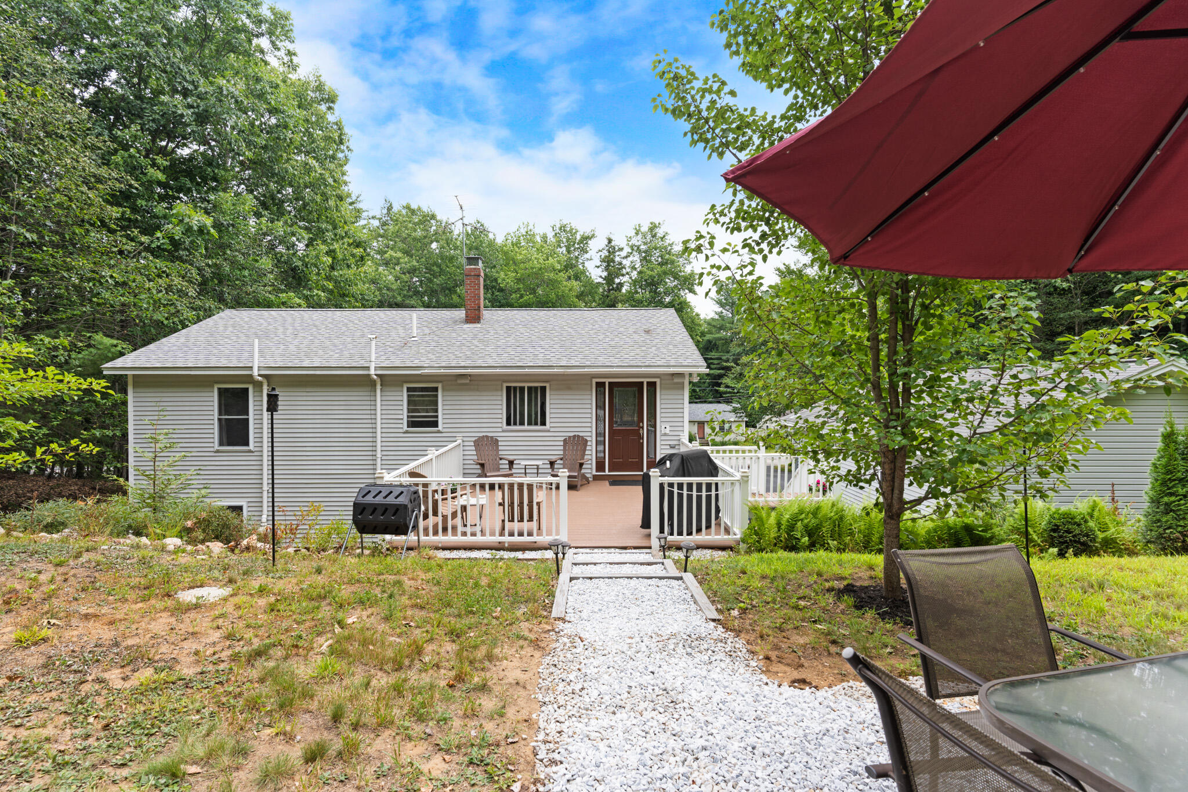
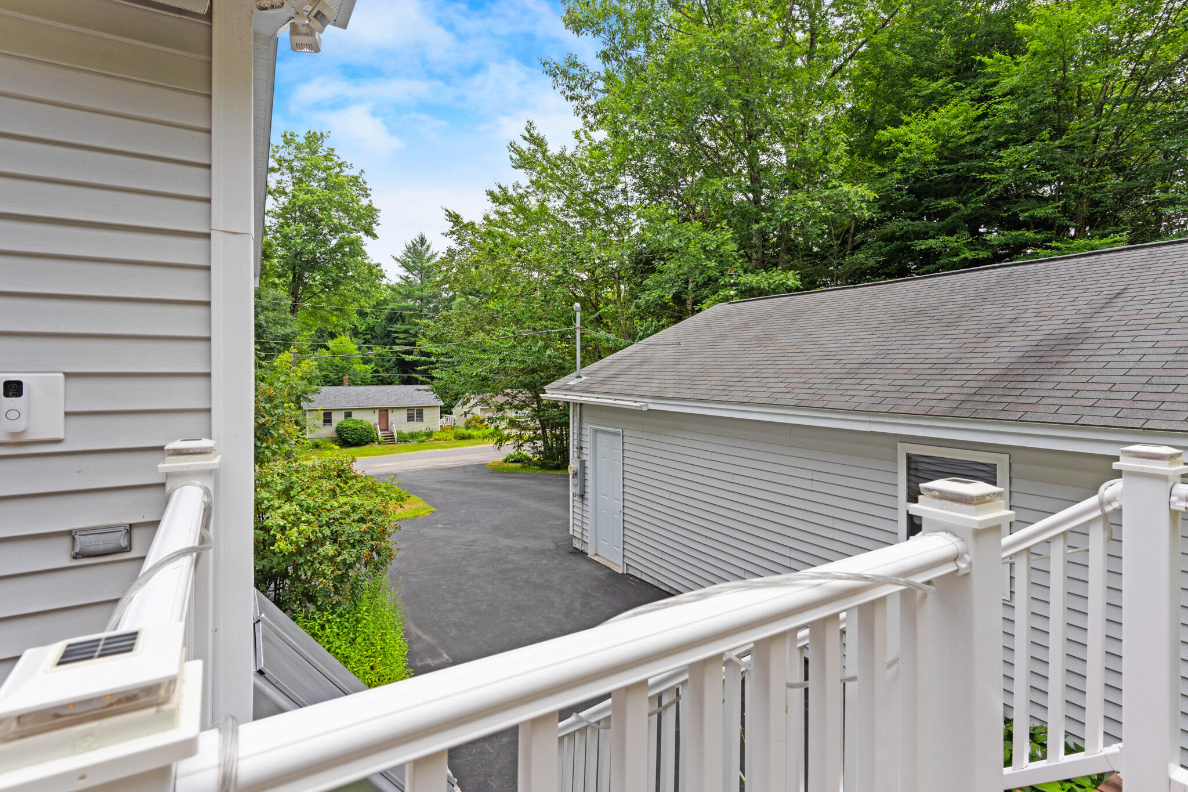
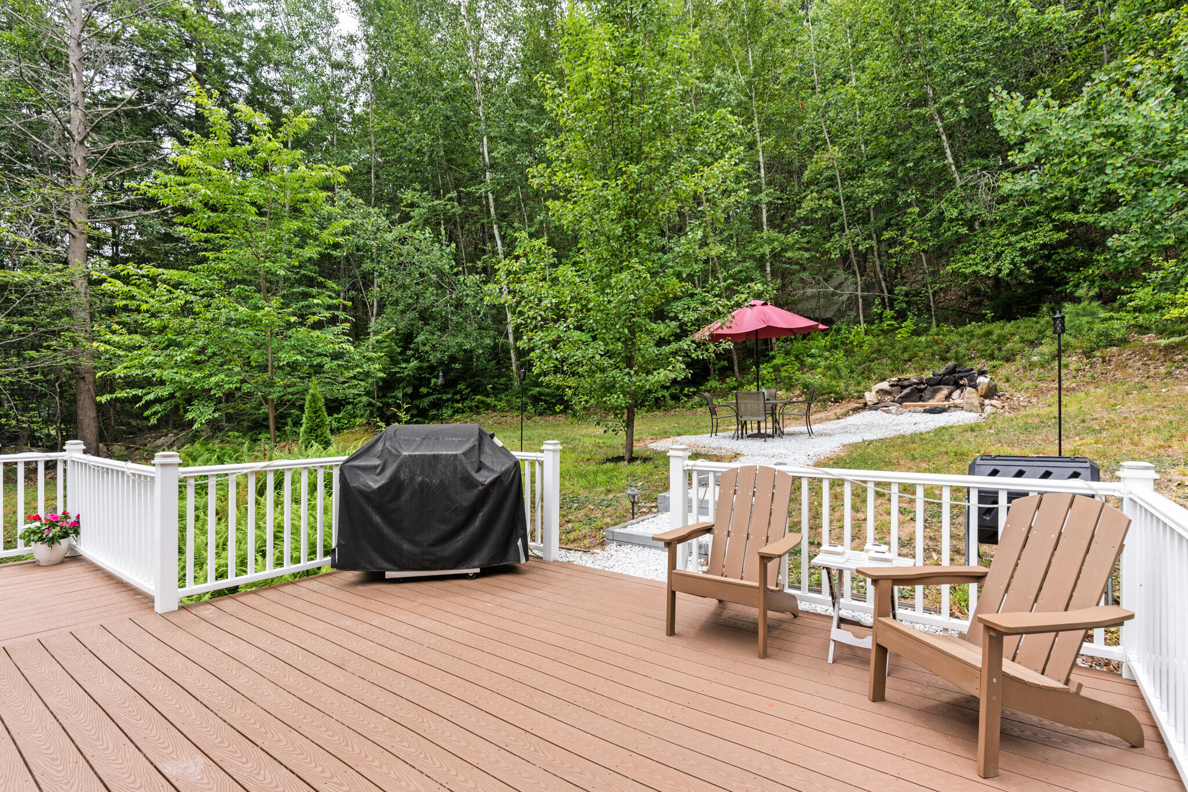
Set on a private lot in a quiet cul-de-sac neighborhood in the highly sought after community of New Gloucester, you'll find this move in ready, tastefully renovated 3-bedroom, 2 full bath home just needs its new owners. The upper level features an open-concept kitchen-dining-living room area where natural light abounds as well as 2 bedrooms and an updated bathroom with a wheelchair accessible, roll-in tile shower. The newly finished lower living area boasts a spacious primary bedroom, a versatile bonus room perfect for a home office, gym or guest space, and a second full bath with a convenient laundry area. A separate utility room provides additional storage. Other major updates include a newer roof, furnace, hybrid-water heater, and heat pump for year-round, efficient comfort. Outside, enjoy a large, composite deck overlooking the backyard, a paved driveway, and a spacious two-car garage with electricity, insulation, and built-in shelving along with an additional steel building that provides covered storage for all your toys.

Save
Ask
Tour
Hide
Share
Listing Snapshot
Price 
$474,900
Days On Site 
0 Days
Bedrooms 
3
Inside Area (SqFt) 
1,776 sqft
Total Baths 
2
Full Baths 
2
Partial Baths 
N/A
Lot Size 
1.18 Acres
Year Built 
1998
MLS® Number 
1673148
Status 
Active
Property Tax 
$3,318
HOA/Condo/Coop Fees 
N/A
Sq Ft Source 
N/A
Days online/new listing status provided by Showcase IDX.
Friends & Family
Recent Activity
15 hours agoListing first seen on site
15 hours agoListing updated with changes from the MLS®
Price history, status history, and update history provided by Showcase IDX.
General Features
Acres 
1.18
Garage 
Yes
Garage Spaces 
2
Land Lease 
No
Parking 
Paved
Property Sub Type 
Single Family Residence
Sewer 
Private SewerSeptic Tank
SqFt Above 
1000
SqFt Below 
776
SqFt Total 
1776
Style 
Raised RanchSplit Level
Utilities 
Natural Gas Not Available
Water Source 
Well
Zoning 
Res
Interior Features
Appliances 
DishwasherGas RangeRefrigerator
Basement 
Interior EntryFinishedFull
Cooling 
Heat Pump
Electric 
Circuit Breakers
Flooring 
TileVinylWood
Heating 
OilBaseboardHeat PumpHot WaterZoned
Window Features 
Double Pane Windows
Bedroom 1 
Level - First
Bedroom 2 
Level - Basement
Dining Room 
Level - First
Kitchen 
Level - FirstFeatures - Eat-in Kitchen
Living Room 
Level - First
Office 
Level - Basement
Primary Bedroom 
Level - First
Save
Ask
Tour
Hide
Share
Exterior Features
Construction Details 
Vinyl SidingFrame
Lot Features 
Cul-De-Sac
Other Structures 
Outbuilding
Patio And Porch 
DeckPatio
Roof 
Shingle
Windows/Doors 
Double Pane Windows
Community Features
Accessibility Features 
Accessible Full Bath
Roads 
Paved
Listing courtesy of A Team Realty


Listing data is derived in whole or in part from the Maine IDX and is for consumers' personal, noncommercial use only. Dimensions are approximate and not guaranteed. All data should be independently verified. © 2026 Maine Real Estate Information System, Inc. All Rights Reserved.
Last checked 2026-07-24 04:35 AM UTC

Neighborhood & Commute
Source: Walkscore
Save
Ask
Tour
Hide
Share