Save
Ask
Tour
Hide
Share
$765,000
1 Day On Site

45 Traditional Way
Tremont, ME 04612

For Sale|Single Family Residence|Active
3
Beds
3
Total Baths
2
Full Baths
1
Partial Bath
1,919
SqFt
$399
/SqFt
2024
Built
County:
Hancock
Days online/new listing status provided by Showcase IDX.
Listing courtesy of ERA Dawson-Bradford Co.
Call Now: (207) 255-7659
Is this the listing for you? We can help make it yours.
(207) 255-7659
45 Traditional Way45 Traditional Way45 Traditional Way45 Traditional Way
Save
Ask
Tour
Hide
Share

Mortgage Calculator

Monthly Payment (Est.)

$3,490
Calculator powered by Showcase IDX, a Constellation1 Company. Copyright ©2026 Information is deemed reliable but not guaranteed.

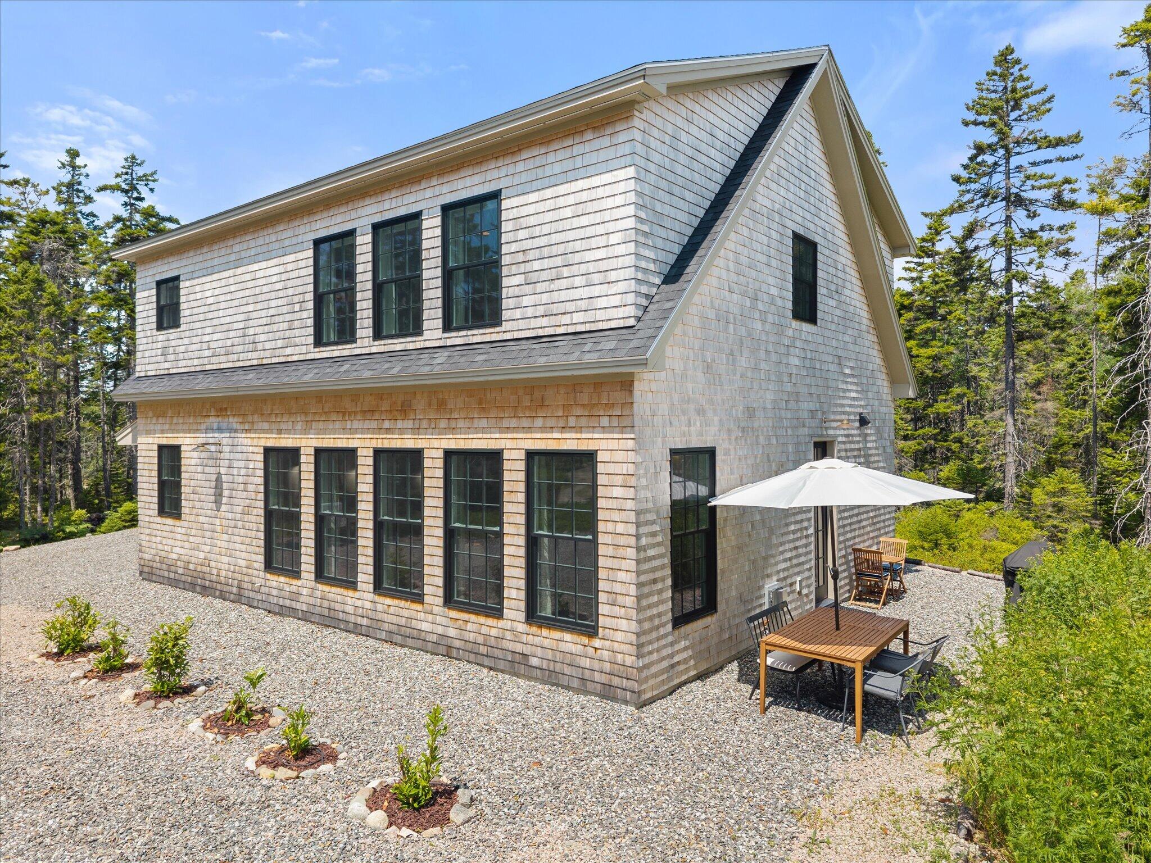
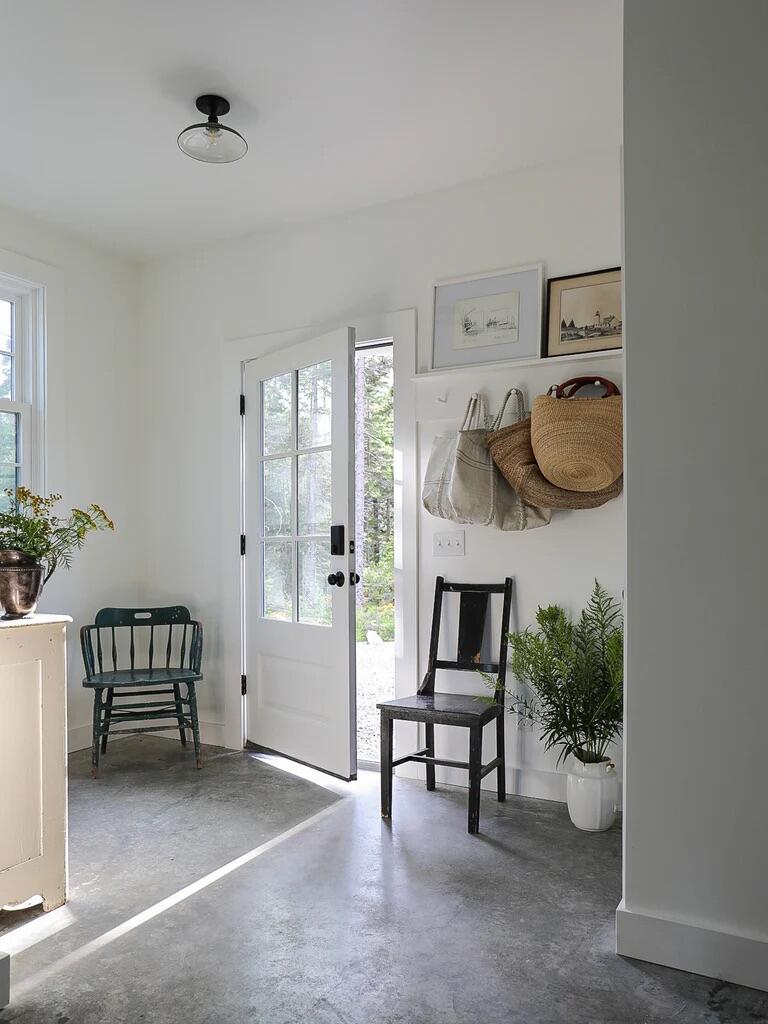
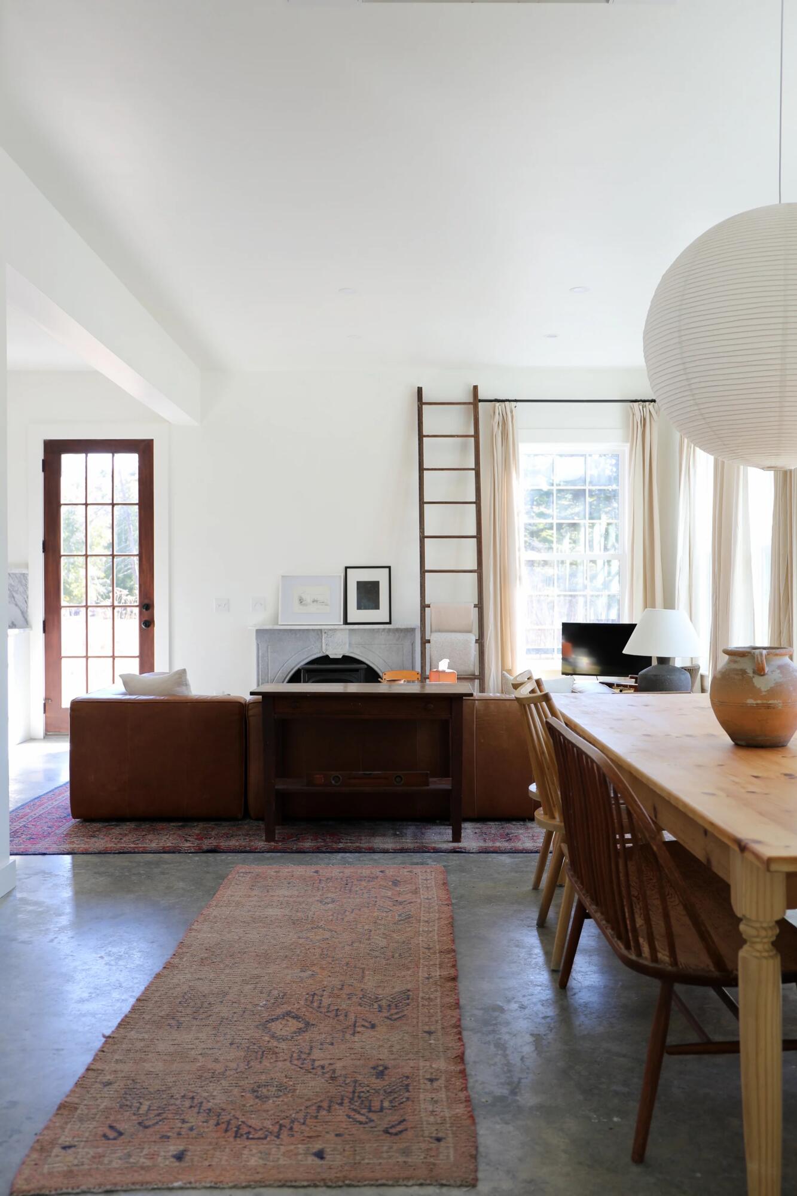
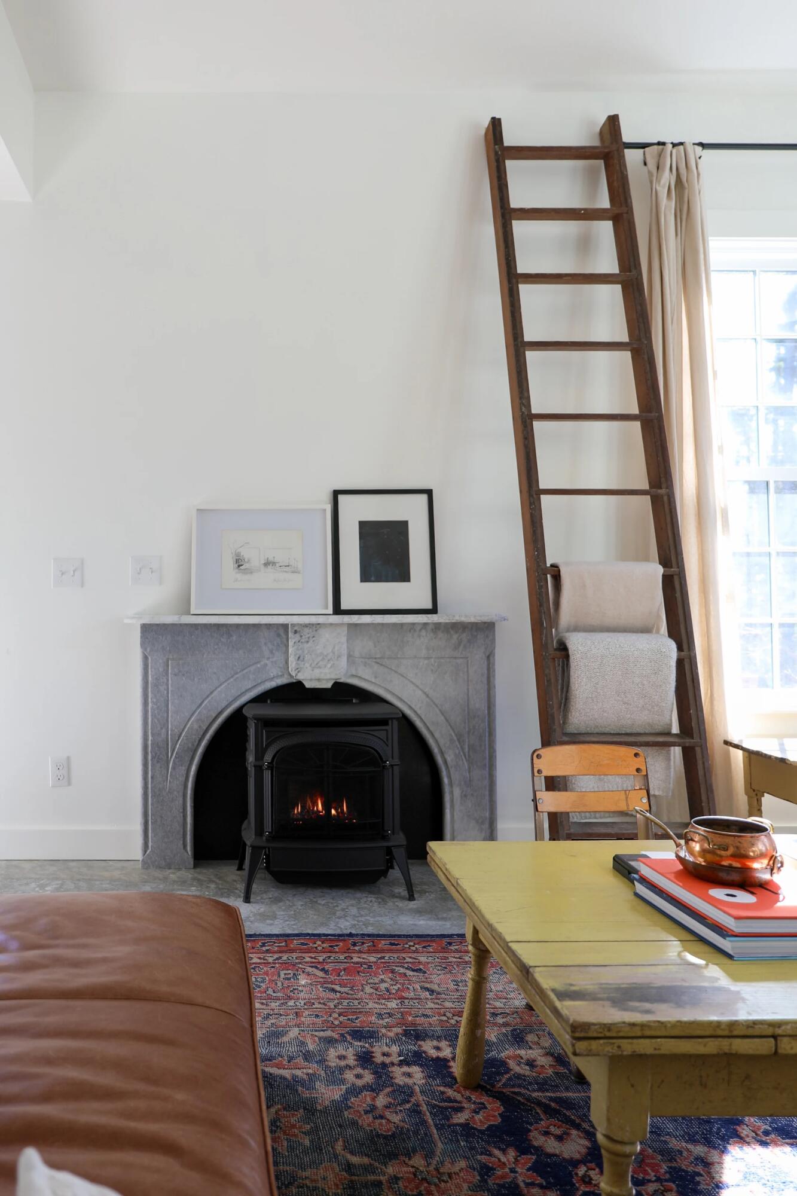
Here on Mount Desert Island's 'Quietside' you'll find a classic, yet modern, shingled cape. With a distinctly Maine aesthetic, this home utilizes timeless materials--marble, brass, cedar shakes, tile, concrete, granite, solid wood, enameled cast iron--to create a space that will outlast trends. Excellent design allows life to flow with ease. The heart of the home is the connected kitchen, living and dining room with large south-facing windows. Unobtrusive heat pumps keep temperature regulated year-round. The kitchen features custom built-in cabinetry that can hide it all, a gas range with hood venting outside, marble countertops and backsplash, generous counter space, and a deep farmhouse sink. Cozy up by the easy-to-use gas fireplace with custom mantel, or gather in the dining room, which comfortably seats all your guests. A large entry gives muddy hiking boots a place to rest before their owners head into the house. Retreat to the primary suite, with private bath featuring a soaking tub, double vanity, and large marble shower. The walk-in closet is big enough to double as a small workspace, with room for a seating area or reading nook. Two additional bedrooms with generous closets share a thoughtfully designed full bath. Minutes away, enjoy a public boat launch and dock, plus local restaurants in Bass Harbor. Acadia National Park offers 200+ miles of trails and carriage roads, dips at Echo Lake or Long Pond, and oceanfront picnic spots. A proven short-term rental history makes this home equally suited for full-time or seasonal living. Built smart, too: a 5-bedroom septic system allows room for expansion, a hardwired generator offers peace of mind, underground electric runs street to house, and an efficient heat pump system handles heating and cooling. A garden shed adds extra storage. Airports in Trenton and Bangor make this island escape easy to reach.

Save
Ask
Tour
Hide
Share
Listing Snapshot
Price 
$765,000
Days On Site 
1 Day
Bedrooms 
3
Inside Area (SqFt) 
1,919 sqft
Total Baths 
3
Full Baths 
2
Partial Baths 
1
Lot Size 
1.17 Acres
Year Built 
2024
MLS® Number 
1673057
Status 
Active
Property Tax 
$5,044
HOA/Condo/Coop Fees 
N/A
Sq Ft Source 
N/A
Days online/new listing status provided by Showcase IDX.
Friends & Family
Recent Activity
yesterdayListing first seen on site
yesterdayListing updated with changes from the MLS®
Price history, status history, and update history provided by Showcase IDX.
General Features
Acres 
1.17
Foundation 
Slab
Land Lease 
No
Parking 
GravelOn Site
Property Sub Type 
Single Family Residence
Sewer 
Private SewerSeptic Tank
SqFt Above 
1919
SqFt Total 
1919
Style 
Cape CodShingle
Utilities 
Propane
Water Source 
PrivateWell
Zoning 
Res
Interior Features
Appliances 
DishwasherDryerGas RangeRefrigeratorWasher
Cooling 
Heat Pump
Electric 
Circuit BreakersUnderground
Fireplace 
Yes
Fireplace Features 
Living RoomGas
Fireplaces 
1
Flooring 
ConcreteTileWood
Furnished 
Partially
Heating 
ElectricPropaneHeat PumpOther
Interior 
Pantry
Laundry Features 
Main Level
Bedroom 2 
Dimensions - 11.67x9.5Level - Second
Bedroom 3 
Dimensions - 11.33x9.5Level - Second
Dining Room 
Dimensions - 13.83x19.75Level - First
Kitchen 
Dimensions - 17.57x13.6Level - FirstFeatures - Pantry
Laundry 
Dimensions - 5.0x7.17Level - First
Living Room 
Dimensions - 13.75x13.5Level - First
Mud Room 
Level - First
Primary Bedroom 
Dimensions - 22.58x13.25Level - SecondFeatures - Double Vanity, Soaking Tub, Walk-In Closet(s)
Save
Ask
Tour
Hide
Share
Exterior Features
Construction Details 
Shingle SidingWood SidingFrame
Lot Features 
SubdividedLevelWooded
Other Structures 
Shed(s)
Road Frontage 
Private Road
Roof 
Shingle
View 
Trees/Woods
Waterfront 
Yes
Waterfront Features 
Ocean FrontWaterfront
Waterview 
Trees/Woods
Community Features
Roads 
Gravel
Listing courtesy of ERA Dawson-Bradford Co.


Listing data is derived in whole or in part from the Maine IDX and is for consumers' personal, noncommercial use only. Dimensions are approximate and not guaranteed. All data should be independently verified. © 2026 Maine Real Estate Information System, Inc. All Rights Reserved.
Last checked 2026-07-24 04:30 AM UTC

Neighborhood & Commute
Source: Walkscore
Save
Ask
Tour
Hide
Share