Save
Ask
Tour
Hide
Share
$650,000
New Listing

294 Fish Street
Turner, ME 04282

For Sale|Single Family Residence|Active
4
Beds
3
Total Baths
2
Full Baths
1
Partial Bath
3,227
SqFt
$201
/SqFt
1997
Built
County:
Androscoggin
Days online/new listing status provided by Showcase IDX.
Listing courtesy of Tim Dunham Realty 207-729-7297
Call Now: (207) 255-7659
Is this the listing for you? We can help make it yours.
(207) 255-7659
Upcoming Open Houses
Sat, Jul 25, 11:00 AM - 1:00 PM
294 Fish Street294 Fish Street294 Fish Street294 Fish Street
Save
Ask
Tour
Hide
Share

Mortgage Calculator

Monthly Payment (Est.)

$2,966
Calculator powered by Showcase IDX, a Constellation1 Company. Copyright ©2026 Information is deemed reliable but not guaranteed.

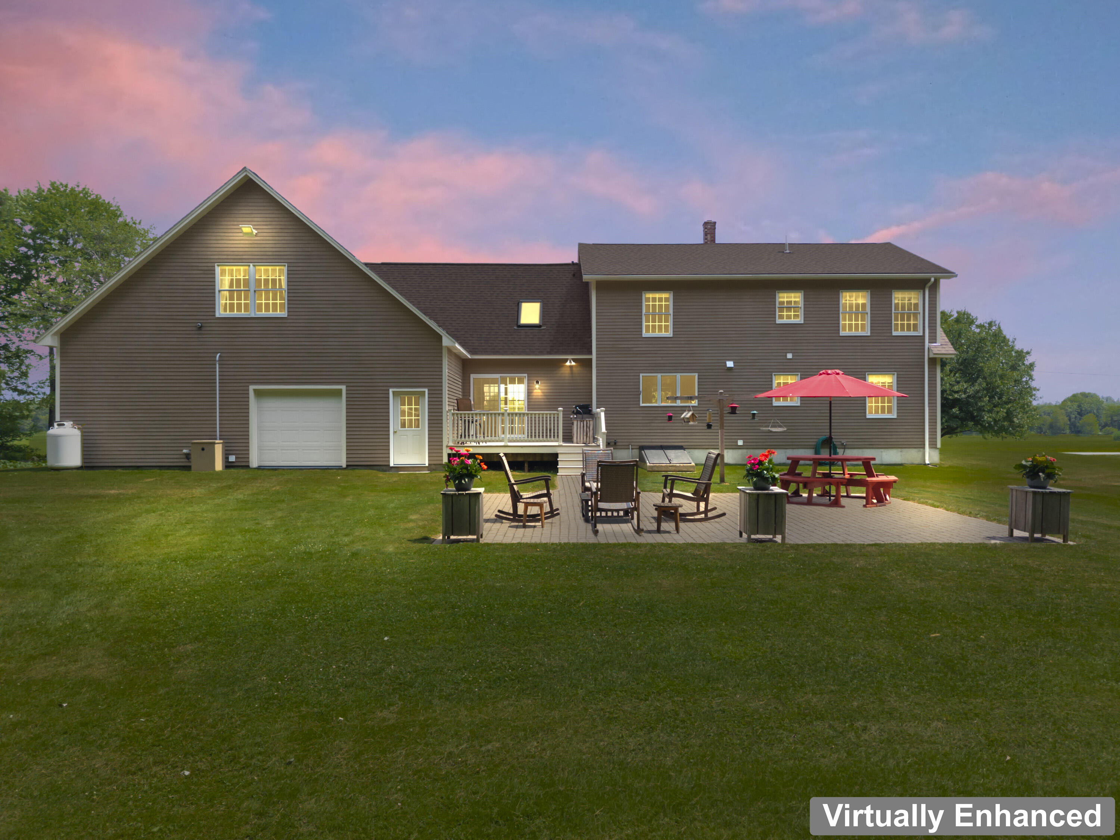
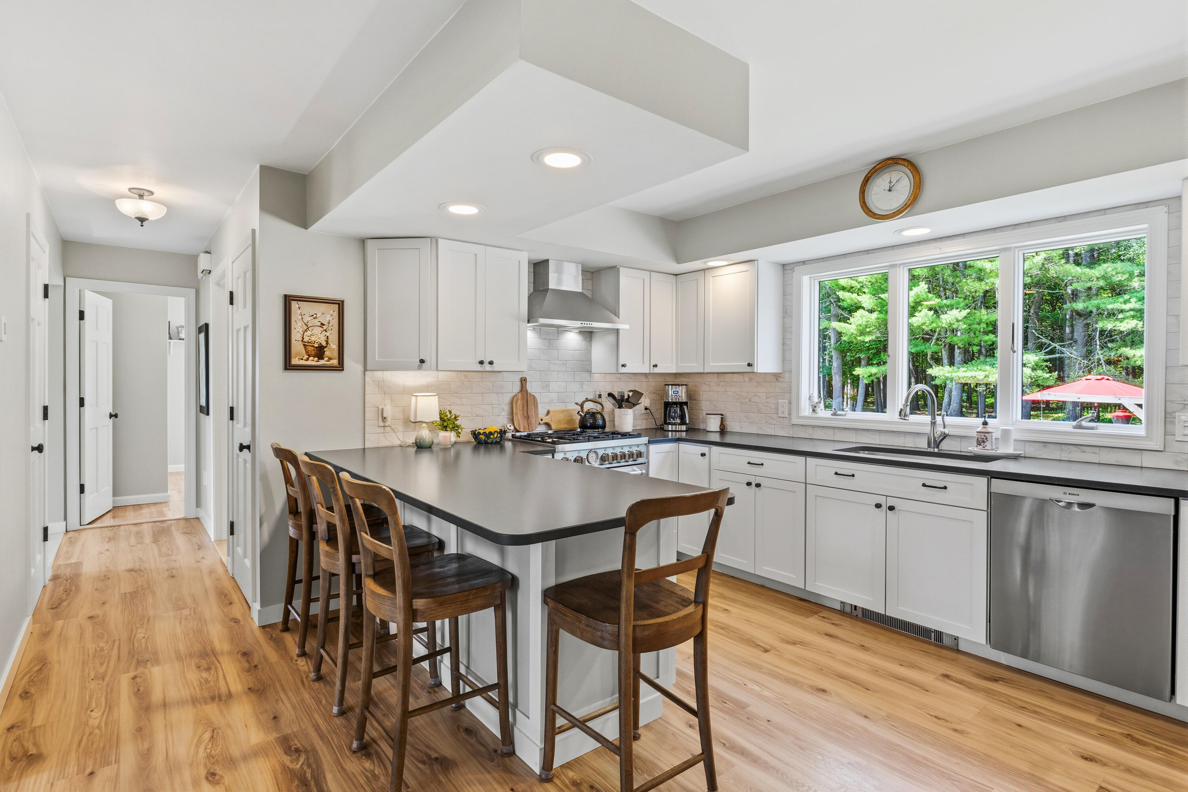
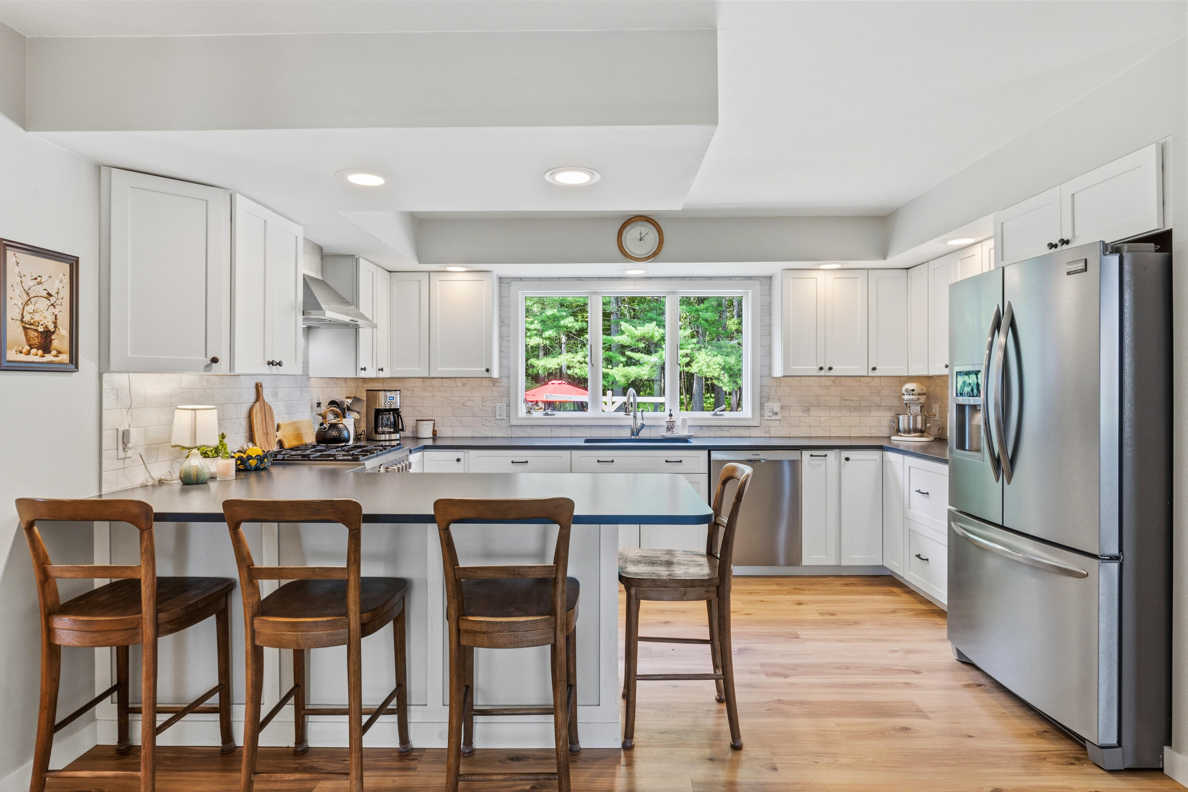
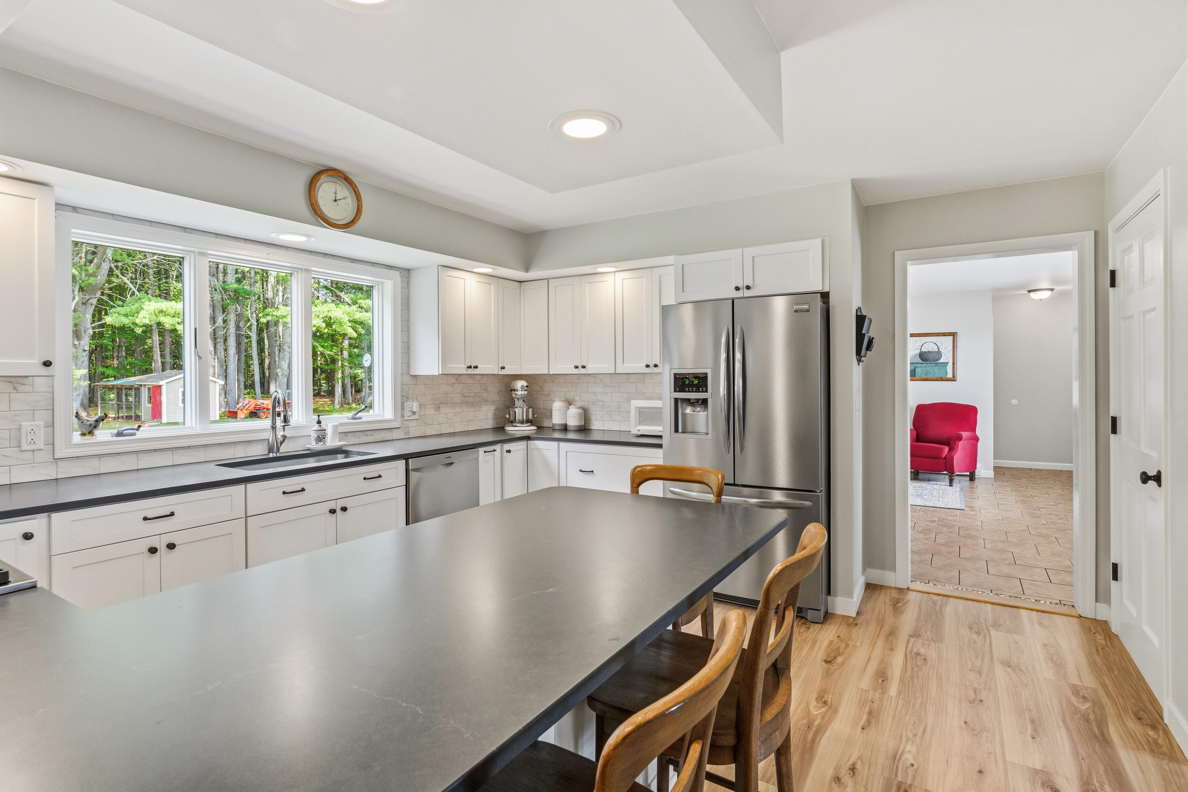
OPEN HOUSE SATURDAY JULY 25, 2026 11:00AM-1:00PM - Welcome to 294 Fish Street, a spacious Cape-style country retreat offered with two separately assessed parcels totaling 6.01 acres in Turner. Set back from the road with broad lawns and a mature wooded backdrop, this property combines generous living space, privacy, versatility, and exciting future potential. The updated kitchen is designed for both everyday living and entertaining, featuring crisp white cabinetry, an oversized peninsula with seating, stainless-steel appliances, a tiled backsplash, and a professional-style gas range with vent hood. A wide window above the sink overlooks the backyard, while the adjoining dining and living areas create an easy and inviting flow for gatherings of all sizes. Step outside to enjoy a covered porch, rear deck, expansive patio, raised garden beds, and plenty of open yard space for recreation, gardening, pets, or summer celebrations. Mature trees along the rear of the property provide a peaceful natural backdrop and welcome privacy. The oversized, heated two-bay garage offers exceptional space for vehicles, hobbies, workshop projects, and storage. Above the garage, an expansive bonus area with a vaulted ceiling, recessed lighting, and a dramatic arched window provides flexible space for a recreation room, media room, studio, gym, or home office. Adding even more value, the sale includes a separate 3.9-acre parcel, bringing the total offering to 6.1 acres. The additional parcel may offer possibilities for a future homesite, investment, expanded recreation, or multigenerational planning. With abundant space, thoughtful updates, outdoor living areas, exceptional garage capacity, and the rare advantage of an additional parcel, this distinctive Turner property delivers the comfort, flexibility, and country lifestyle today's buyers are seeking.

Save
Ask
Tour
Hide
Share
Listing Snapshot
Price 
$650,000
Days On Site 
0 Days
Bedrooms 
4
Inside Area (SqFt) 
3,227 sqft
Total Baths 
3
Full Baths 
2
Partial Baths 
1
Lot Size 
6.01 Acres
Year Built 
1997
MLS® Number 
1673052
Status 
Active
Property Tax 
$4,584.56
HOA/Condo/Coop Fees 
N/A
Sq Ft Source 
Owner
Days online/new listing status provided by Showcase IDX.
Friends & Family
Recent Activity
2 hours agoListing first seen on site
2 hours agoListing updated with changes from the MLS®
Price history, status history, and update history provided by Showcase IDX.
General Features
Acres 
6.01
Attached Garage 
Yes
Garage 
Yes
Garage Spaces 
4
Land Lease 
No
Parking 
PavedOn SiteOff StreetGarage Door OpenerInside EntranceHeated GarageTandemAttached
Property Sub Type 
Single Family Residence
Sewer 
Private Sewer
SqFt Above 
3227
SqFt Total 
3227
Style 
Cape Cod
Utilities 
Propane
Water Source 
PrivateWell
Zoning 
General Residential
Interior Features
Appliances 
DishwasherDryerGas RangeRefrigeratorWasher
Basement 
Interior EntryFullUnfinished
Electric 
Circuit Breakers
Fireplace 
Yes
Fireplaces 
1
Flooring 
CarpetCeramic TileVinyl
Furnished 
Unfurnished
Heating 
OilPropaneBaseboardHot WaterPellet Stove
Interior 
Storage
Laundry Features 
Main Level
Window Features 
Double Pane Windows
Bedroom 1 
Dimensions - 10.07x13.03Level - First
Bedroom 3 
Dimensions - 15.07x11.0Level - Second
Bedroom 4 
Dimensions - 13.05x14.01Level - Second
Dining Room 
Dimensions - 15.1x13.07Level - First
Great Room 
Dimensions - 21.05x34.11Level - Second
Kitchen 
Dimensions - 14.02x13.05Level - FirstFeatures - Eat-in Kitchen
Living Room 
Dimensions - 19.02x13.05Level - First
Mud Room 
Dimensions - 19.05x14.09Level - First
Office 
Dimensions - 19.07x13.01Level - Second
Primary Bedroom 
Dimensions - 13.0x25.05Level - Second
Save
Ask
Tour
Hide
Share
Exterior Features
Construction Details 
ClapboardWood SidingFrame
Lot Features 
LevelOpen LotLandscapedWooded
Patio And Porch 
DeckPatio
Roof 
Shingle
View 
ScenicTrees/Woods
Waterview 
ScenicTrees/Woods
Windows/Doors 
Double Pane Windows
Community Features
Association Amenities 
Storage
Roads 
Paved
School District 
RSU 52/MSAD 52
Schools
School District
RSU 52/MSAD 52
Elementary School
Unknown
Middle School
Unknown
High School
Unknown
Listing courtesy of Tim Dunham Realty 207-729-7297


Listing data is derived in whole or in part from the Maine IDX and is for consumers' personal, noncommercial use only. Dimensions are approximate and not guaranteed. All data should be independently verified. © 2026 Maine Real Estate Information System, Inc. All Rights Reserved.
Last checked 2026-07-23 02:52 AM UTC

Neighborhood & Commute
Source: Walkscore
Save
Ask
Tour
Hide
Share