Save
Ask
Tour
Hide
Share
$599,900
1 Day On Site

31 Pheasant Run Road
Belgrade, ME 04917

For Sale|Single Family Residence|Active
4
Beds
3
Total Baths
2
Full Baths
1
Partial Bath
2,404
SqFt
$250
/SqFt
1989
Built
Subdivision:
Anderson Road Associationi
County:
Kennebec
Days online/new listing status provided by Showcase IDX.
Listing courtesy of Coldwell Banker Realty
Call Now: (207) 255-7659
Is this the listing for you? We can help make it yours.
(207) 255-7659
31 Pheasant Run Road31 Pheasant Run Road31 Pheasant Run Road31 Pheasant Run Road
Save
Ask
Tour
Hide
Share

Mortgage Calculator

Monthly Payment (Est.)

$2,737
Calculator powered by Showcase IDX, a Constellation1 Company. Copyright ©2026 Information is deemed reliable but not guaranteed.

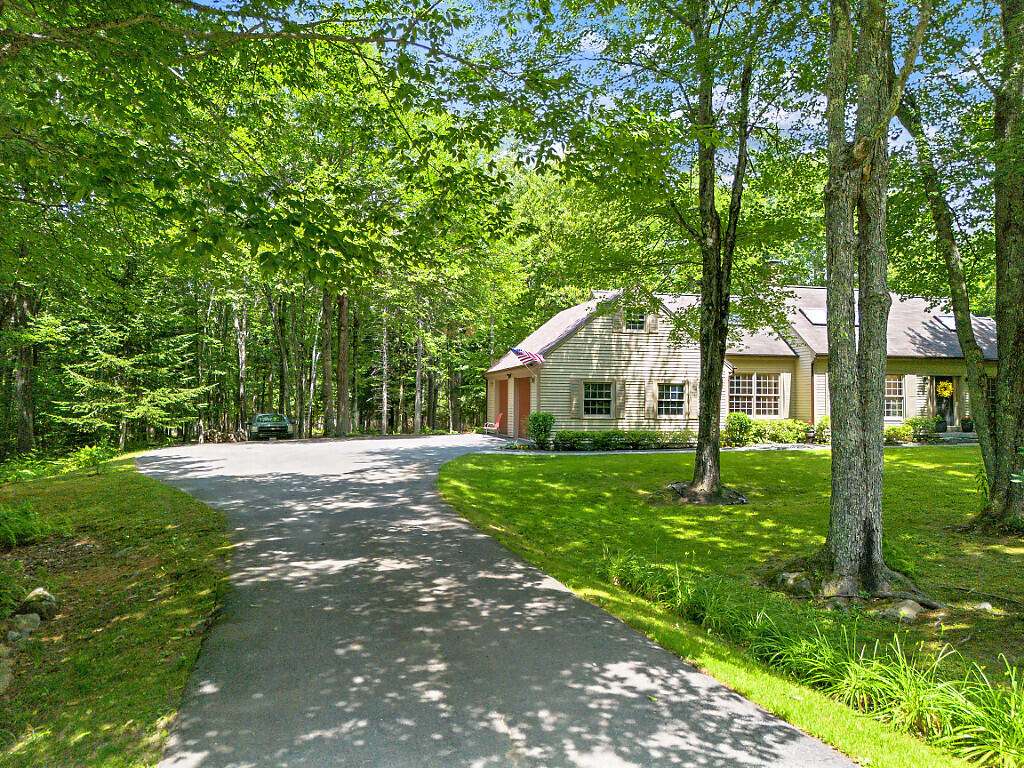
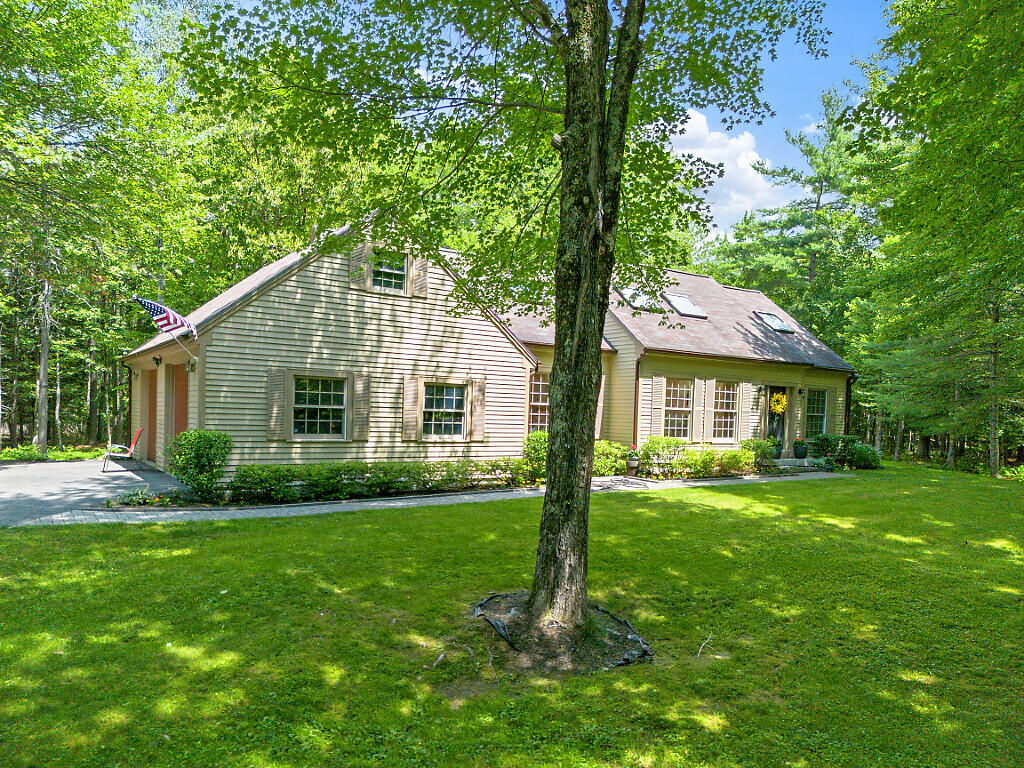
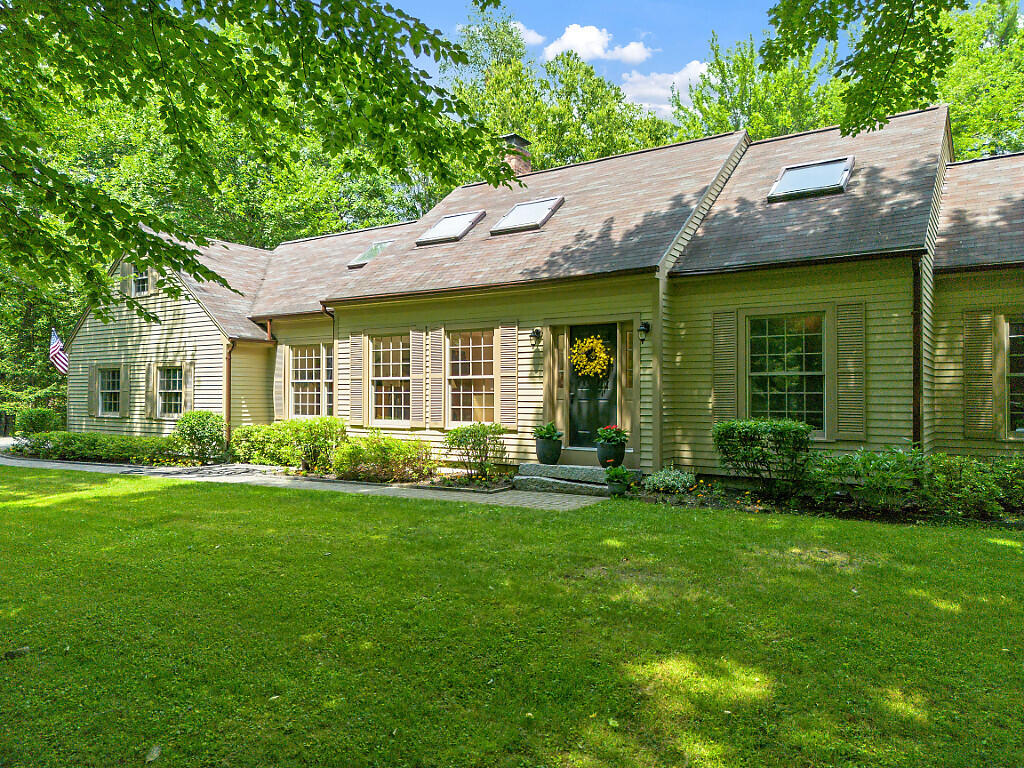
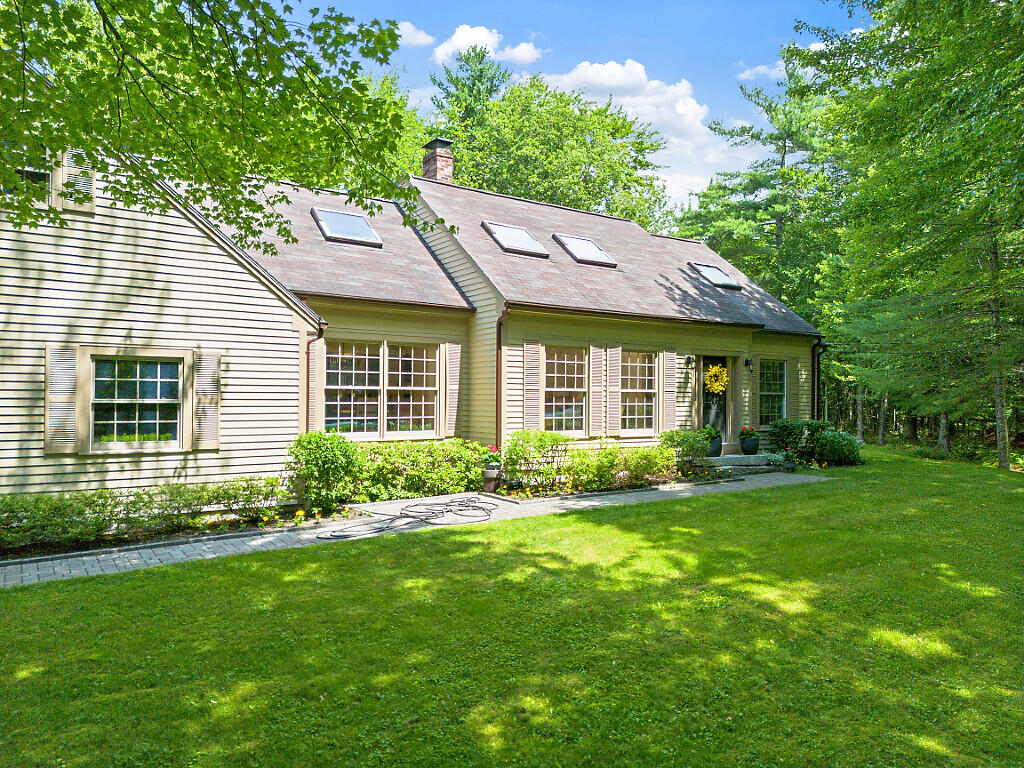
Welcome to this meticulously maintained 3-bedroom, 2.5-bath Cape offering approximately 2,400 square feet of comfortable living space in one of the area's most desirable subdivisions! Set on a beautifully landscaped lot with mature shade trees and colorful gardens, this home provides the perfect blend of privacy, charm, and curb appeal. Relax with your morning coffee or unwind at the end of the day in the screened-in back porch overlooking the peaceful backyard. Inside, you'll find a bright and sunny home filled with natural light from skylights and oversized windows. The thoughtfully designed floor plan offers both formal and casual living spaces, including a spacious living room, formal dining room, and a cozy den just off the kitchen--perfect for entertaining or everyday living. The kitchen features granite countertops and ample workspace, making meal preparation a pleasure. A first-floor bedroom with an en-suite bath and convenient laundry area provides the option for one-floor living, while the additional bedrooms and flexible spaces offer plenty of room for family, guests, or a home office. The finished lower level adds even more living space with a comfortable family room that's ideal for movie nights, hobbies, or entertaining. You'll also appreciate the abundance of storage space throughout the home, providing room for everything you need. Conveniently located just 15 minutes from Augusta and Manchester and only an hour from Portland, you'll enjoy easy access to nearby lakes, beaches, shopping, dining, and all the amenities Central Maine has to offer. This lovingly cared-for home is truly move-in ready and offers the perfect combination of space, comfort, and location.

Save
Ask
Tour
Hide
Share
Listing Snapshot
Price 
$599,900
Days On Site 
1 Day
Bedrooms 
4
Inside Area (SqFt) 
2,404 sqft
Total Baths 
3
Full Baths 
2
Partial Baths 
1
Lot Size 
1.84 Acres
Year Built 
1989
MLS® Number 
1672898
Status 
Active
Property Tax 
$3,912
HOA/Condo/Coop Fees 
$31.25 monthly
Sq Ft Source 
Owner
Days online/new listing status provided by Showcase IDX.
Friends & Family
Recent Activity
yesterdayListing first seen on site
yesterdayListing updated with changes from the MLS®
Price history, status history, and update history provided by Showcase IDX.
General Features
Acres 
1.84
Attached Garage 
Yes
Garage 
Yes
Garage Spaces 
2
Land Lease 
No
Parking 
PavedInside EntranceStorageAttached
Property Sub Type 
Single Family Residence
Sewer 
Private SewerSeptic Tank
SqFt Above 
2073
SqFt Below 
331
SqFt Total 
2404
Style 
Cape Cod
Utilities 
Natural Gas Not Available
Water Source 
PrivateWell
Zoning 
Residential
Interior Features
Appliances 
DishwasherDryerMicrowaveElectric RangeRefrigeratorWasher
Basement 
Interior EntryFinishedFullPartialUnfinished
Electric 
Circuit Breakers
Fireplace 
Yes
Fireplaces 
1
Flooring 
CarpetTileWood
Furnished 
Negotiable
Heating 
OilWoodBaseboardHot WaterWood Stove
Interior 
Kitchen IslandVaulted Ceiling(s)Walk-In Closet(s)Master DownstairsStorage
Laundry Features 
Main Level
Window Features 
Skylight(s)
Bedroom 2 
Level - SecondFeatures - Walk-In Closet(s)
Bedroom 3 
Level - Second
Den 
Level - First
Dining Room 
Level - First
Family Room 
Level - Basement
Kitchen 
Level - FirstFeatures - Kitchen Island
Living Room 
Level - FirstFeatures - Vaulted Ceiling(s)
Office 
Level - Second
Primary Bedroom 
Level - FirstFeatures - Walk-In Closet(s)
Save
Ask
Tour
Hide
Share
Exterior Features
Construction Details 
Shingle SidingWood SidingFrame
Lot Features 
Near Golf CourseSubdividedCul-De-SacLevelOpen LotLandscapedWooded
Patio And Porch 
ScreenedPorch
Road Frontage 
Private Road
Roof 
Shingle
View 
ScenicTrees/Woods
Waterview 
ScenicTrees/Woods
Windows/Doors 
Skylight(s)
Community Features
Association Amenities 
Storage
Association Dues 
375
HOA Fee Frequency 
Annually
Roads 
Gravel
Listing courtesy of Coldwell Banker Realty


Listing data is derived in whole or in part from the Maine IDX and is for consumers' personal, noncommercial use only. Dimensions are approximate and not guaranteed. All data should be independently verified. © 2026 Maine Real Estate Information System, Inc. All Rights Reserved.
Last checked 2026-07-24 03:16 AM UTC

Neighborhood & Commute
Source: Walkscore
Save
Ask
Tour
Hide
Share