Save
Ask
Tour
Hide
Share
$525,000
1 Day On Site

355 Williams Road
Newport, ME 04953

For Sale|Single Family Residence|Active
3
Beds
3
Total Baths
3
Full Baths
2,832
SqFt
$185
/SqFt
2008
Built
County:
Penobscot
Days online/new listing status provided by Showcase IDX.
Listing courtesy of Berkshire Hathaway HomeServices Northeast Real Estate
Call Now: (207) 255-7659
Is this the listing for you? We can help make it yours.
(207) 255-7659
355 Williams Road355 Williams Road355 Williams Road355 Williams Road
Save
Ask
Tour
Hide
Share

Mortgage Calculator

Monthly Payment (Est.)

$2,395
Calculator powered by Showcase IDX, a Constellation1 Company. Copyright ©2026 Information is deemed reliable but not guaranteed.

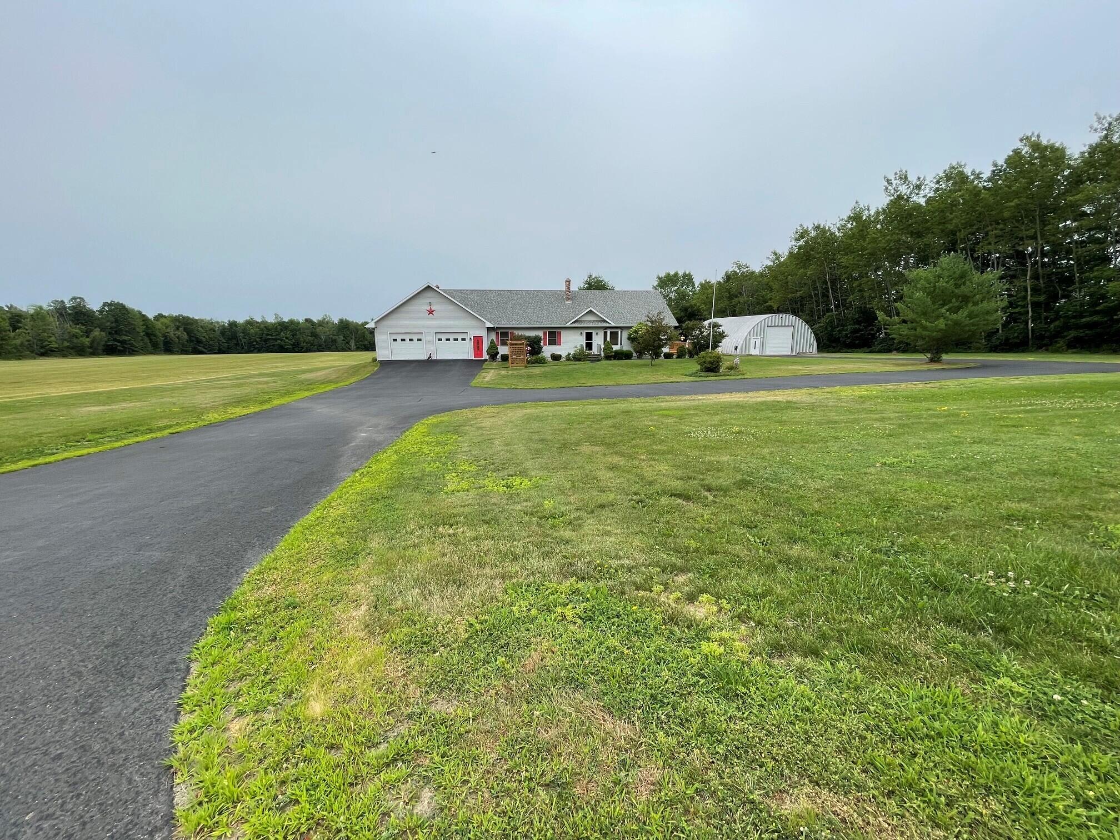
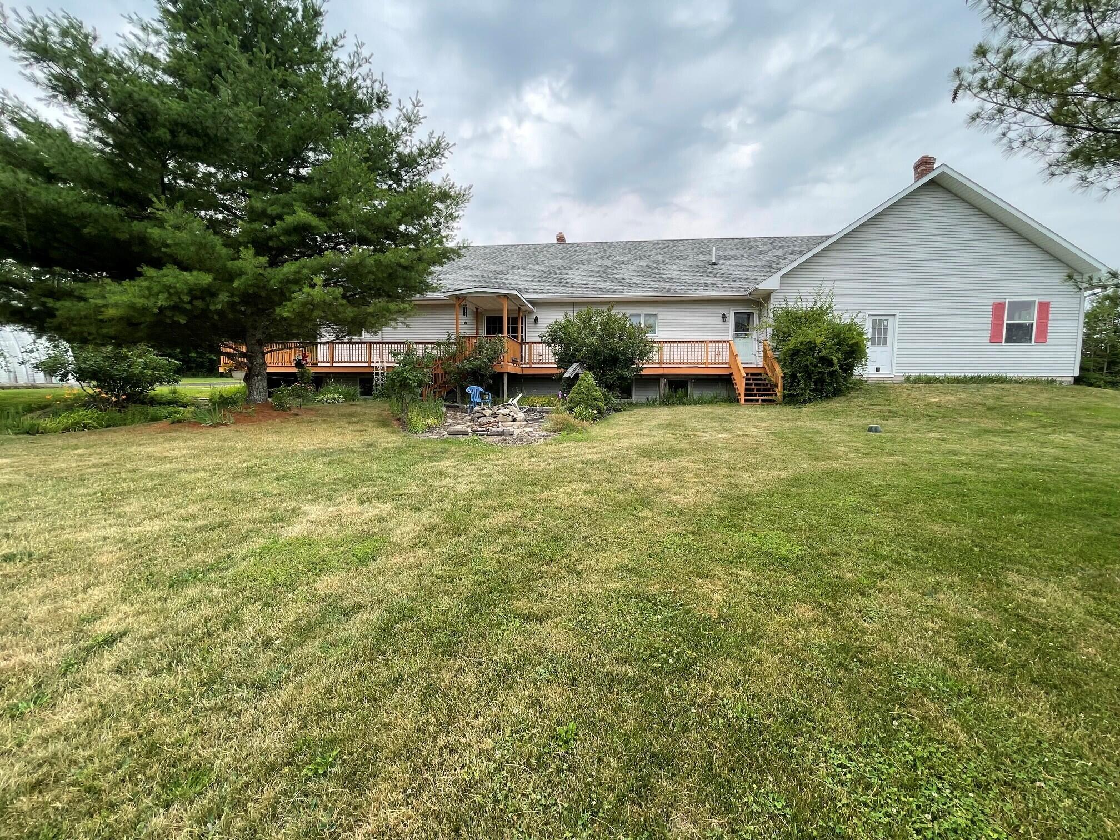
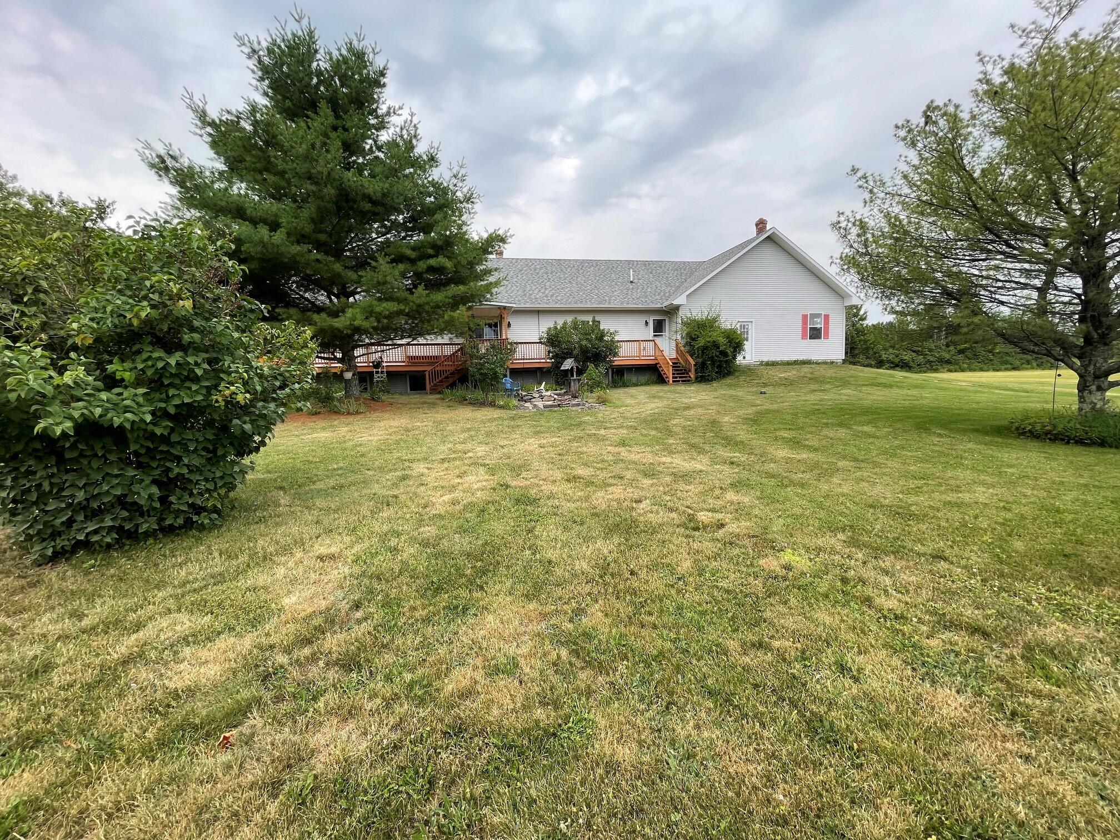
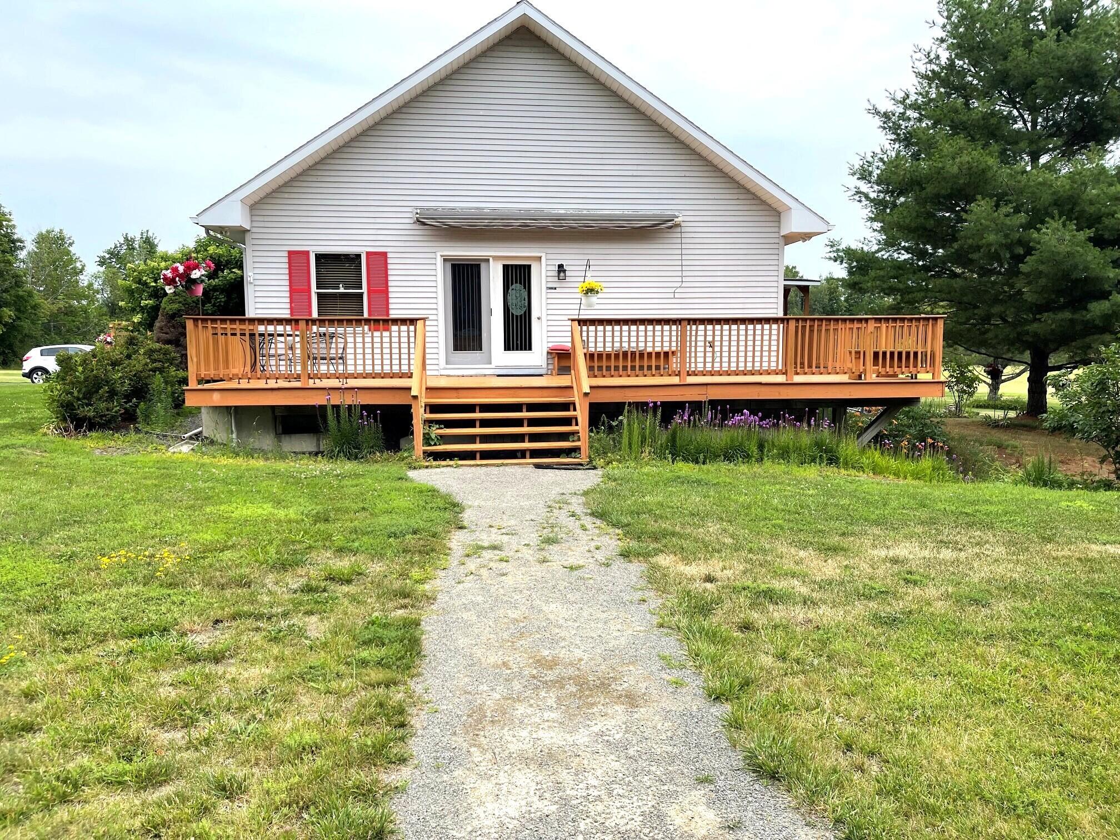
This Spacious ranch offers an extra-large living areas for gracious living and entertaining. The well-designed kitchen has plenty of cabinets with spacious granite counters and a large panty. Perfect for the person that loves to cook and there's plenty of room for others to join in and help. The kitchen bar area is open to the large dining room for easy serving and perfect for the holidays! The dining room and equally extra-large living room share a cathedral ceiling that graces both rooms. The master bedroom is so large you might want to add an office space in there and of course it has its own bath and walk in closet. There are two more bedrooms and another full bath and even a large laundry room. Oh, we can't forget the finished part of the basement has a huge family room and another bonus room and full bath. And the other half of this extra-large basement has all the working parts and plenty of room for a workshop or whatever your heart desires. This exceptionally well designed and quality-built home also has a 38'x32' oversized and attached 2 car garage with auto door openers and direct entry into home also has its own furnace. These are just some of the great features this property has to offer, it sits back from the road with a paved driveway and sits on 18.54 +/- acres with road frontage on two roads and a 54'x35' Quonset hut. This property is everything you could ask for, close to I-95, shopping, lakes, streams, and your own land to enjoy the beauty of nature and all the recreational activities the area has to offer and more and priced to sell!

Save
Ask
Tour
Hide
Share
Listing Snapshot
Price 
$525,000
Days On Site 
1 Day
Bedrooms 
3
Inside Area (SqFt) 
2,832 sqft
Total Baths 
3
Full Baths 
3
Partial Baths 
N/A
Lot Size 
18.54 Acres
Year Built 
2008
MLS® Number 
1672878
Status 
Active
Property Tax 
$6,594
HOA/Condo/Coop Fees 
N/A
Sq Ft Source 
Public Records
Days online/new listing status provided by Showcase IDX.
Friends & Family
Recent Activity
yesterdayListing first seen on site
yesterdayListing updated with changes from the MLS®
Price history, status history, and update history provided by Showcase IDX.
General Features
Acres 
18.54
Garage 
Yes
Garage Spaces 
2
Land Lease 
No
Parking 
PavedGarage Door OpenerInside EntranceHeated Garage
Property Sub Type 
Single Family Residence
Sewer 
Private SewerSeptic Tank
SqFt Above 
1888
SqFt Below 
944
SqFt Total 
2832
Style 
Ranch
Utilities 
Natural Gas Not Available
Water Source 
Well
Zoning 
Residential
Interior Features
Appliances 
DishwasherDryerMicrowaveElectric RangeRefrigeratorWasher
Basement 
Interior EntryWalk-Out AccessFullSump Pump
Cooling 
Heat Pump
Electric 
Circuit Breakers
Flooring 
TileCeramic TileHardwood
Furnished 
Unfurnished
Heating 
OilBaseboardHeat PumpHot WaterRadiant
Interior 
Kitchen IslandCathedral Ceiling(s)Walk-In Closet(s)Master DownstairsStorage
Laundry Features 
Main Level
Bedroom 2 
Level - First
Bedroom 3 
Level - First
Bonus Room 
Level - Basement
Dining Room 
Level - FirstFeatures - Cathedral Ceiling(s)
Family Room 
Level - Basement
Kitchen 
Level - FirstFeatures - Kitchen Island, Pantry
Laundry 
Level - First
Living Room 
Level - FirstFeatures - Cathedral Ceiling(s)
Primary Bedroom 
Level - FirstFeatures - Walk-In Closet(s)
Save
Ask
Tour
Hide
Share
Exterior Features
Construction Details 
Vinyl SidingFrame
Lot Features 
LevelOpen LotPastureLandscapedWooded
Patio And Porch 
Deck
Roof 
Shingle
View 
Scenic
Waterview 
Scenic
Community Features
Accessibility Features 
Accessible Doors
Association Amenities 
Storage
Roads 
Paved
School District 
RSU 19
Schools
School District
RSU 19
Elementary School
Unknown
Middle School
Unknown
High School
Unknown
Listing courtesy of Berkshire Hathaway HomeServices Northeast Real Estate


Listing data is derived in whole or in part from the Maine IDX and is for consumers' personal, noncommercial use only. Dimensions are approximate and not guaranteed. All data should be independently verified. © 2026 Maine Real Estate Information System, Inc. All Rights Reserved.
Last checked 2026-07-23 02:36 AM UTC

Neighborhood & Commute
Source: Walkscore
Save
Ask
Tour
Hide
Share