Save
Ask
Tour
Hide
Share
$425,000
New Listing

33 Sunset Street
Thomaston, ME 04861

For Sale|Single Family Residence|Active
3
Beds
1
Total Bath
1
Full Bath

SqFt

/SqFt
1979
Built
County:
Knox
Days online/new listing status provided by Showcase IDX.
Listing courtesy of RE/MAX JARET & COHN [email protected]
Call Now: (207) 255-7659
Is this the listing for you? We can help make it yours.
(207) 255-7659
33 Sunset Street33 Sunset Street33 Sunset Street33 Sunset Street
Save
Ask
Tour
Hide
Share

Mortgage Calculator

Monthly Payment (Est.)

$1,939
Calculator powered by Showcase IDX, a Constellation1 Company. Copyright ©2026 Information is deemed reliable but not guaranteed.

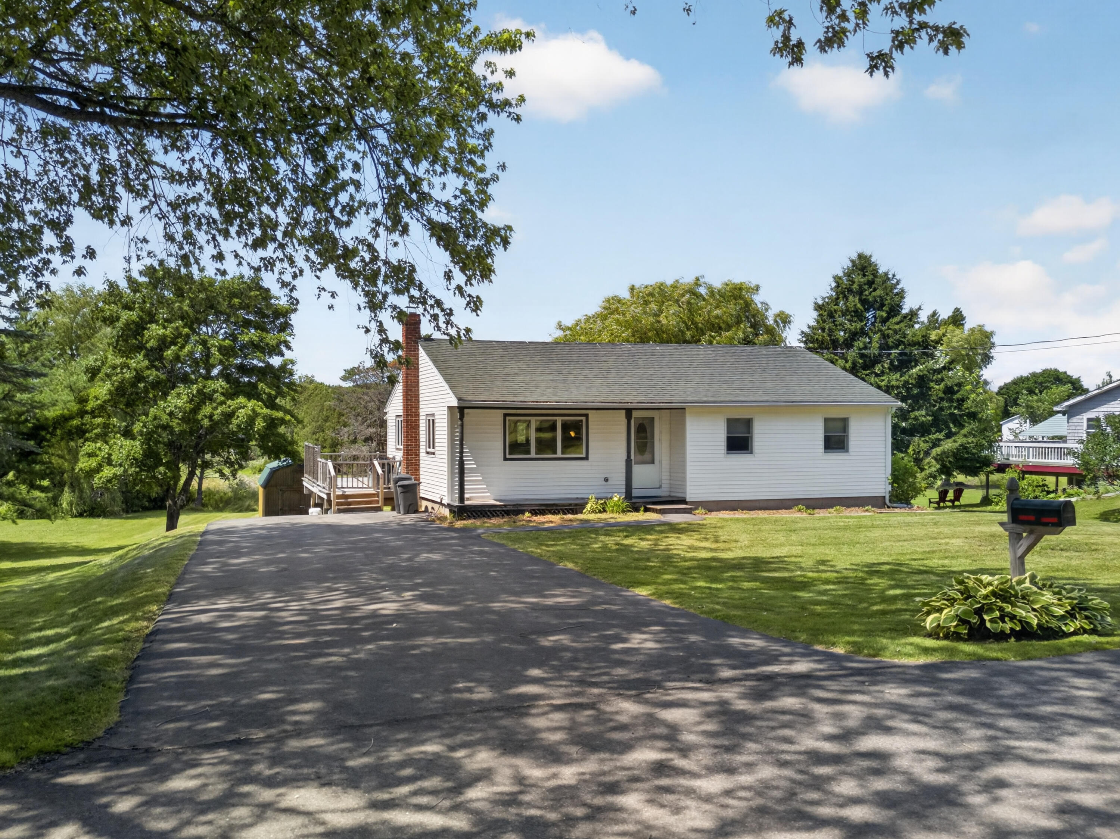
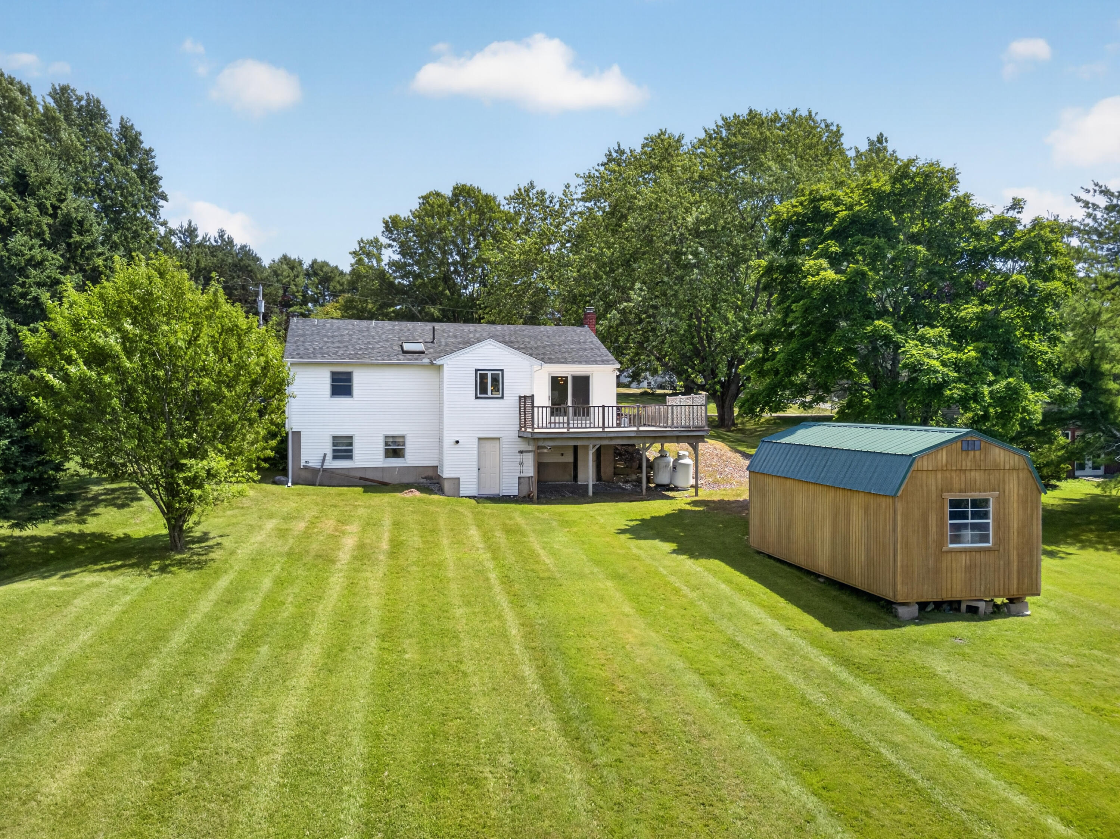
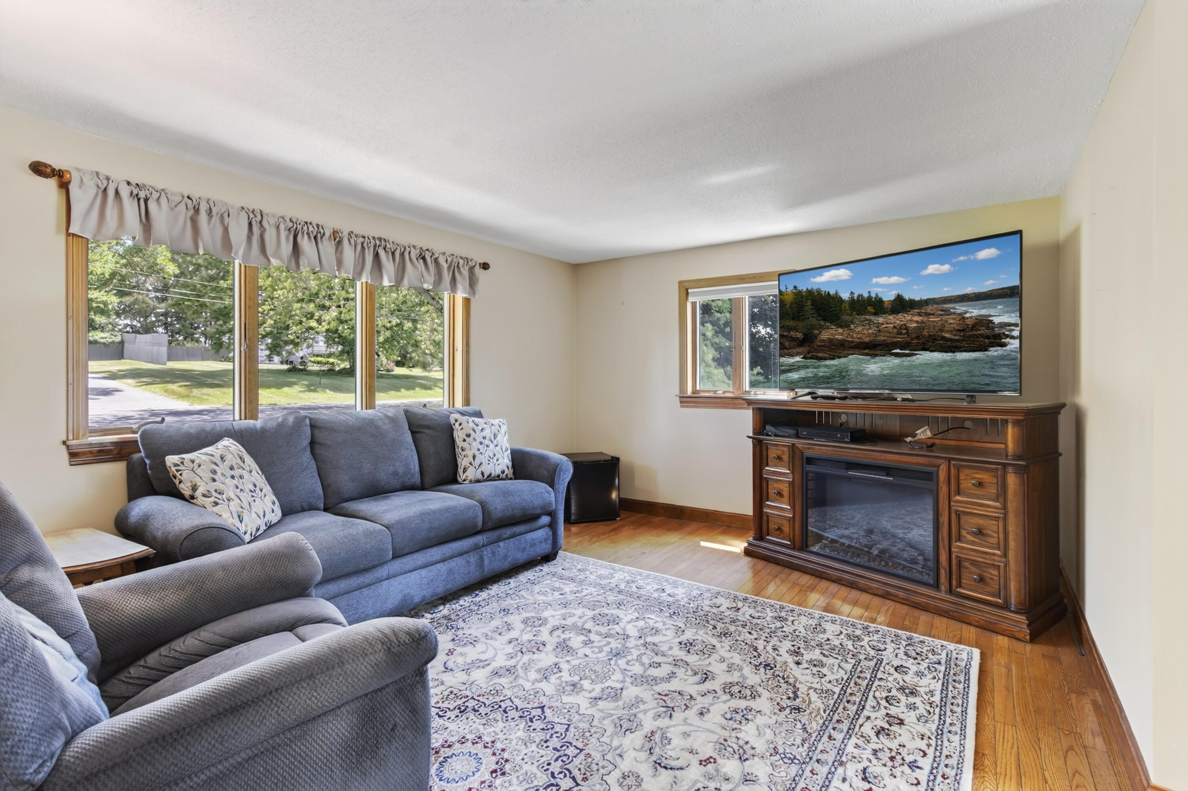
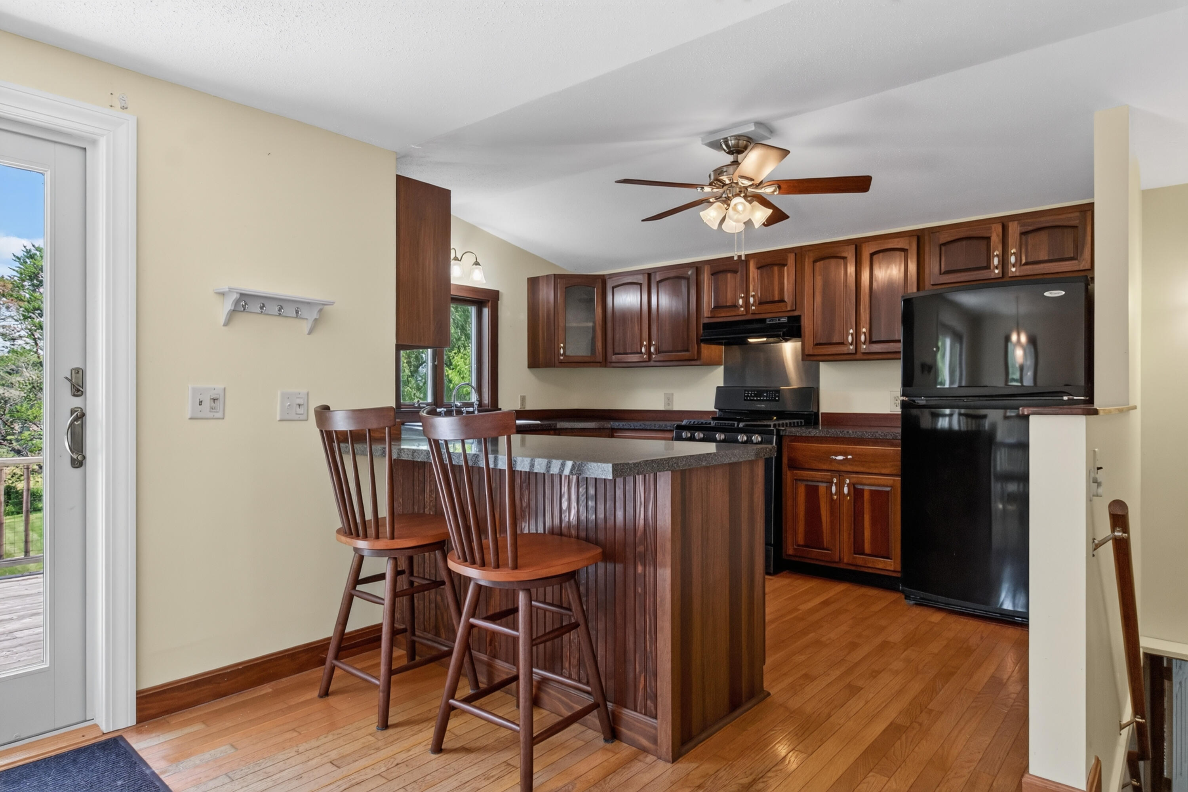
Charming One-Floor Living with Sunset Views! Enjoy easy living in this bright and inviting home located in a desirable subdivision just minutes from Thomaston Harbor. This well-maintained property features a newer kitchen, updated systems, beautiful wood floors, and a newly renovated bath. Sun-filled rooms create a warm and welcoming atmosphere throughout, while the spacious backyard offers plenty of room for gardening, entertaining, or simply relaxing. Step outside to enjoy stunning sunset views from the deck, and take advantage of the additional storage shed for all your outdoor needs. A wonderful opportunity to enjoy comfortable one-floor living in a convenient location close to the harbor, shopping, and all that Midcoast Maine has to Living!

Save
Ask
Tour
Hide
Share
Listing Snapshot
Price 
$425,000
Days On Site 
0 Days
Bedrooms 
3
Inside Area (SqFt) 
0.0 sqft
Total Baths 
1
Full Baths 
1
Partial Baths 
N/A
Lot Size 
0.46 Acres
Year Built 
1979
MLS® Number 
1672873
Status 
Active
Property Tax 
$3,320
HOA/Condo/Coop Fees 
N/A
Sq Ft Source 
Public Records
Days online/new listing status provided by Showcase IDX.
Friends & Family
Recent Activity
8 hours agoListing first seen on site
8 hours agoListing updated with changes from the MLS®
Price history, status history, and update history provided by Showcase IDX.
General Features
Acres 
0.46
Home Warranty 
Yes
Land Lease 
No
Parking 
Paved
Property Sub Type 
Single Family Residence
Sewer 
Public Sewer
Style 
Ranch
Utilities 
Cable AvailablePropane
Water Source 
Public
Zoning 
RES
Interior Features
Appliances 
DishwasherDisposalDryerGas RangeRefrigeratorWasher
Basement 
Interior EntryWalk-Out AccessFull
Electric 
Circuit Breakers
Fireplace 
Yes
Fireplaces 
1
Flooring 
OtherTileWood
Heating 
WoodBaseboardWood Stove
Interior 
PantryStorage
Laundry Features 
Washer Hookup
Bedroom 1 
Level - First
Bedroom 2 
Level - First
Bedroom 3 
Level - Basement
Dining Room 
Level - First
Kitchen 
Level - FirstFeatures - Eat-in Kitchen
Living Room 
Level - First
Save
Ask
Tour
Hide
Share
Exterior Features
Construction Details 
Vinyl SidingFrame
Lot Features 
SubdividedOpen LotLandscaped
Patio And Porch 
PorchDeck
Roof 
Shingle
Waterfront Features 
Ocean Front
Windows/Doors 
Storm Door(s)
Community Features
Association Amenities 
Storage
Roads 
Paved
School District 
RSU 13
Schools
School District
RSU 13
Elementary School
Unknown
Middle School
Unknown
High School
Unknown
Listing courtesy of RE/MAX JARET & COHN [email protected]


Listing data is derived in whole or in part from the Maine IDX and is for consumers' personal, noncommercial use only. Dimensions are approximate and not guaranteed. All data should be independently verified. © 2026 Maine Real Estate Information System, Inc. All Rights Reserved.
Last checked 2026-07-22 08:12 AM UTC

Neighborhood & Commute
Source: Walkscore
Save
Ask
Tour
Hide
Share