


Save
Ask
Tour
Hide
$750,000
2 Days On Site
71 Village Way 506Edgecomb, ME 04556
For Sale|Condominium|Active
3
Beds
3
Total Baths
2
Full Baths
1
Partial Bath
1,560
SqFt
$481
/SqFt
2007
Built
Subdivision:
Sheepscot Harbour Village & Resort
County:
Lincoln
Days online/new listing status provided by Showcase IDX.
Listing courtesy of NextHome Premier Realty
Call Now: (207) 255-7659
Is this the listing for you? We can help make it yours.
(207) 255-7659Upcoming Open Houses
Sun, Jul 26, 10:00 AM - 1:00 PM

Save
Ask
Tour
Hide
Mortgage Calculator
Monthly Payment (Est.)
$3,422Calculator powered by Showcase IDX, a Constellation1 Company. Copyright ©2026 Information is deemed reliable but not guaranteed.
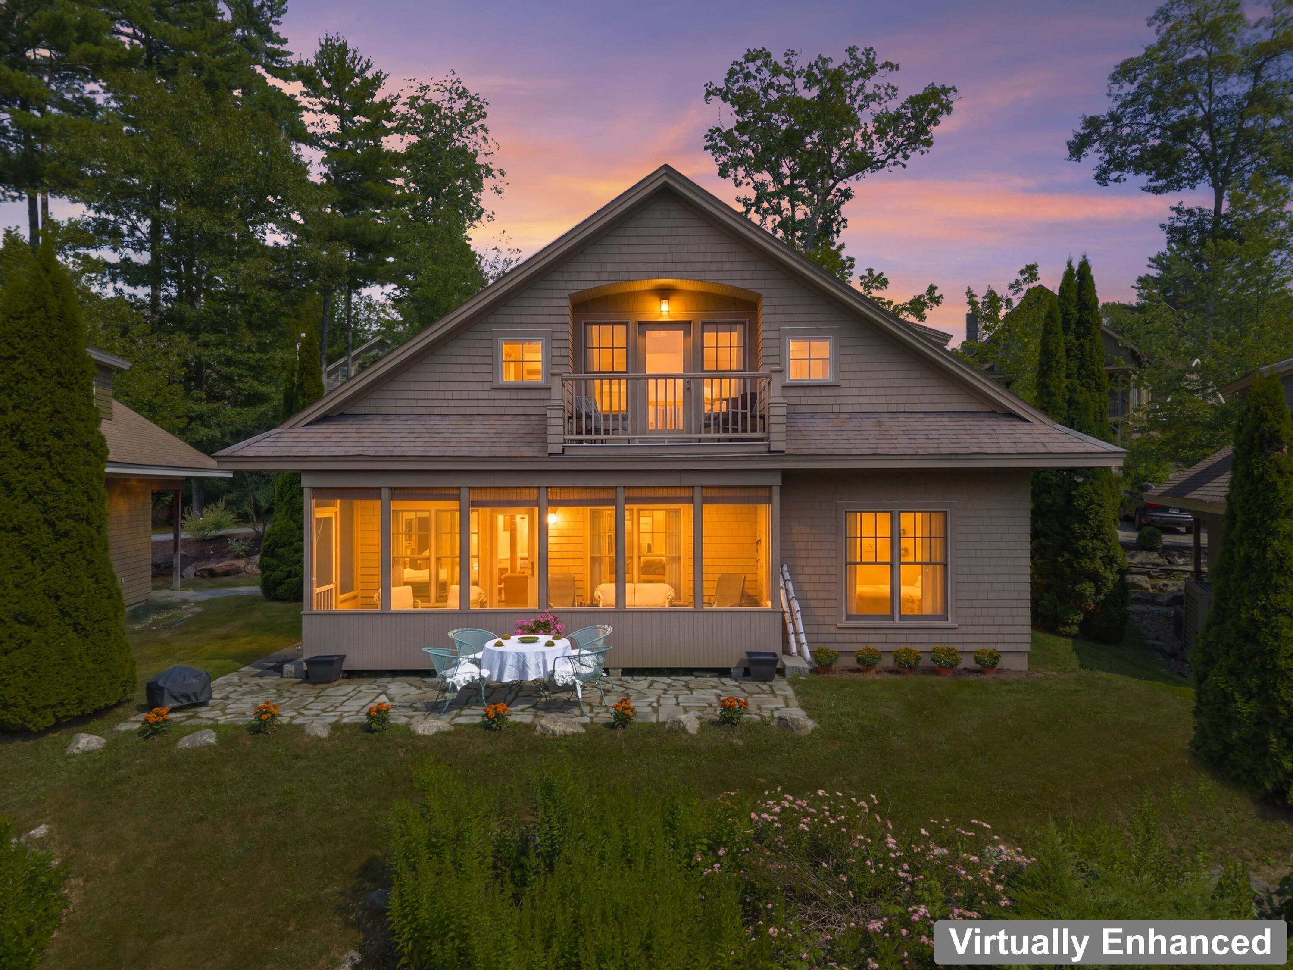
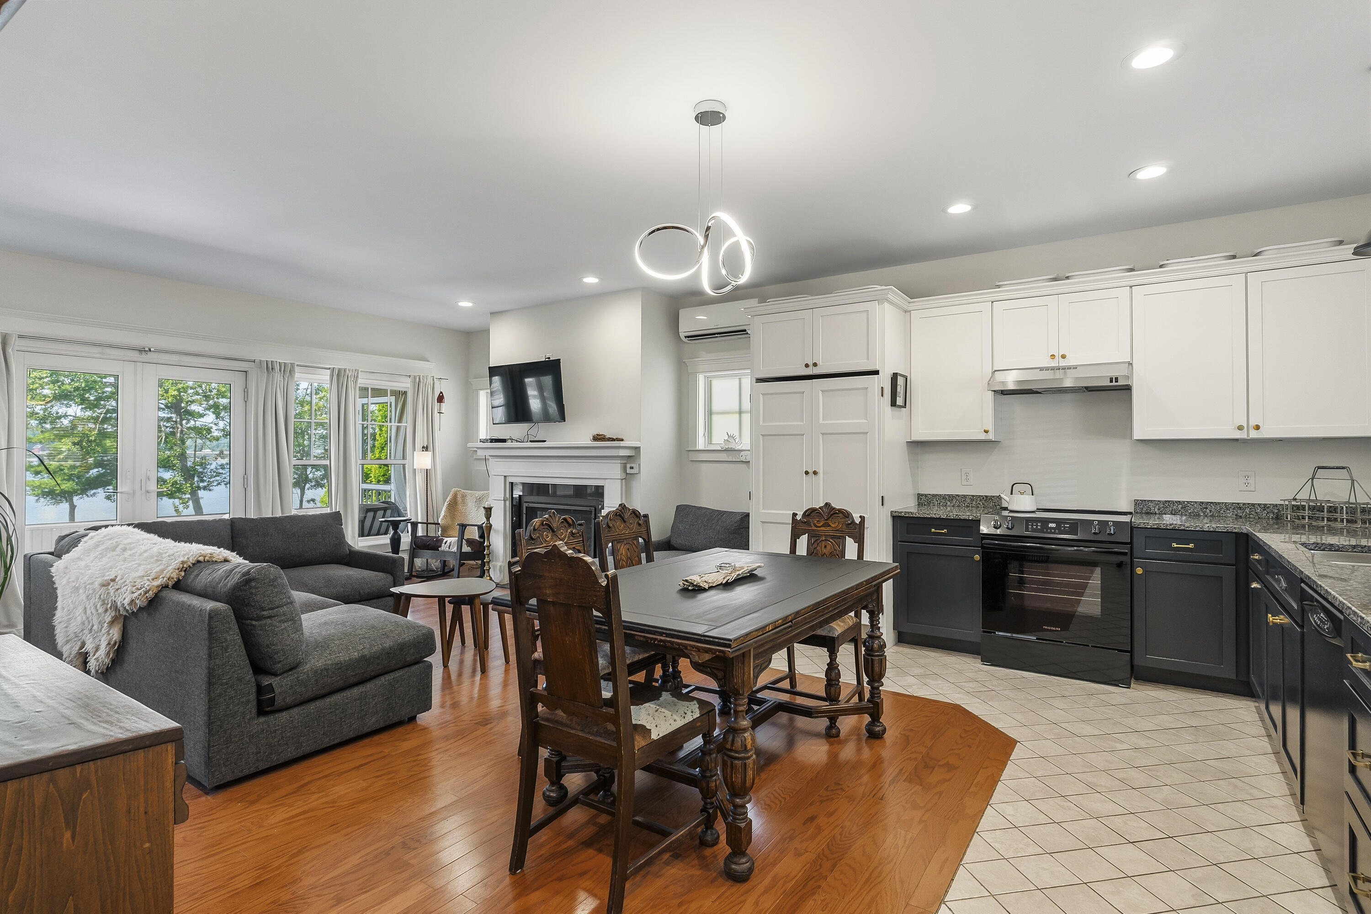
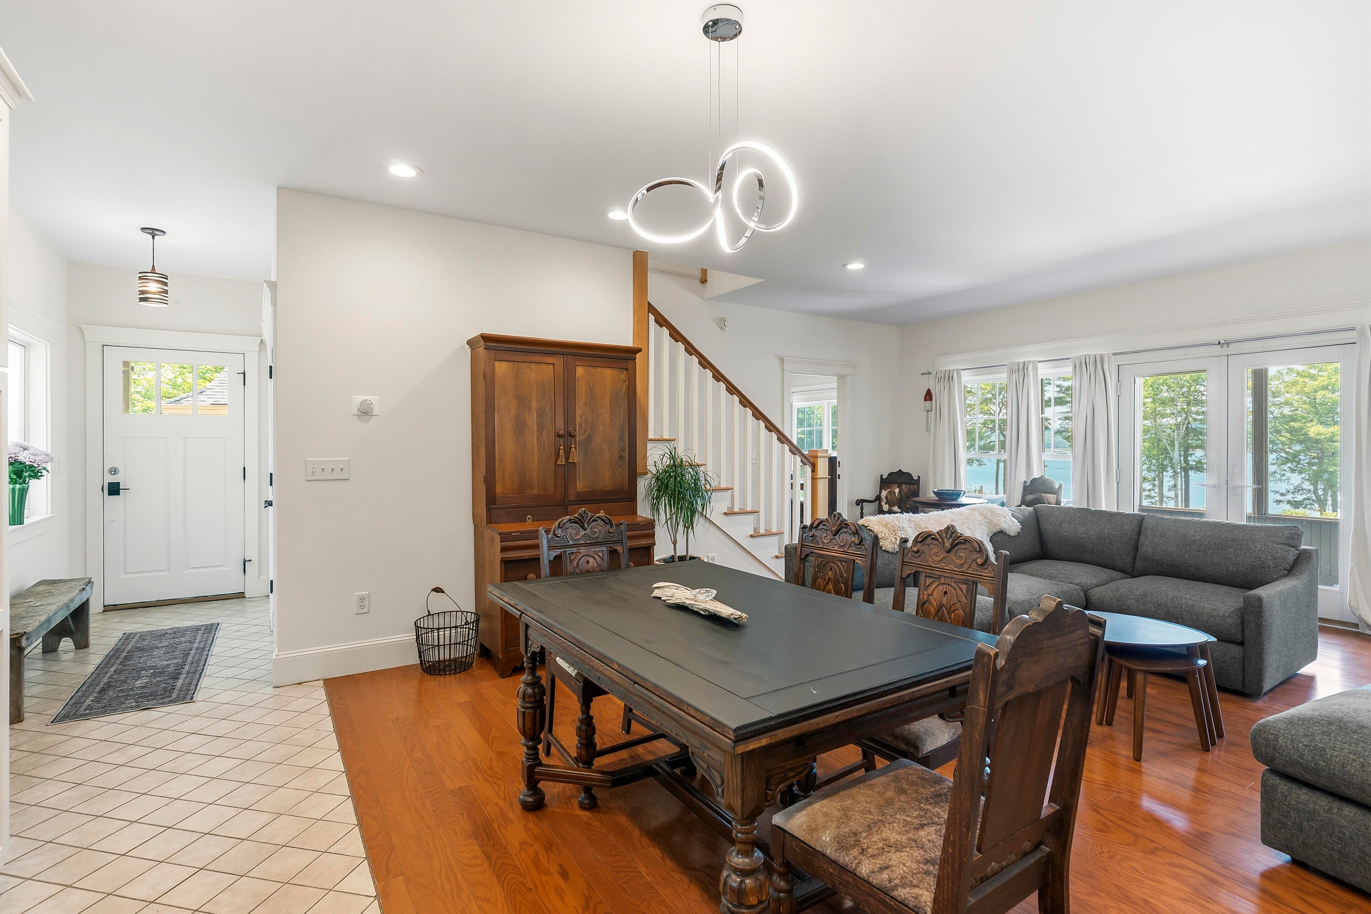
Immaculate and well done are two ways to describe this beautiful home. This is one of the very few detached condominiums that directly overlook Wiscasset Harbor. A variety of quaint shops and restaurants are just across the river in Wiscasset and a market is nearby. Light and airy with a screened in porch and upper deck that both overlook the water. The seller has had some nice updates done. Radiant floor heating and high efficiency heat pumps keep the home comfortable year round. The three bedrooms and 2 1/2 baths are versatile with a potential lockout unit for rental income. For boaters there is a common dock and moorings may be applied for through the town. OPEN HOUSE Sunday 10:00a - 1:00p
Save
Ask
Tour
Hide
Listing Snapshot
Price
$750,000
Days On Site
2 Days
Bedrooms
3
Inside Area (SqFt)
1,560 sqft
Total Baths
3
Full Baths
2
Partial Baths
1
Lot Size
9.3 Acres
Year Built
2007
MLS® Number
1672872
Status
Active
Property Tax
$4,991
HOA/Condo/Coop Fees
$596.46 monthly
Sq Ft Source
Public Records
Days online/new listing status provided by Showcase IDX.
Friends & Family
Recent Activity
| yesterday | Listing updated with changes from the MLS® | |
| yesterday | Status changed to Active | |
| 2 days ago | Listing first seen on site |
Price history, status history, and update history provided by Showcase IDX.
General Features
Acres
9.3
Foundation
Slab
Land Lease
No
Parking
PavedOn Site
Property Sub Type
Condominium
Sewer
Public Sewer
SqFt Above
1560
SqFt Total
1560
Style
ContemporaryCottage
Utilities
Propane
Water Source
Public
Zoning
Residential
Interior Features
Appliances
DishwasherDryerGas RangeRefrigeratorWasher
Basement
None
Cooling
Heat PumpWall Unit(s)
Electric
Circuit Breakers
Fireplace
Yes
Fireplace Features
Living RoomGas
Fireplaces
1
Flooring
CarpetTileWood
Furnished
Furnished
Heating
ElectricBaseboardHeat PumpRadiant
Interior
Master Downstairs
Laundry Features
Upper Level
Window Features
Double Pane Windows
Bedroom 1
Dimensions - 13.0x22.8Level - Second
Bedroom 2
Dimensions - 13.8x10.11Level - Second
Kitchen
Dimensions - 11.1x17.0Level - FirstFeatures - Eat-in Kitchen
Living Room
Dimensions - 13.5x20.39Level - First
Primary Bedroom
Dimensions - 13.0x22.8Level - First
Save
Ask
Tour
Hide
Exterior Features
Construction Details
Shingle SidingWood SidingFrame
Lot Features
Rolling SlopeLandscaped
Patio And Porch
ScreenedPorchPatio
Roof
CompositionShingle
View
ScenicWater
Waterfront
Yes
Waterfront Features
Waterfront
Waterview
ScenicWater
Windows/Doors
Double Pane Windows
Community Features
Association Dues
596.46
HOA Fee Frequency
Monthly
Roads
Paved
Listing courtesy of NextHome Premier Realty


Listing data is derived in whole or in part from the Maine IDX and is for consumers' personal, noncommercial use only. Dimensions are approximate and not guaranteed. All data should be independently verified. © 2026 Maine Real Estate Information System, Inc. All Rights Reserved.
Last checked 2026-07-23 01:46 AM UTC
Listing data is derived in whole or in part from the Maine IDX and is for consumers' personal, noncommercial use only. Dimensions are approximate and not guaranteed. All data should be independently verified. © 2026 Maine Real Estate Information System, Inc. All Rights Reserved.
Last checked 2026-07-23 01:46 AM UTC
Neighborhood & Commute
Source: Walkscore
Save
Ask
Tour
Hide