Save
Ask
Tour
Hide
Share
$208,900
New Listing

54 Edgemont Avenue
Waterville, ME 04901

For Sale|Single Family Residence|Active
2
Beds
1
Total Bath
1
Full Bath
944
SqFt
$221
/SqFt
1906
Built
County:
Kennebec
Days online/new listing status provided by Showcase IDX.
Listing courtesy of Summit Real Estate
Call Now: (207) 255-7659
Is this the listing for you? We can help make it yours.
(207) 255-7659
54 Edgemont Avenue54 Edgemont Avenue54 Edgemont Avenue54 Edgemont Avenue
Save
Ask
Tour
Hide
Share

Mortgage Calculator

Monthly Payment (Est.)

$953
Calculator powered by Showcase IDX, a Constellation1 Company. Copyright ©2026 Information is deemed reliable but not guaranteed.

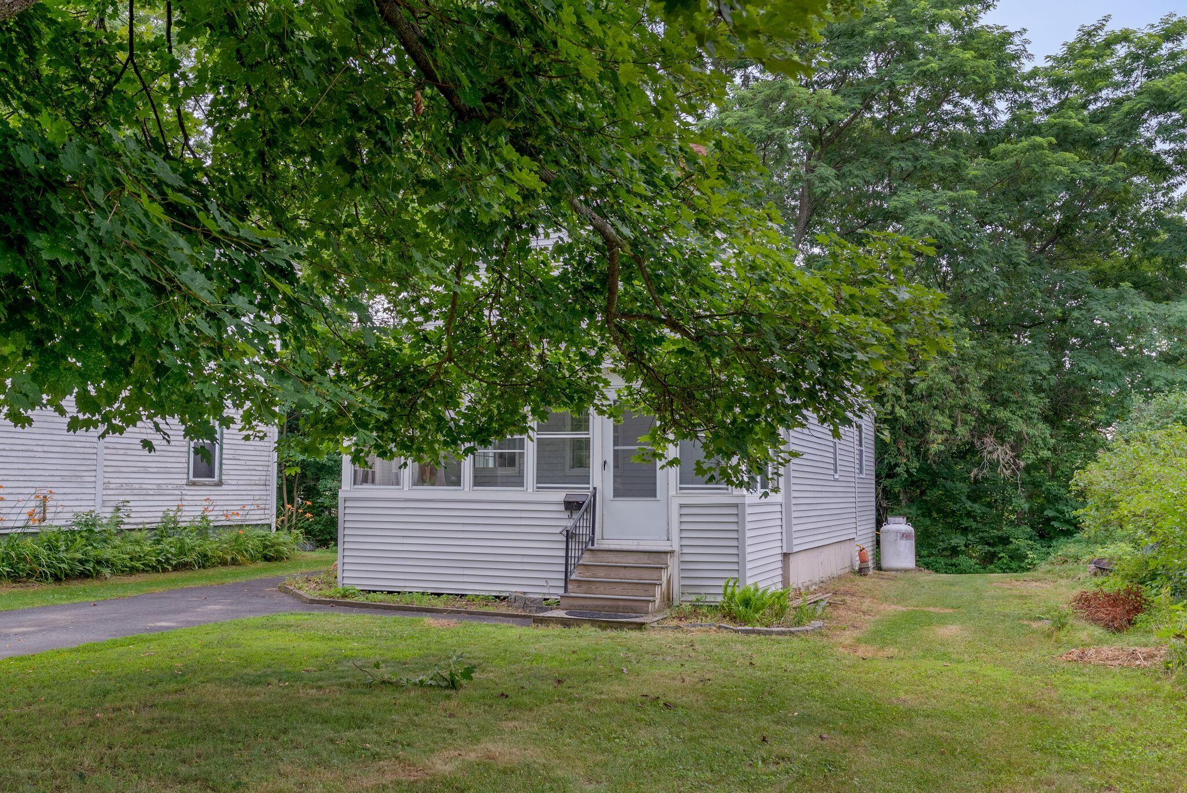
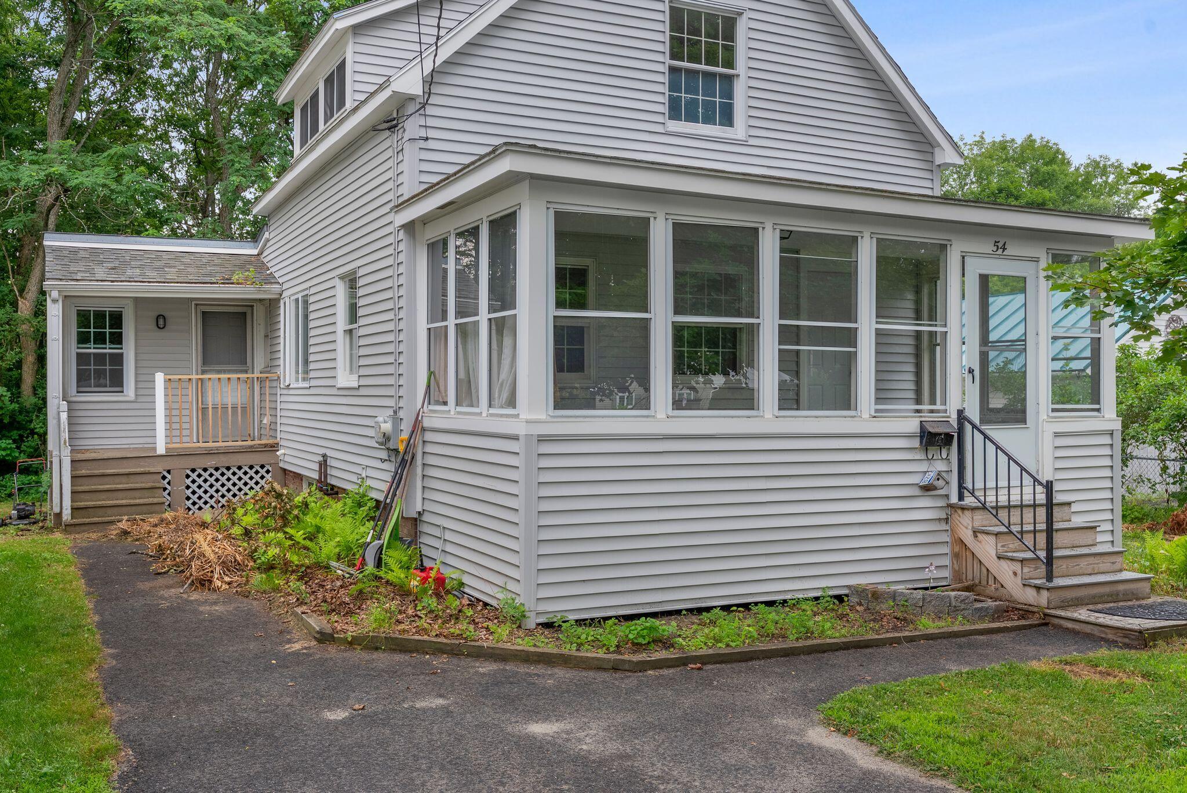
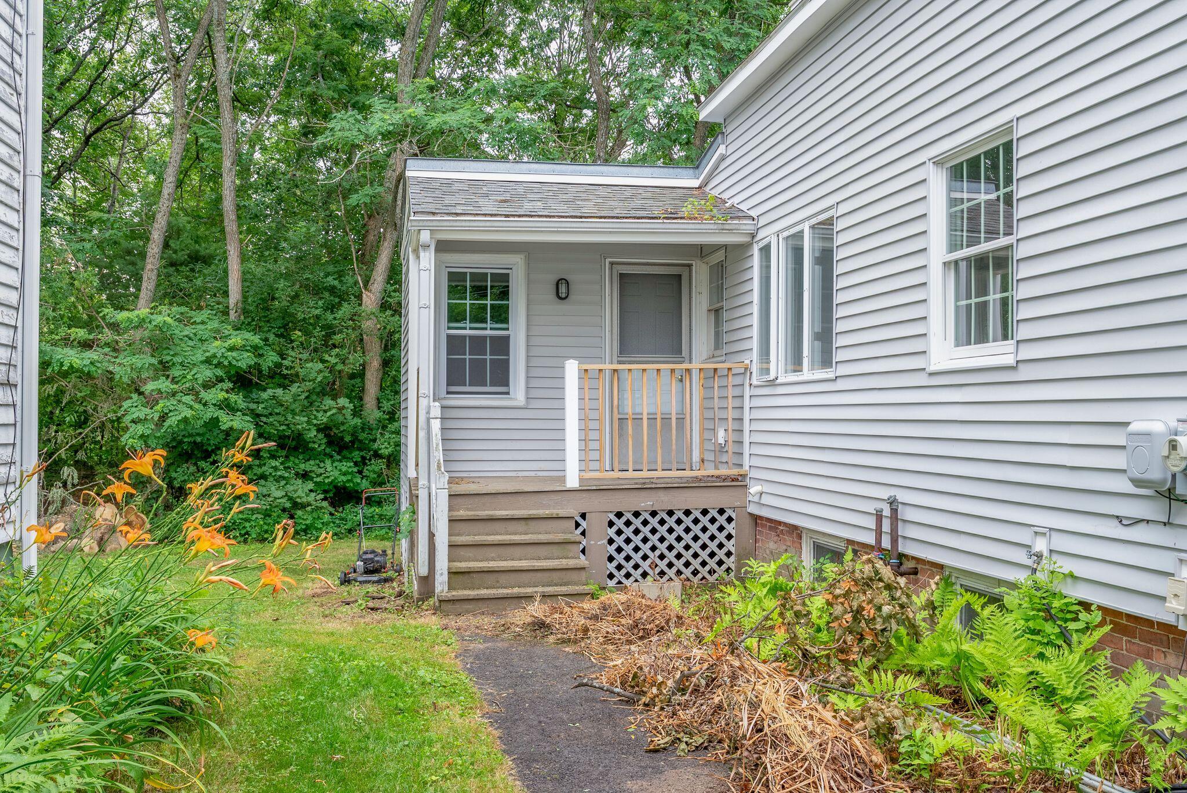
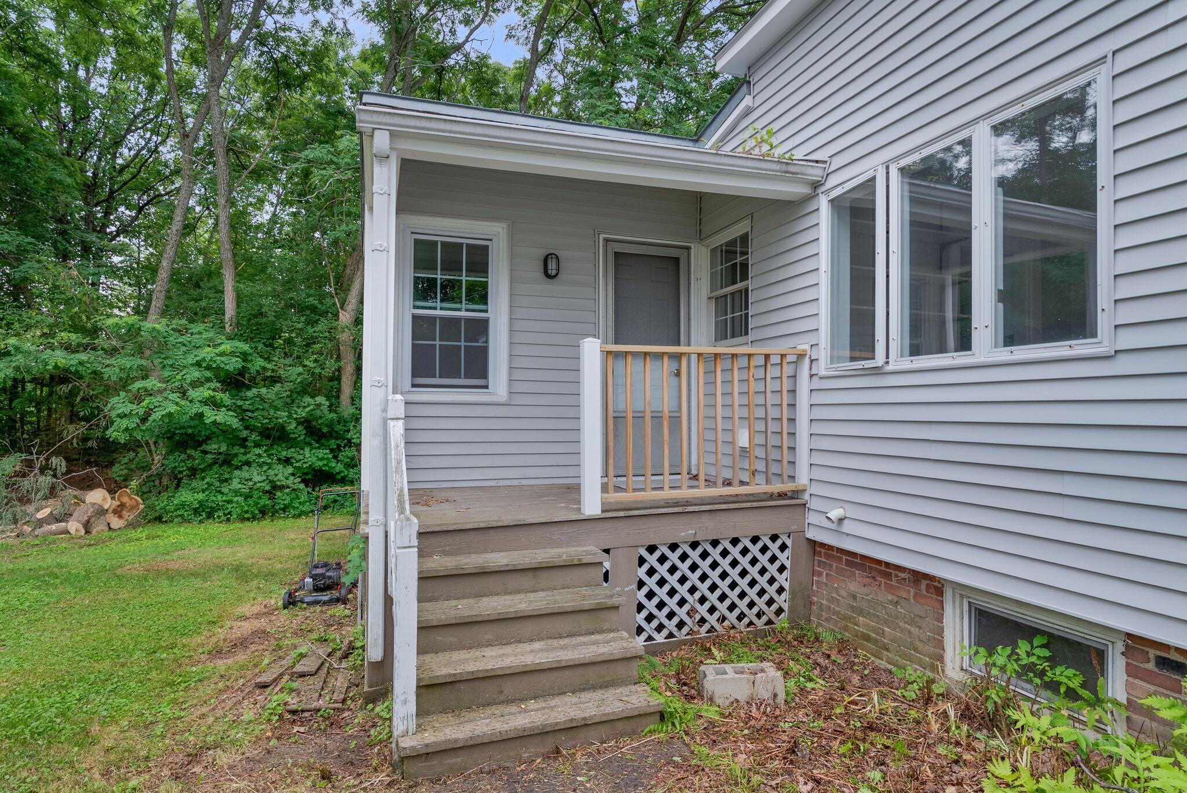
Welcome home to this beautifully maintained property that blends classic charm with modern updates. Mature shade trees, and inviting curb appeal create a warm first impression. A bright enclosed front porch provides the perfect space to enjoy your morning coffee, unwind after a long day, or entertain guests. Inside, you'll find comfortable living spaces filled with natural light. Large kitchen and bathroom, and plenty of charm and character throughout. The home features updated exterior finishes, some replacement windows, and a welcoming entry that combines character with everyday functionality. Located conveniently downtown, you are minutes away from shopping, dining, and entertainment. Many nearby walking trails, public playground, and public pool. Whether you are looking for the first time or downsizing, this inviting home is ready for its next chapter.

Save
Ask
Tour
Hide
Share
Listing Snapshot
Price 
$208,900
Days On Site 
0 Days
Bedrooms 
2
Inside Area (SqFt) 
944 sqft
Total Baths 
1
Full Baths 
1
Partial Baths 
N/A
Lot Size 
0.1 Acres
Year Built 
1906
MLS® Number 
1672846
Status 
Active
Property Tax 
$2,307
HOA/Condo/Coop Fees 
N/A
Sq Ft Source 
Public Records
Days online/new listing status provided by Showcase IDX.
Friends & Family
Recent Activity
4 hours agoListing first seen on site
4 hours agoListing updated with changes from the MLS®
Price history, status history, and update history provided by Showcase IDX.
General Features
Acres 
0.1
Foundation 
Brick/Mortar
Land Lease 
No
Parking 
Paved
Property Sub Type 
Single Family Residence
Sewer 
Public Sewer
SqFt Above 
944
SqFt Total 
944
Style 
New Englander
Utilities 
Cable AvailableNatural Gas AvailablePropane
Water Source 
Public
Zoning 
RB
Interior Features
Appliances 
Gas RangeRefrigerator
Basement 
Interior EntryPartialUnfinished
Electric 
Circuit Breakers
Flooring 
VinylWood
Furnished 
Unfurnished
Heating 
ElectricOilBaseboardForced Air
Laundry Features 
Washer Hookup
Bedroom 1 
Dimensions - 15.08x10.9Level - Second
Dining Room 
Dimensions - 9.9x9.9Level - First
Kitchen 
Dimensions - 19.17x12.33Level - FirstFeatures - Eat-in Kitchen
Living Room 
Dimensions - 15.83x11.25Level - First
Mud Room 
Dimensions - 9.0x8.75Level - First
Primary Bedroom 
Dimensions - 19.17x9.9Level - Second
Save
Ask
Tour
Hide
Share
Exterior Features
Construction Details 
Vinyl SidingFrame
Lot Features 
Level
Patio And Porch 
Porch
Roof 
MetalShingle
View 
Trees/Woods
Waterview 
Trees/Woods
Community Features
Roads 
Paved
Listing courtesy of Summit Real Estate


Listing data is derived in whole or in part from the Maine IDX and is for consumers' personal, noncommercial use only. Dimensions are approximate and not guaranteed. All data should be independently verified. © 2026 Maine Real Estate Information System, Inc. All Rights Reserved.
Last checked 2026-07-22 12:02 AM UTC

Neighborhood & Commute
Source: Walkscore
Save
Ask
Tour
Hide
Share