Save
Ask
Tour
Hide
Share
$275,000
New Listing

113 Shaw Road
Dover-Foxcroft, ME 04426

For Sale|Single Family Residence|Active
2
Beds
1
Total Bath
1
Full Bath
960
SqFt
$286
/SqFt
1993
Built
County:
Piscataquis
Days online/new listing status provided by Showcase IDX.
Listing courtesy of NextHome Experience
Call Now: (207) 255-7659
Is this the listing for you? We can help make it yours.
(207) 255-7659
113 Shaw Road113 Shaw Road113 Shaw Road113 Shaw Road
Save
Ask
Tour
Hide
Share

Mortgage Calculator

Monthly Payment (Est.)

$1,255
Calculator powered by Showcase IDX, a Constellation1 Company. Copyright ©2026 Information is deemed reliable but not guaranteed.

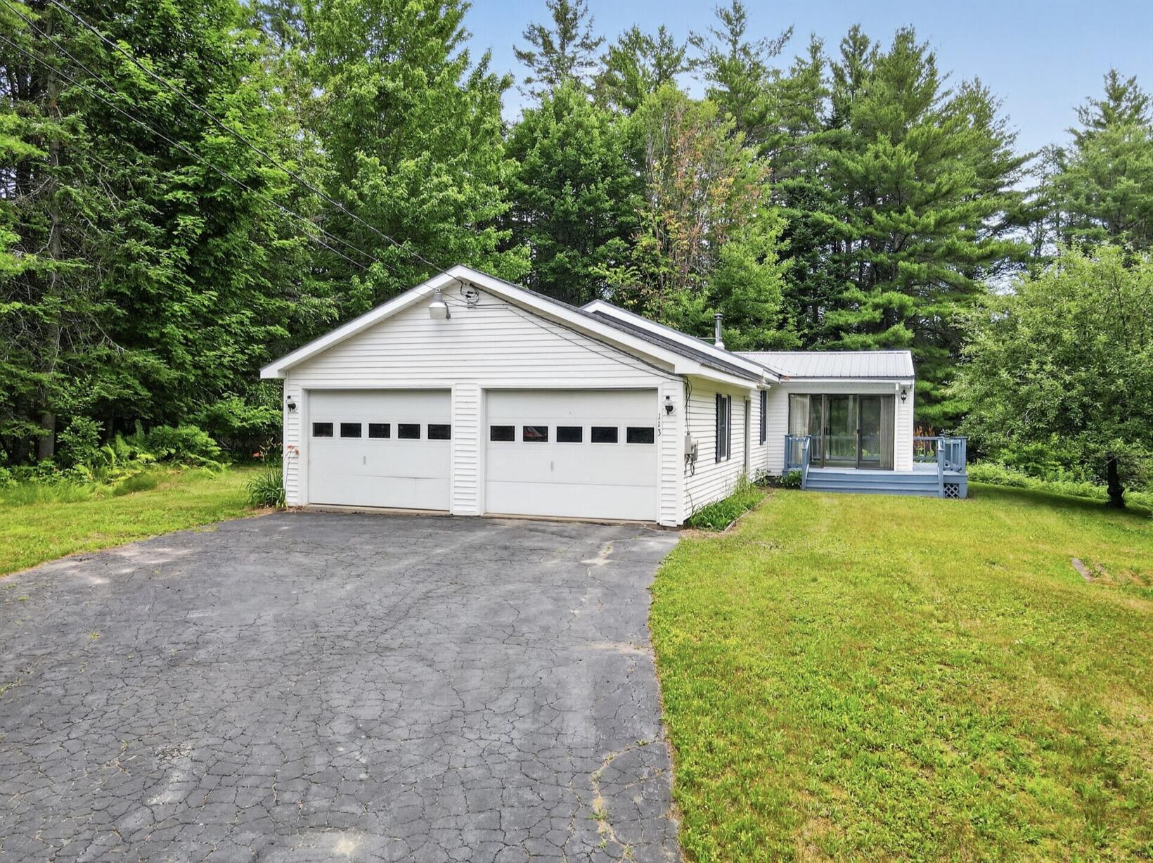
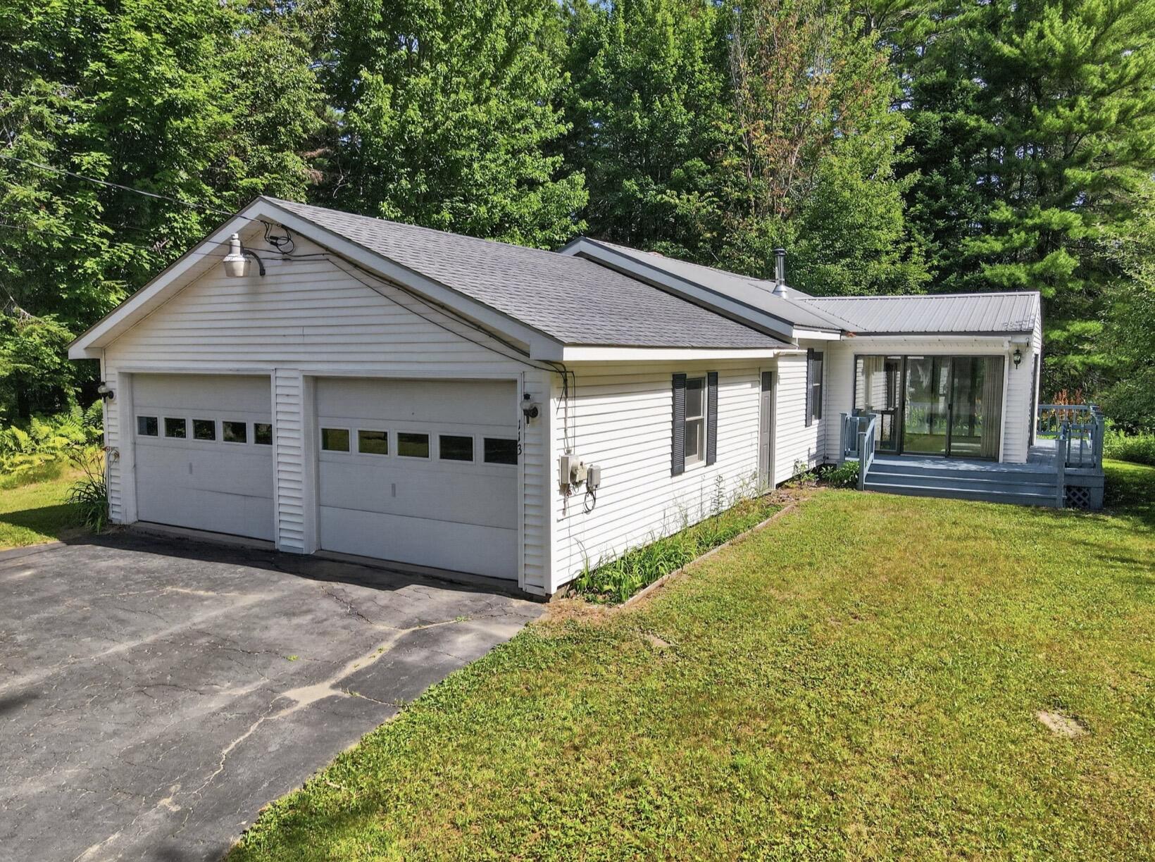
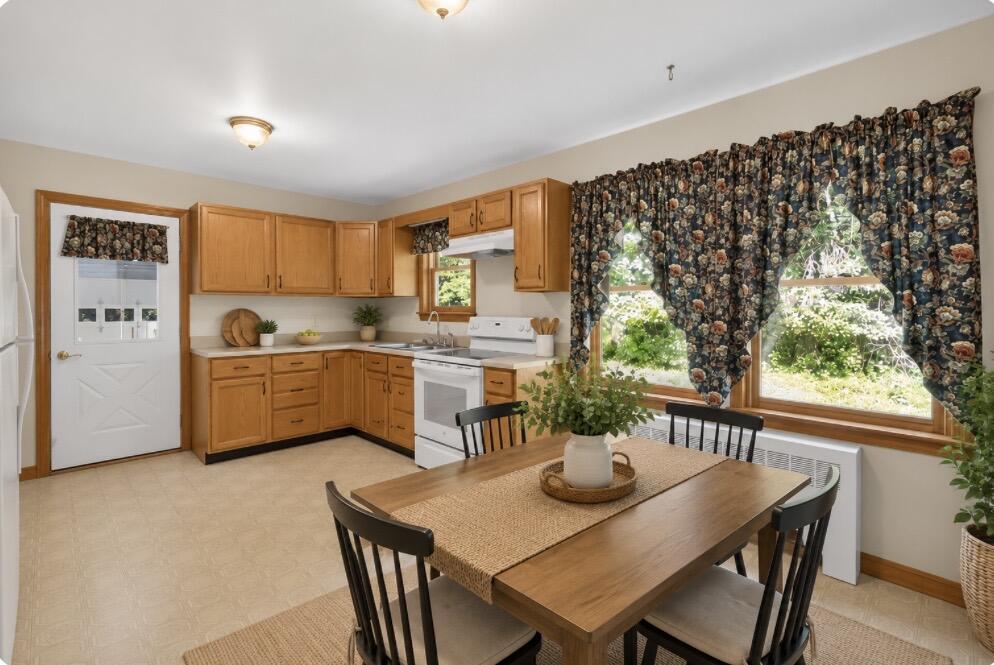
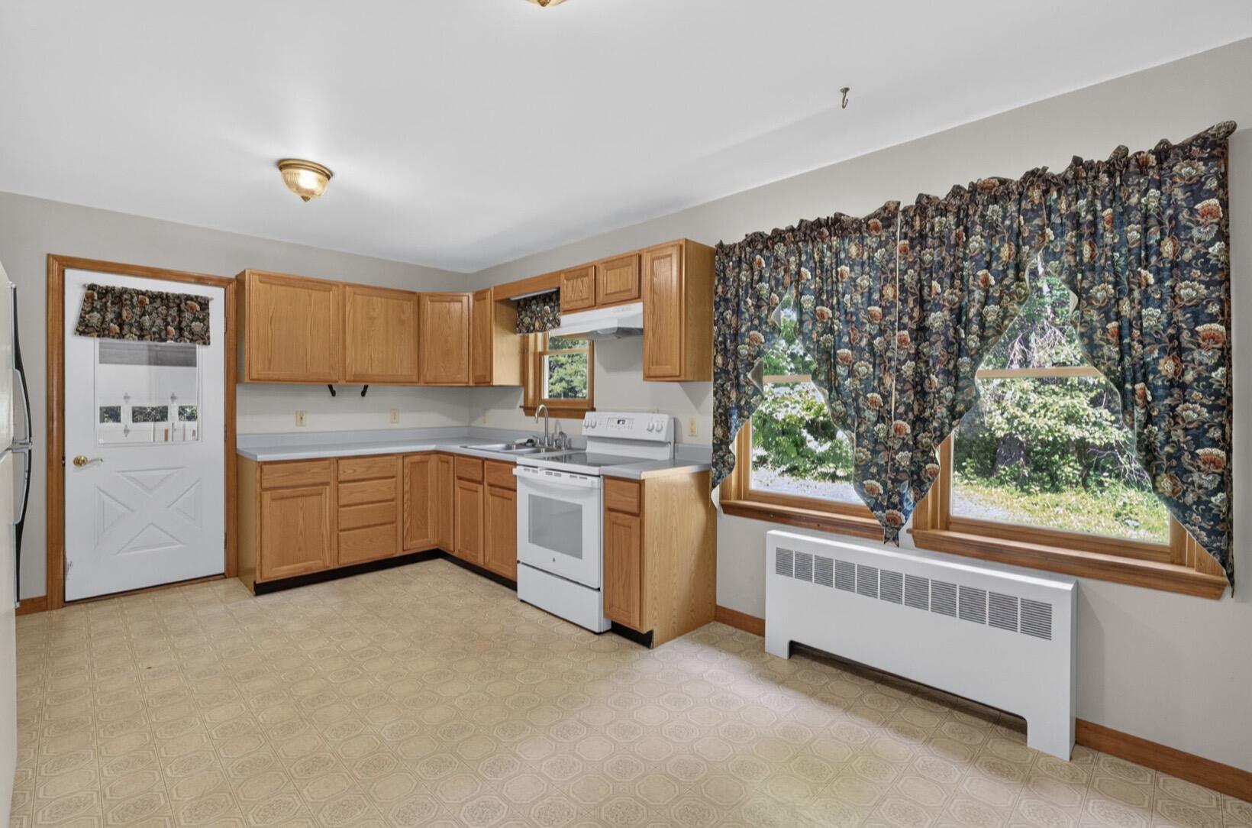
Surrounded by 9.3± private acres, this inviting ranch at 13 Shaw Road, Dover-Foxcroft offers the peaceful Maine lifestyle you've been dreaming of. Picture yourself sipping morning coffee in the sun-filled three-season porch, gathering fresh blueberries and raspberries from your own bushes, harvesting rhubarb from the garden, or relaxing on the wraparound deck surrounded by mature trees and a thoughtfully maintained yard. Inside, enjoy easy one-floor living with two bedrooms, a full bath, first-floor laundry, an open kitchen and dining area, and a cozy living room warmed by a wood stove. The attached two-car garage provides direct access to the kitchen, making every season more convenient. A small shed offers additional storage, while the spacious yard leaves plenty of room for gardening, entertaining, or simply enjoying the privacy. Just minutes from downtown Dover-Foxcroft, you'll have easy access to local shops, restaurants, the Center Theatre, Northern Light Mayo Hospital, Piscataquis Country Club, Peaks-Kenny State Park on Sebec Lake, ATV and snowmobile trails, and countless opportunities to enjoy Maine's outdoor recreation.

Save
Ask
Tour
Hide
Share
Listing Snapshot
Price 
$275,000
Days On Site 
0 Days
Bedrooms 
2
Inside Area (SqFt) 
960 sqft
Total Baths 
1
Full Baths 
1
Partial Baths 
N/A
Lot Size 
9.3 Acres
Year Built 
1993
MLS® Number 
1672785
Status 
Active
Property Tax 
$3,287
HOA/Condo/Coop Fees 
N/A
Sq Ft Source 
Public Records
Days online/new listing status provided by Showcase IDX.
Friends & Family
Recent Activity
13 hours agoListing first seen on site
13 hours agoListing updated with changes from the MLS®
Price history, status history, and update history provided by Showcase IDX.
General Features
Acres 
9.3
Attached Garage 
Yes
Garage 
Yes
Garage Spaces 
2
Land Lease 
No
Parking 
PavedGarage Door OpenerInside EntranceStorageAttached
Property Sub Type 
Single Family Residence
Sewer 
Private SewerSeptic Tank
SqFt Above 
960
SqFt Total 
960
Style 
Ranch
Utilities 
Natural Gas Not Available
Water Source 
PrivateWell
Zoning 
Residential
Interior Features
Appliances 
DryerElectric RangeRefrigeratorWasher
Basement 
Interior EntryCrawl SpaceFull
Electric 
Circuit Breakers
Flooring 
CarpetVinyl
Furnished 
Unfurnished
Heating 
OilWoodBaseboardHot WaterWood Stove
Interior 
Storage
Laundry Features 
Main LevelWasher Hookup
Window Features 
Double Pane Windows
Bedroom 1 
Dimensions - 17.3x11.2Level - First
Dining Room 
Dimensions - 11.9x7.3Level - First
Kitchen 
Dimensions - 11.9x9.5Level - FirstFeatures - Eat-in Kitchen
Living Room 
Dimensions - 21.3x11.6Level - First
Sunroom 
Dimensions - 14.11x11.6Level - First
Save
Ask
Tour
Hide
Share
Exterior Features
Construction Details 
Vinyl SidingFrame
Lot Features 
Near Golf CourseOpen LotLandscapedWooded
Other Structures 
Shed(s)
Patio And Porch 
Glass EnclosedPorchDeck
Roof 
MetalShingle
View 
Trees/Woods
Waterview 
Trees/Woods
Windows/Doors 
Double Pane Windows
Community Features
Association Amenities 
Storage
Roads 
Paved
School District 
RSU 68/MSAD 68
Schools
School District
RSU 68/MSAD 68
Elementary School
Unknown
Middle School
Unknown
High School
Unknown
Listing courtesy of NextHome Experience


Listing data is derived in whole or in part from the Maine IDX and is for consumers' personal, noncommercial use only. Dimensions are approximate and not guaranteed. All data should be independently verified. © 2026 Maine Real Estate Information System, Inc. All Rights Reserved.
Last checked 2026-07-22 05:42 AM UTC

Neighborhood & Commute
Source: Walkscore
Save
Ask
Tour
Hide
Share