


1333 S Waterboro RoadLyman, ME 04002
Mortgage Calculator
Monthly Payment (Est.)
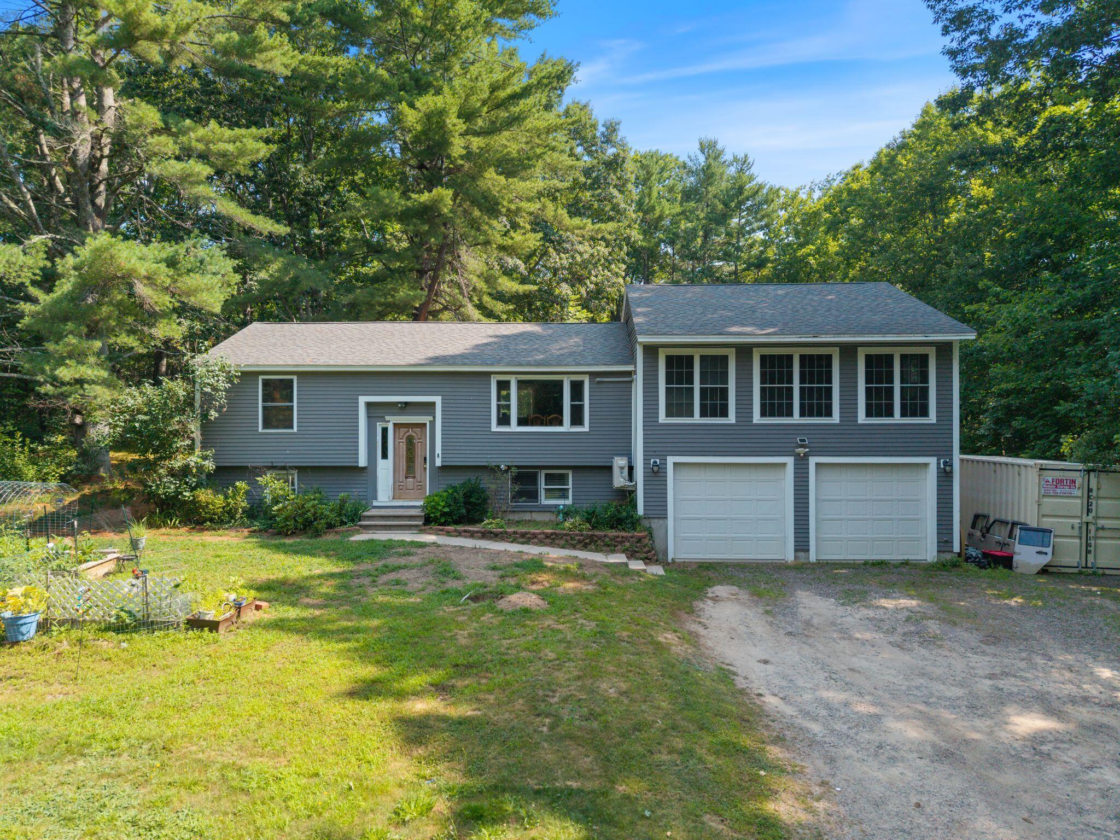
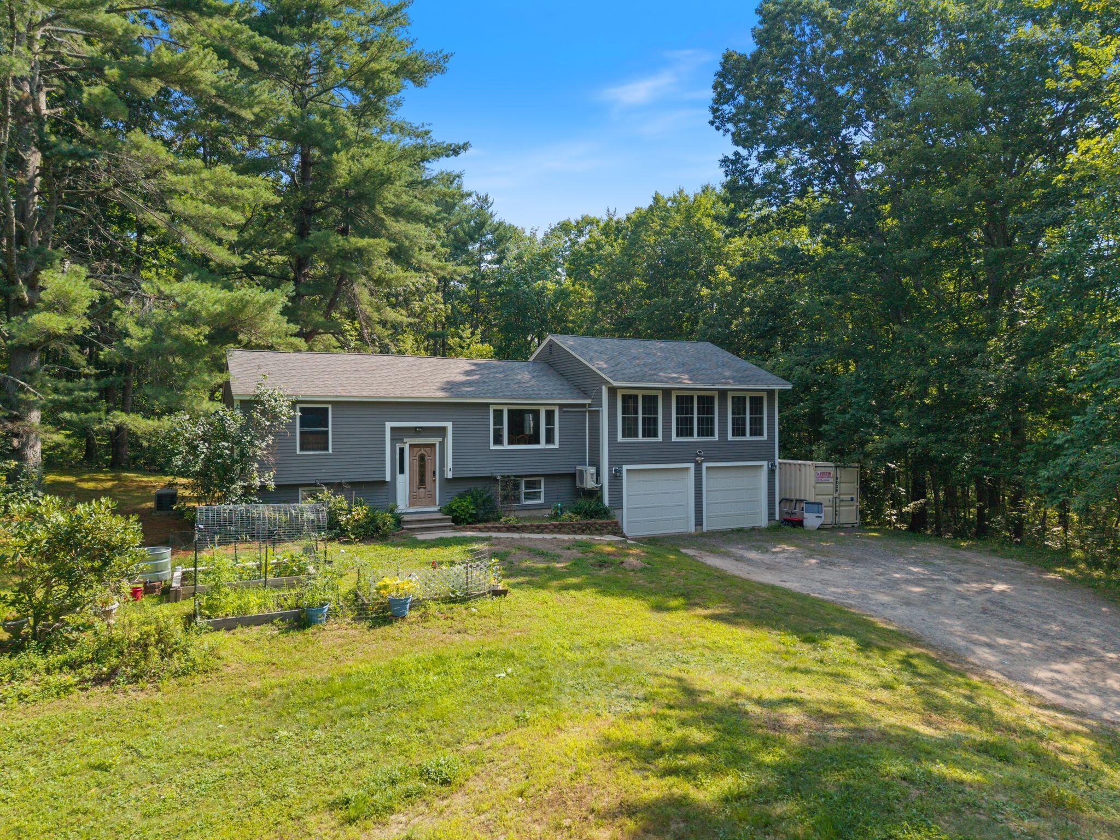
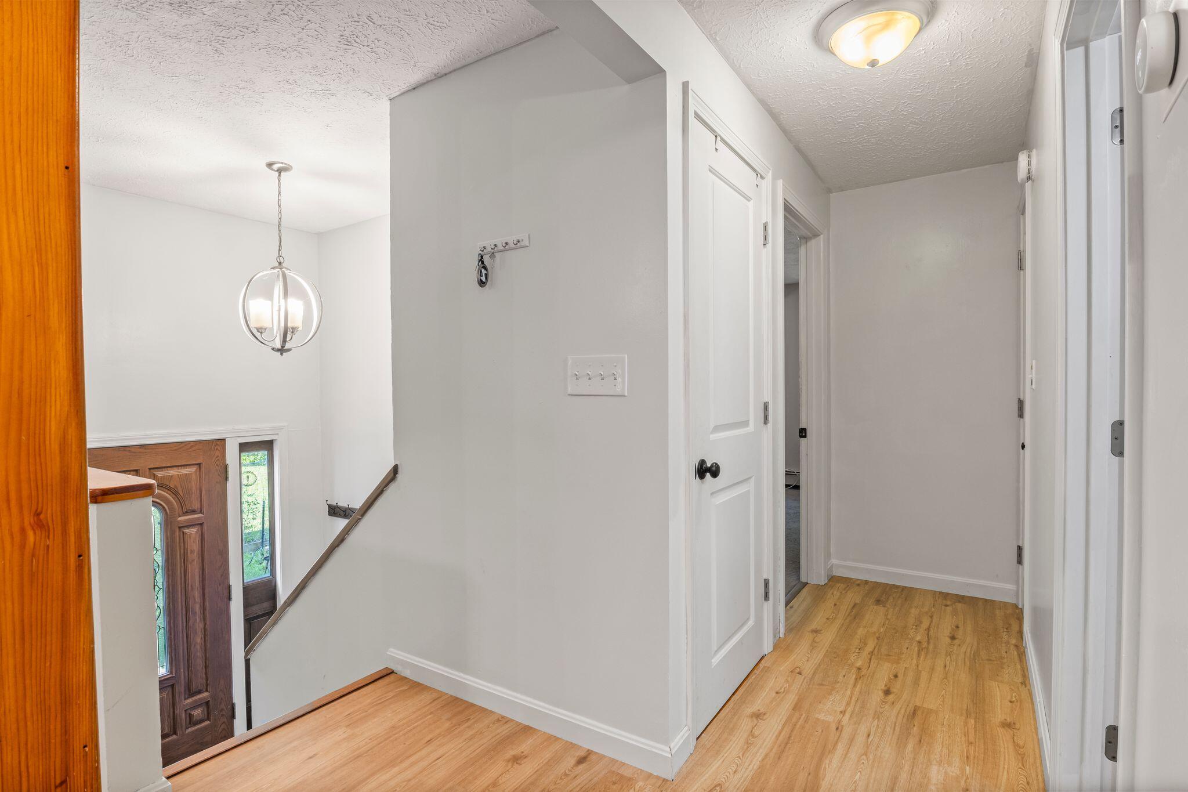
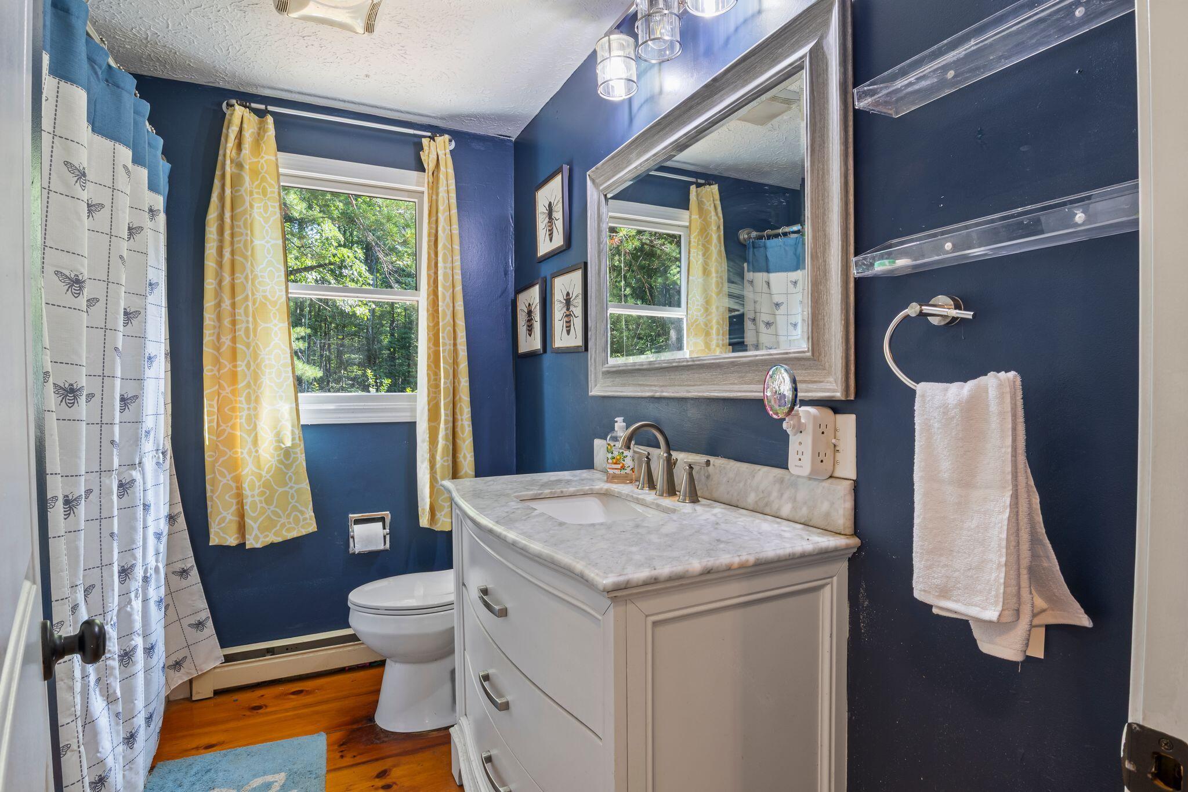
$2,098Escape the hustle and bustle in this solid Lyman split-level, beautifully situated on a peaceful, wooded lot that feels like your own private retreat. Providing the perfect balance of rural privacy and convenience, you are just a short drive from local everyday stops and perfectly positioned for summer Saturdays on the water at Bunganut Pond or Kennebunk Pond beach. Inside, the home is comfortable and fully livable as-is, presenting an amazing canvas for anyone looking to build quick equity and add their own updates over time. The incredibly flexible footprint features two traditional bedrooms plus three versatile bonus rooms--perfectly suited for home offices, hobby spaces, or gym areas. A head start on energy efficiency has already been done for you with upstairs heat pumps, leaving the oil furnace for domestic hot water. Major mechanical updates feature a whole-house generator, newer well pump and expansion tank, and reverse osmosis water filtration at the kitchen sink. You will love the main level with striking, brand-new Luxury Vinyl Plank flooring running seamlessly through the entryway, living, dining, and kitchen. The kitchen shines with a new dishwasher, fresh paint in key areas, updated lighting, and a smart ceiling fan. Durable LVP flooring also flows through the downstairs level. Outdoors, the property boasts an attached two-car garage alongside a handy storage shed. Current septic is fully operational, but with the leach field approaching the end of its lifespan, sellers have completed a new system design and received a written contractor quote. Sellers will cover the replacement cost at closing based on the existing quote. Additionally, a full home inspection report is available via email upon request so you can move forward with total confidence. Schedule your showing today to explore all the possibilities of this versatile home! Seller is a licensed Maine real estate broker.
| 2 months ago | Listing updated with changes from the MLS® | |
| 2 months ago | Status changed to Active Under Contract | |
| 2 months ago | Listing first seen on site |


Listing data is derived in whole or in part from the Maine IDX and is for consumers' personal, noncommercial use only. Dimensions are approximate and not guaranteed. All data should be independently verified. © 2026 Maine Real Estate Information System, Inc. All Rights Reserved.
Last checked 2026-09-12 10:26 PM UTC
Did you know? You can invite friends and family to your search. They can join your search, rate and discuss listings with you.