Save
Ask
Tour
Hide
Share
$284,900
New Listing

80 Levenseller Road
Eddington, ME 04428

For Sale|Single Family Residence|Active
3
Beds
2
Total Baths
2
Full Baths
1,444
SqFt
$197
/SqFt
1960
Built
County:
Penobscot
Days online/new listing status provided by Showcase IDX.
Listing courtesy of NextHome Experience
Call Now: (207) 255-7659
Is this the listing for you? We can help make it yours.
(207) 255-7659
80 Levenseller Road80 Levenseller Road80 Levenseller Road80 Levenseller Road
Save
Ask
Tour
Hide
Share

Mortgage Calculator

Monthly Payment (Est.)

$1,300
Calculator powered by Showcase IDX, a Constellation1 Company. Copyright ©2026 Information is deemed reliable but not guaranteed.

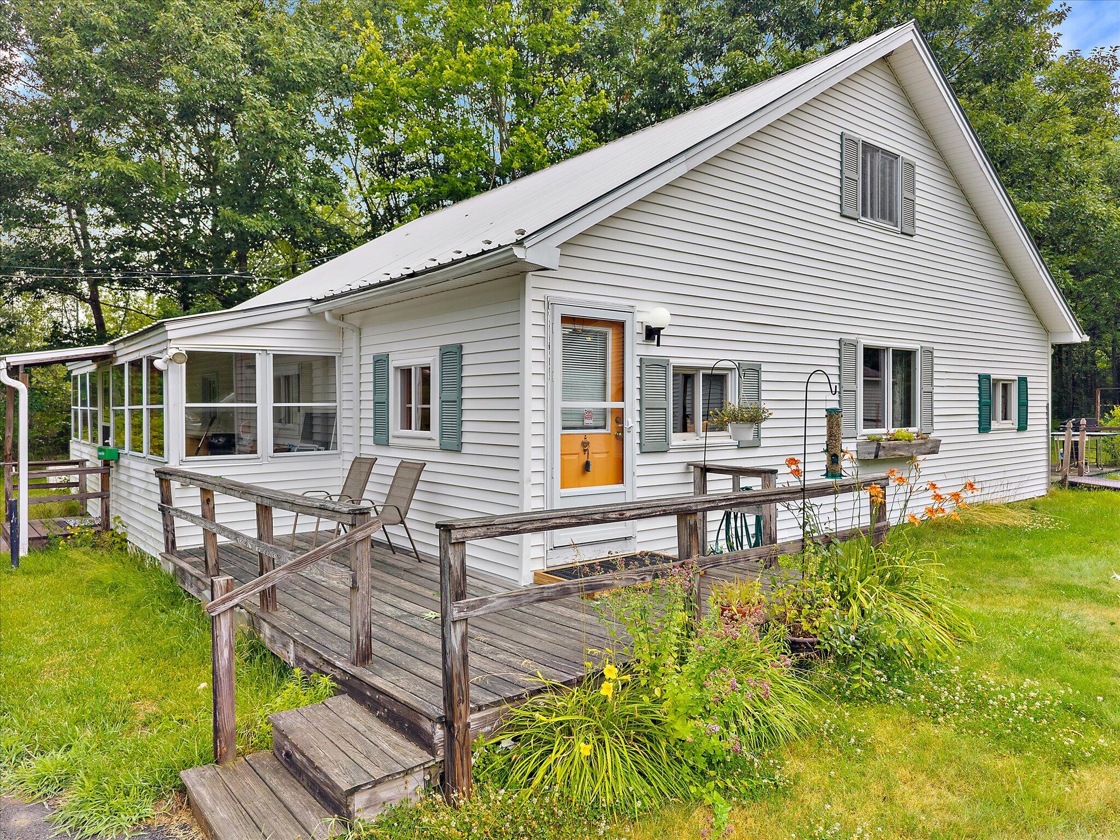
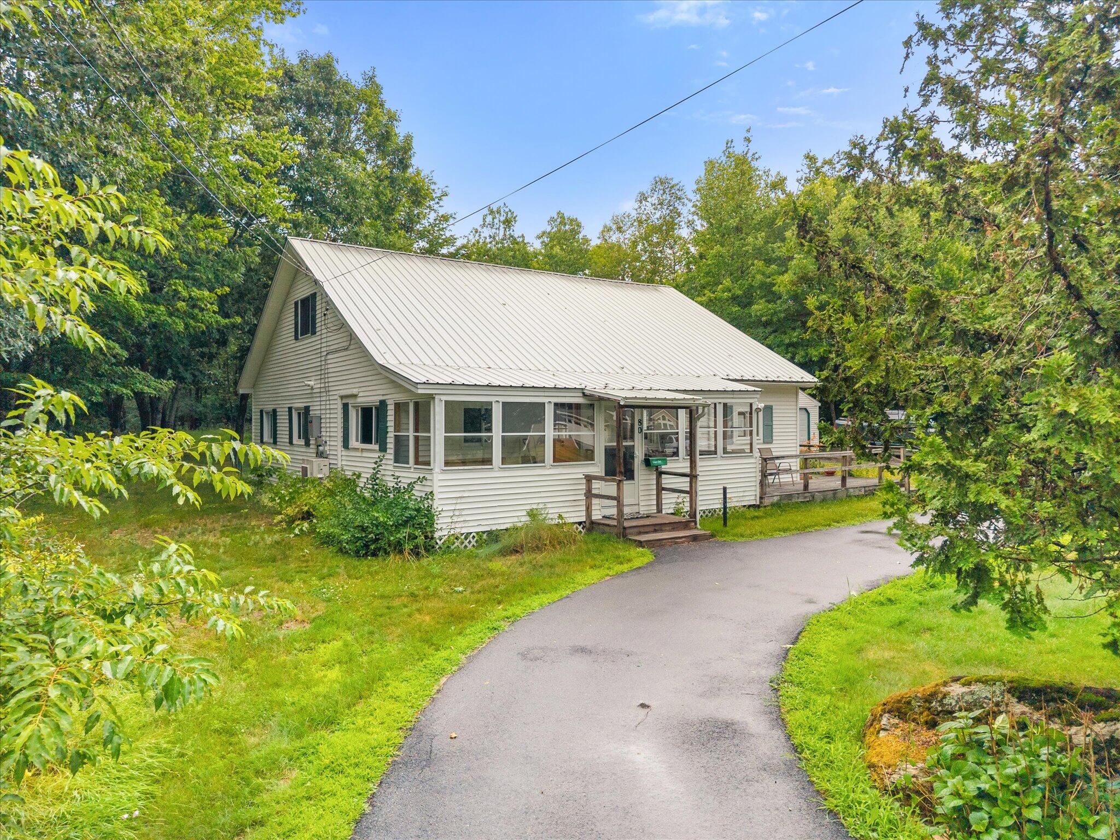
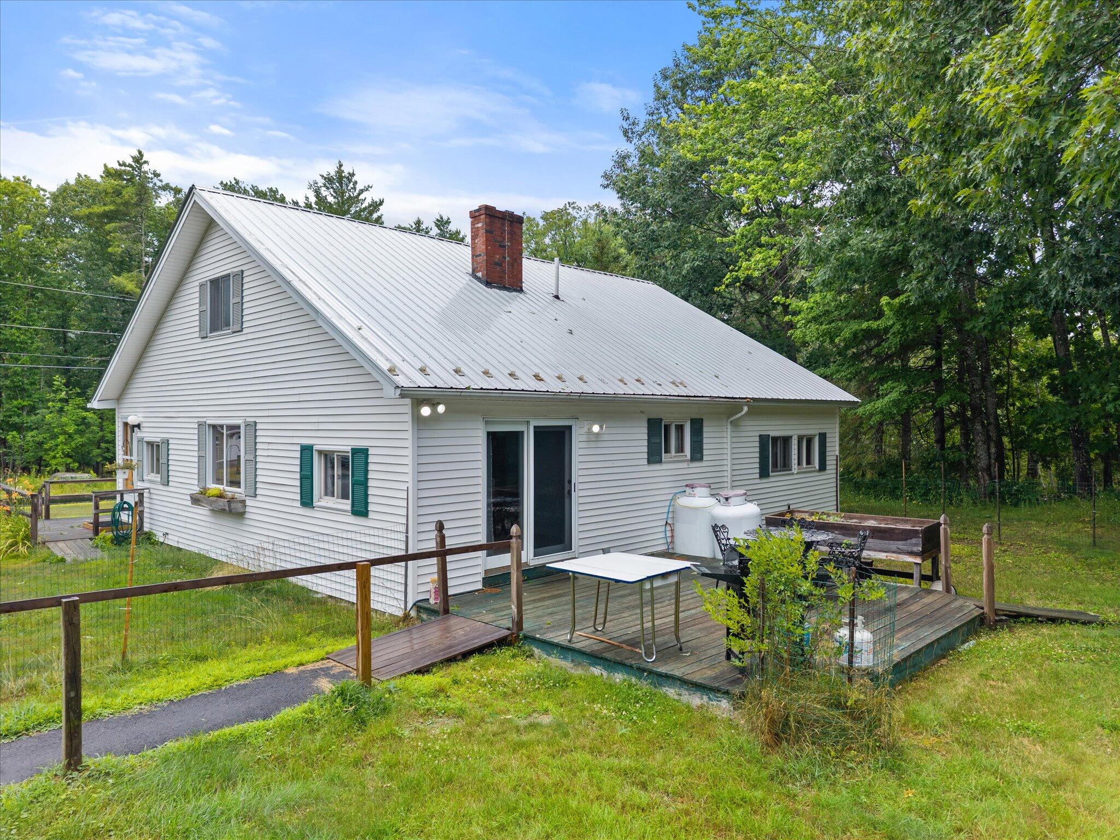
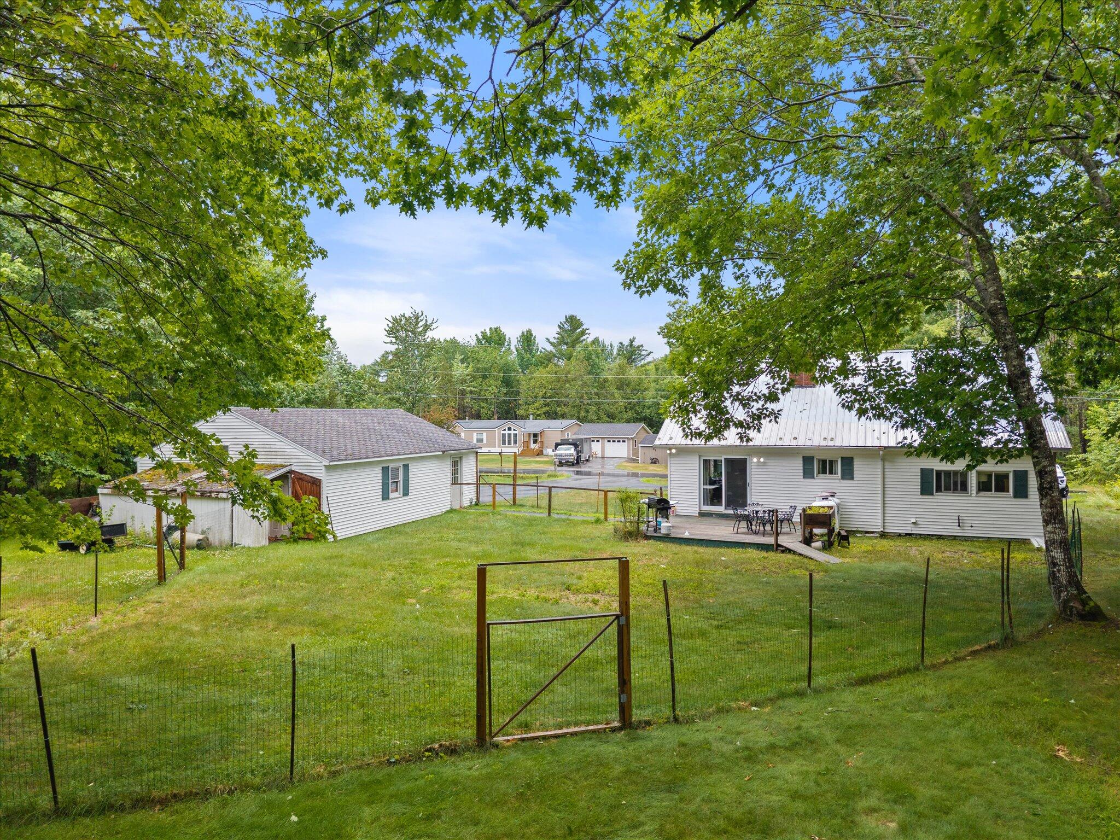
Welcome home to this beautifully maintained 3-bedroom, 2-bath Cape nestled on a peaceful 1-acre lot in Eddington. Offering a flexible floor plan with a dedicated office and an additional bonus room, this home provides the perfect space for working from home, hobbies, a playroom, or accommodating overnight guests. The inviting living room features a cozy propane fireplace, while a heat pump provides efficient heating and air conditioning for year-round comfort. The kitchen and dining area showcase attractive hardwood floors, a raised breakfast bar, and a functional layout that's ideal for everyday living and entertaining. Step outside and enjoy everything this property has to offer. Relax in the spacious three-season porch overlooking the front yard, unwind on the back deck while grilling with friends and family, or simply enjoy a quiet evening with a good book. The fenced backyard is perfect for pets or outdoor activities, and gardening enthusiasts will appreciate the convenient planter's shed. Additional features include an attached 2-car garage, a paved driveway with an extra paved parking area beside the garage, a durable metal roof installed and a 14kW automatic standby generator for added peace of mind. Located in a desirable country setting just minutes from Bangor, this move-in-ready home combines comfort, flexibility, and convenience. If you've been searching for a well-cared-for property with plenty of living space and thoughtful amenities, this is one you won't want to miss. Schedule your private showing today!

Save
Ask
Tour
Hide
Share
Listing Snapshot
Price 
$284,900
Days On Site 
0 Days
Bedrooms 
3
Inside Area (SqFt) 
1,444 sqft
Total Baths 
2
Full Baths 
2
Partial Baths 
N/A
Lot Size 
1.01 Acres
Year Built 
1960
MLS® Number 
1672748
Status 
Active
Property Tax 
$3,492
HOA/Condo/Coop Fees 
N/A
Sq Ft Source 
Public Records
Days online/new listing status provided by Showcase IDX.
Friends & Family
Recent Activity
11 hours agoListing first seen on site
11 hours agoListing updated with changes from the MLS®
Price history, status history, and update history provided by Showcase IDX.
General Features
Acres 
1.01
Foundation 
BlockPillar/Post/Pier
Garage 
Yes
Garage Spaces 
2
Green Energy Efficient 
Thermostat
Land Lease 
No
Parking 
PavedGarage Door OpenerDetached
Property Sub Type 
Single Family Residence
Sewer 
Private SewerSeptic Tank
SqFt Above 
1444
SqFt Total 
1444
Style 
Cape Cod
Utilities 
Cable AvailablePropane
Water Source 
Public
Zoning 
rural res 1
Interior Features
Appliances 
DishwasherDryerGas RangeRefrigeratorWasher
Basement 
Interior EntryDirt FloorCrawl SpacePartial
Cooling 
Heat Pump
Electric 
Circuit Breakers
Fireplace 
Yes
Fireplace Features 
Living RoomGas
Fireplaces 
1
Flooring 
CarpetVinylWood
Furnished 
Negotiable
Heating 
ElectricPropaneBaseboardHeat PumpHot Water
Interior 
Walk-In Closet(s)Storage
Laundry Features 
Main LevelWasher Hookup
Window Features 
Double Pane Windows
Bedroom 1 
Level - First
Bedroom 2 
Level - Second
Bonus Room 
Level - Second
Kitchen 
Level - FirstFeatures - Eat-in Kitchen
Living Room 
Level - First
Office 
Level - First
Primary Bedroom 
Level - First
Save
Ask
Tour
Hide
Share
Exterior Features
Construction Details 
Vinyl SidingFrame
Lot Features 
LevelOpen LotLandscaped
Other Structures 
Shed(s)
Patio And Porch 
Glass EnclosedPorchDeck
Roof 
MetalShingle
View 
Trees/Woods
Waterview 
Trees/Woods
Windows/Doors 
Double Pane Windows
Community Features
Association Amenities 
Storage
Roads 
Paved
Listing courtesy of NextHome Experience


Listing data is derived in whole or in part from the Maine IDX and is for consumers' personal, noncommercial use only. Dimensions are approximate and not guaranteed. All data should be independently verified. © 2026 Maine Real Estate Information System, Inc. All Rights Reserved.
Last checked 2026-07-22 01:34 AM UTC

Neighborhood & Commute
Source: Walkscore
Save
Ask
Tour
Hide
Share