


Save
Ask
Tour
Hide
$965,000
53 Days On Site
16 Morison AvenueWells, ME 04090
Single Family Residence|Pending
3
Beds
3
Total Baths
2
Full Baths
1
Partial Bath
2,268
SqFt
$425
/SqFt
1985
Built
County:
York
Days online/new listing status provided by Showcase IDX.
Listing courtesy of The Aland Realty Group
Call Now: (207) 255-7659
Is this the listing for you? We can help make it yours.
(207) 255-7659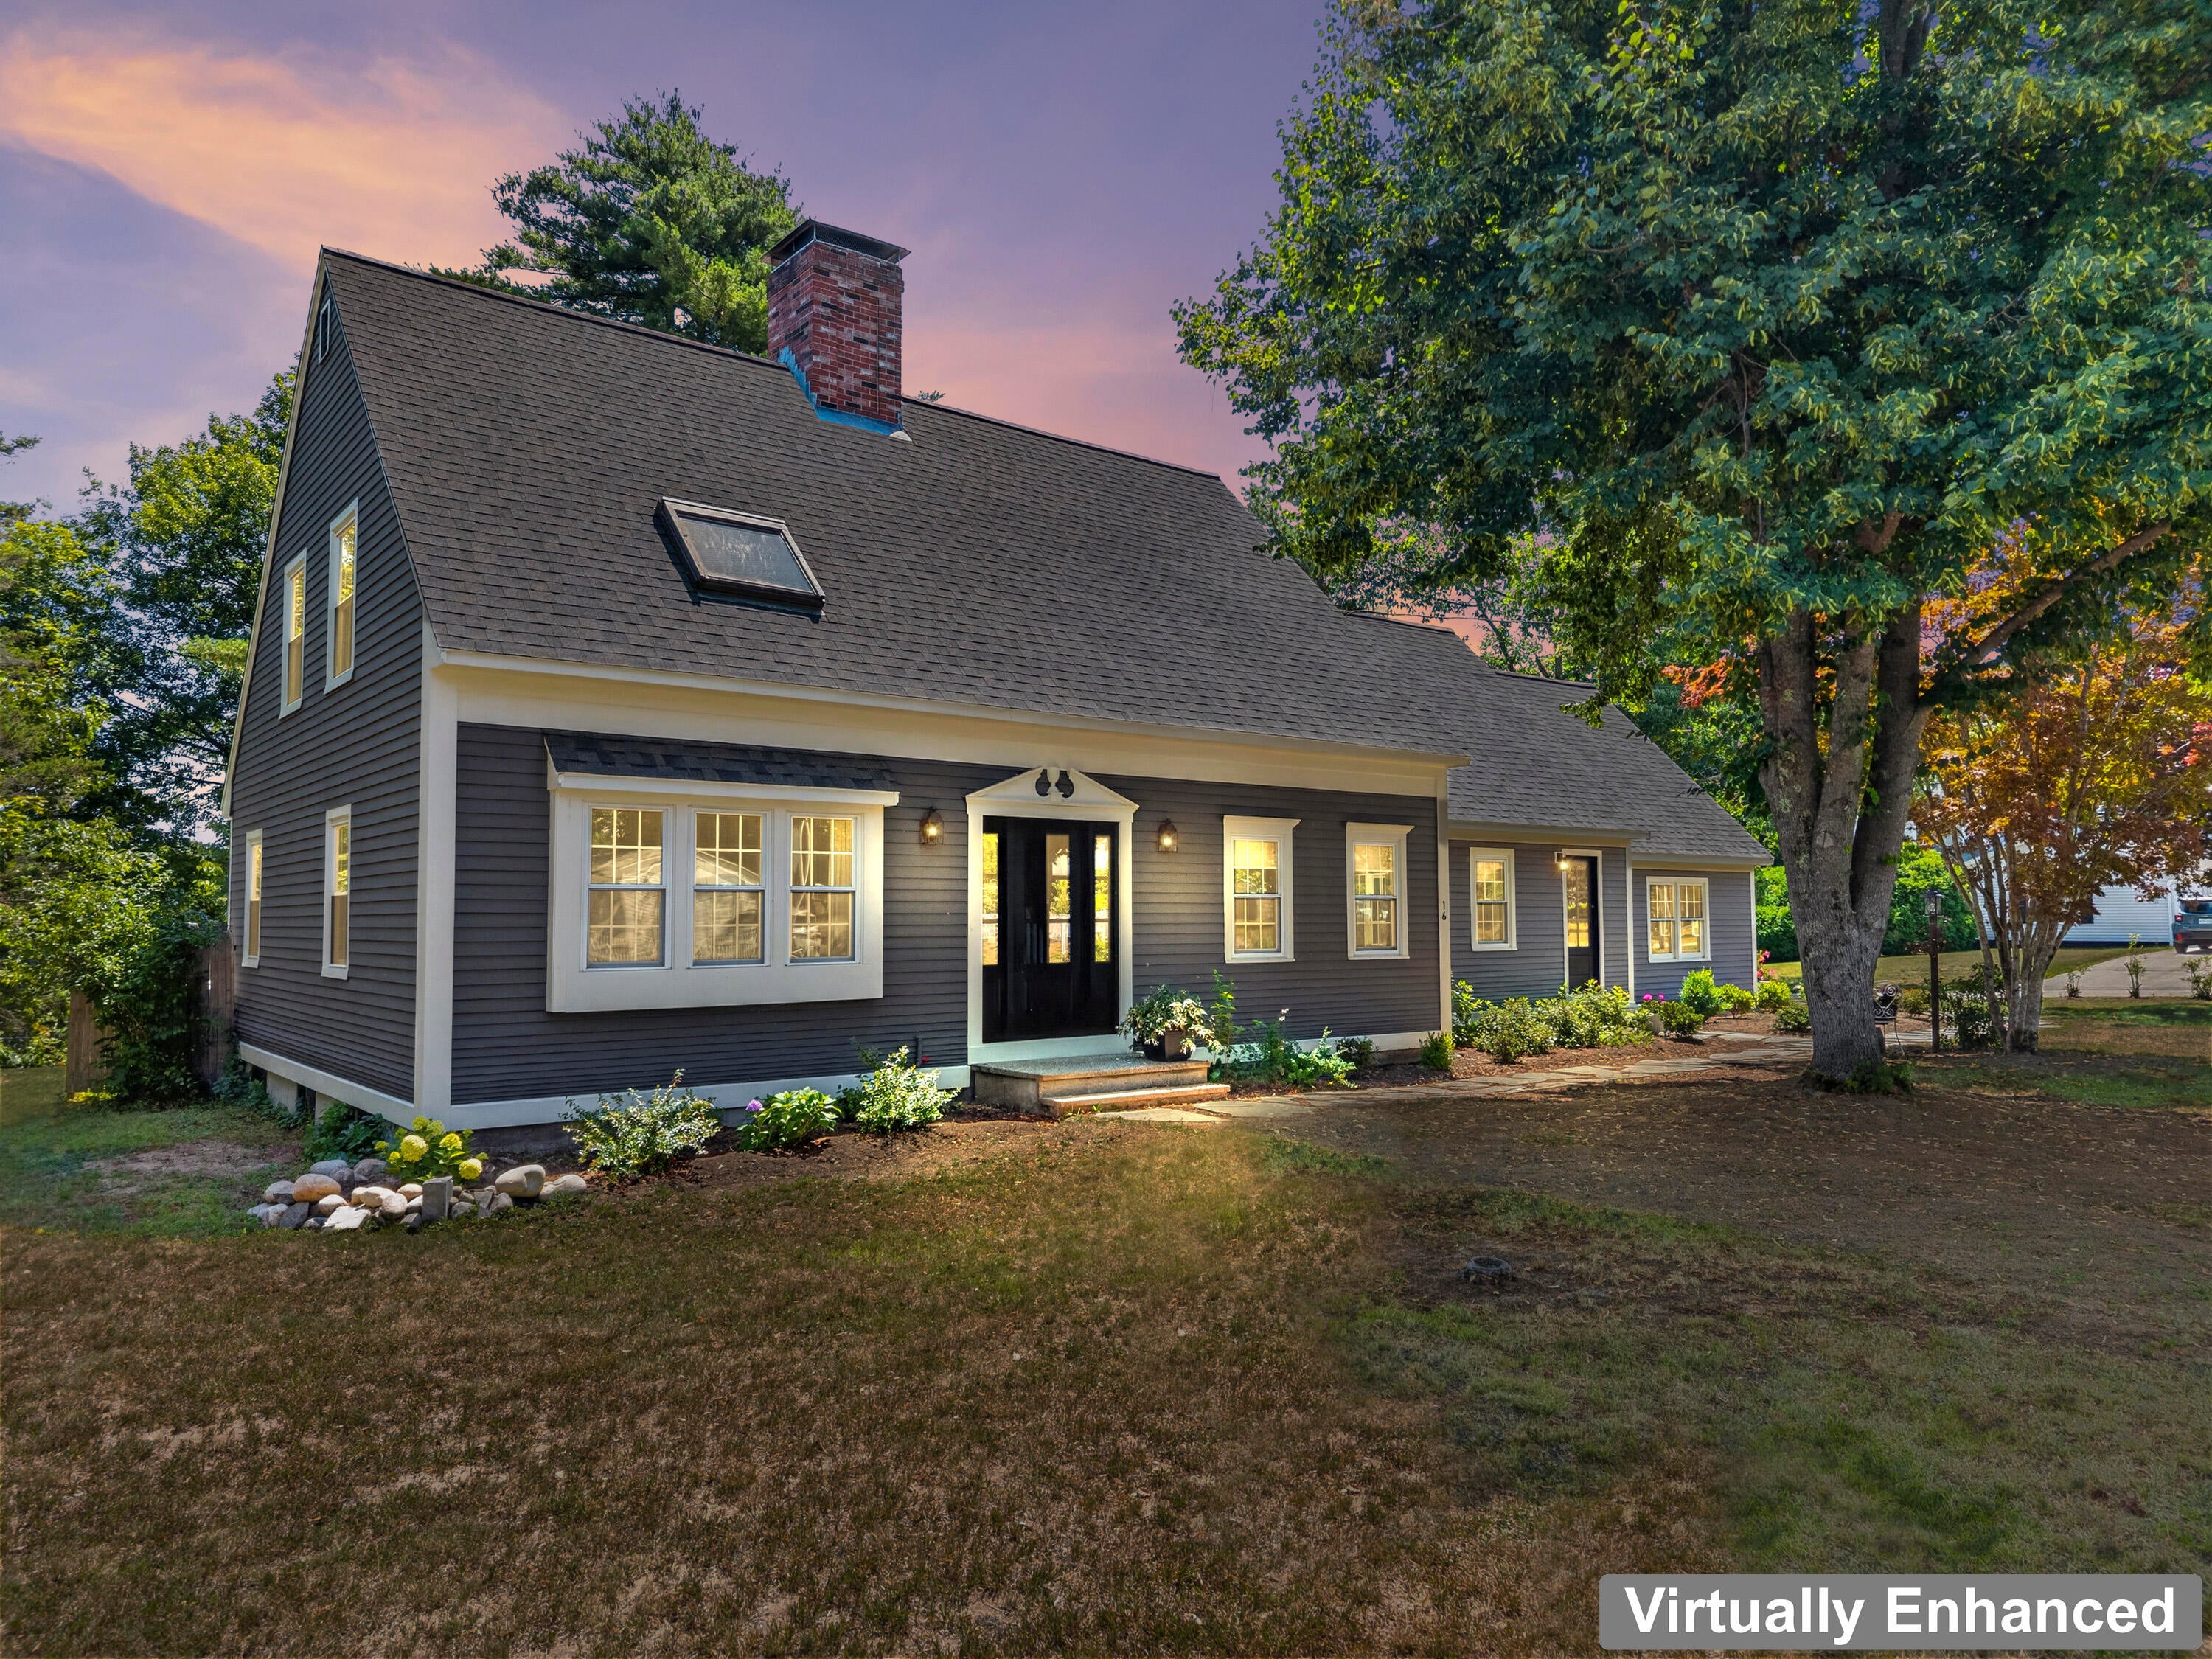
Save
Ask
Tour
Hide
Mortgage Calculator
Monthly Payment (Est.)
$4,403Calculator powered by Showcase IDX, a Constellation1 Company. Copyright ©2026 Information is deemed reliable but not guaranteed.
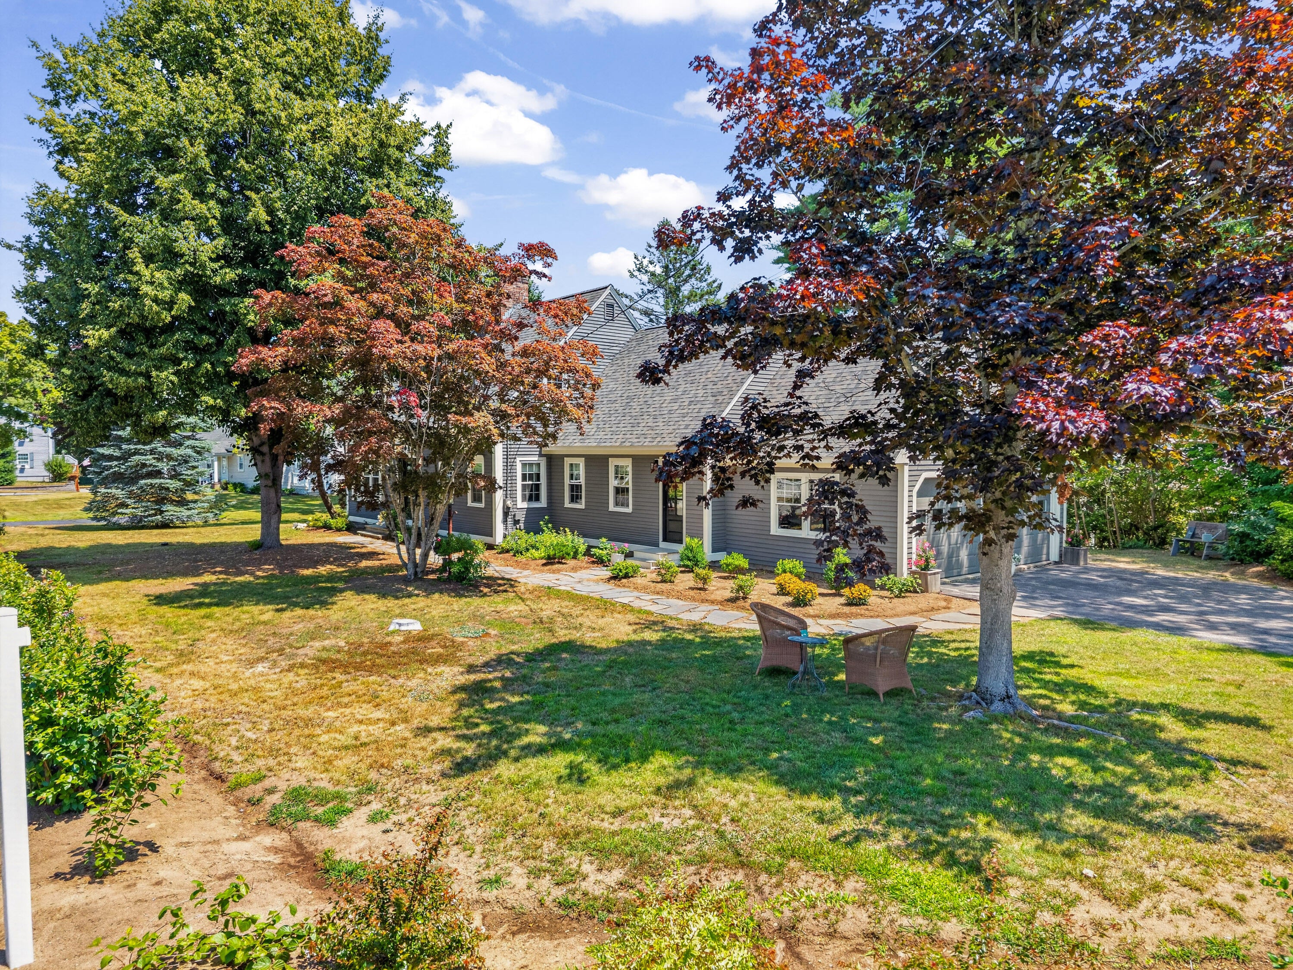
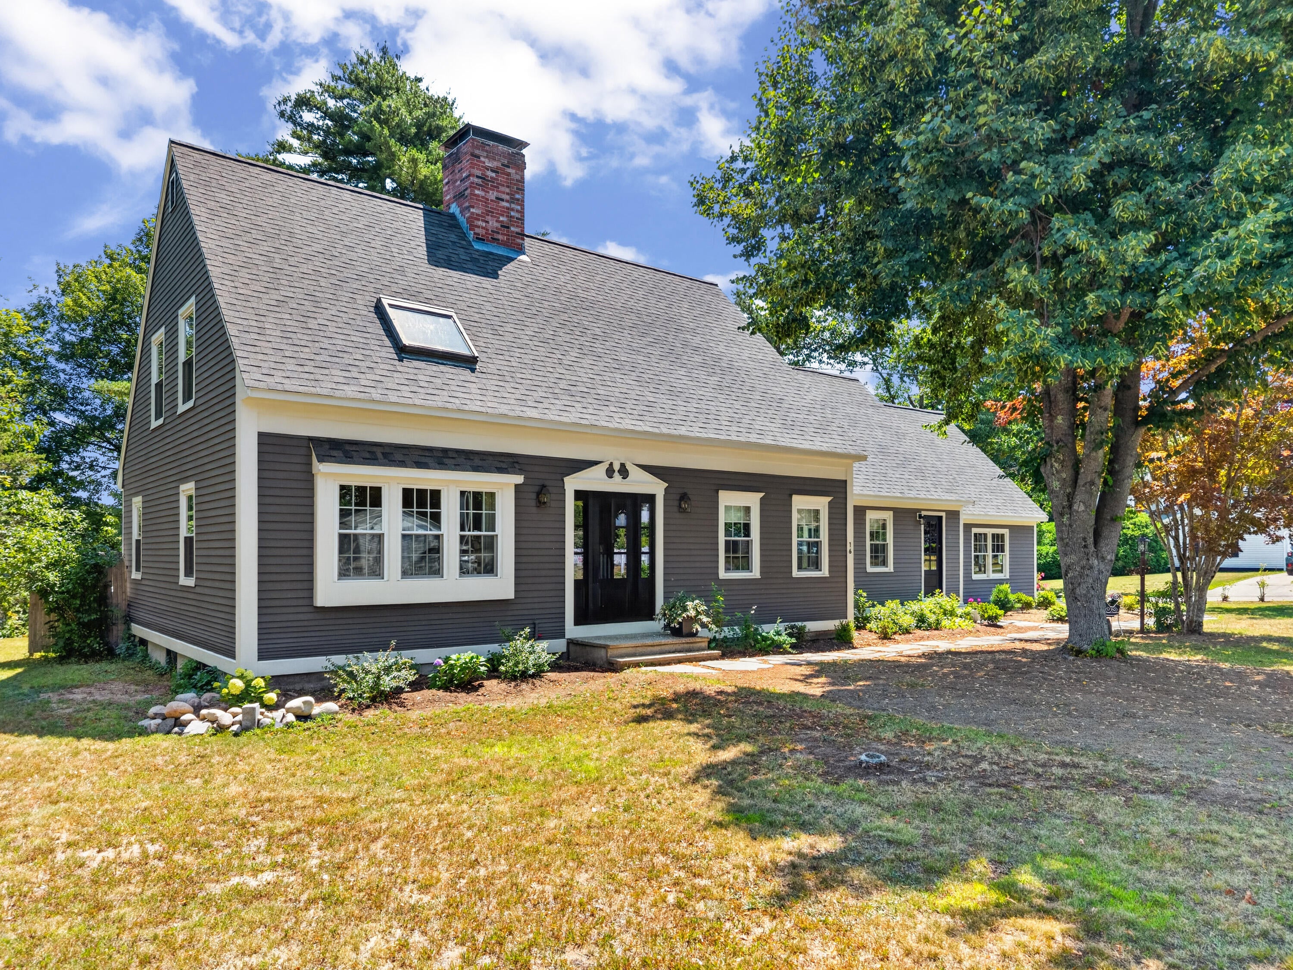
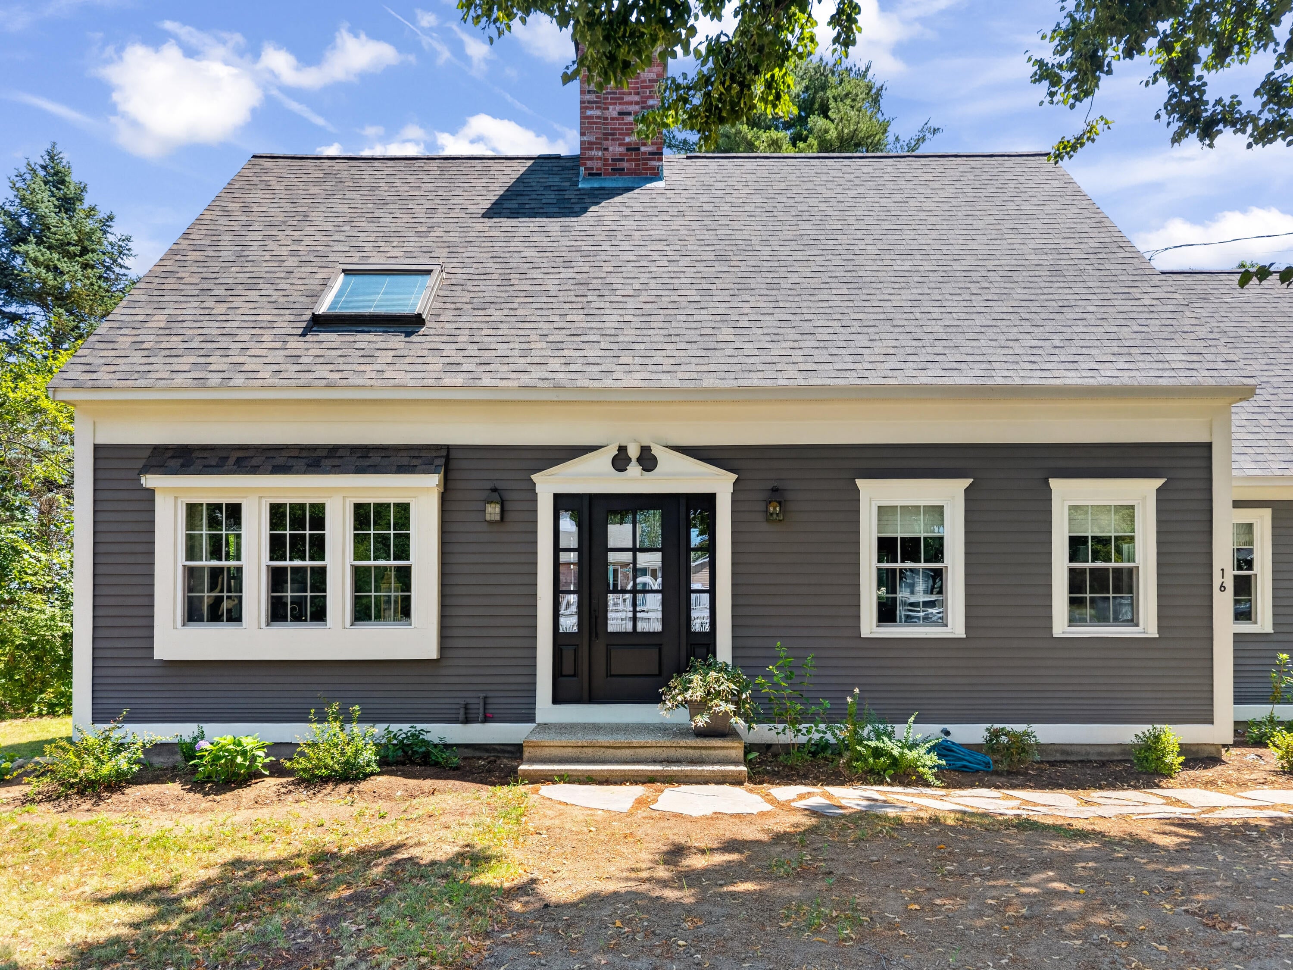
Located near Wells Harbor, this center chimney reproduction cape has been extensively refurbished inside and out. New exterior paint and the new roof set the stage for the elegant interior featuring a new eat-in kitchen with stainless appliances, new paint, flooring, updated baths, beautiful wood burning fireplace, all tastefully designed for the new owner. Well located near the harbor, beaches, restaurants and shopping, this beautiful home is well suited for either year round or vacation living.
Save
Ask
Tour
Hide
Listing Snapshot
Price
$965,000
Days On Site
53 Days
Bedrooms
3
Inside Area (SqFt)
2,268 sqft
Total Baths
3
Full Baths
2
Partial Baths
1
Lot Size
0.32 Acres
Year Built
1985
MLS® Number
1672734
Status
Pending
Property Tax
$4,288
HOA/Condo/Coop Fees
N/A
Sq Ft Source
N/A
Days online/new listing status provided by Showcase IDX.
Friends & Family
Recent Activity
| a week ago | Listing updated with changes from the MLS® | |
| a week ago | Status changed to Pending | |
| 2 months ago | Listing first seen on site |
Price history, status history, and update history provided by Showcase IDX.
General Features
Acres
0.32
Garage
Yes
Garage Spaces
2
Land Lease
No
Parking
PavedOn SiteGarage Door OpenerInside Entrance
Property Sub Type
Single Family Residence
Sewer
Public Sewer
SqFt Above
2268
SqFt Total
2268
Style
Cape Cod
Utilities
Propane
Water Source
Public
Zoning
RA
Interior Features
Appliances
DishwasherDryerGas RangeRefrigeratorWasher
Basement
FullUnfinished
Electric
Circuit Breakers
Fireplace
Yes
Fireplace Features
Living RoomWood Burning
Fireplaces
1
Flooring
TileVinyl
Furnished
Partially
Heating
ElectricOilBaseboardHot Water
Interior
Kitchen IslandWalk-In Closet(s)Storage
Laundry Features
Main Level
Window Features
Double Pane Windows
Bedroom 1
Level - SecondFeatures - Walk-In Closet(s)
Bedroom 2
Level - Second
Bedroom 3
Level - Second
Den
Level - First
Dining Room
Level - First
Kitchen
Level - FirstFeatures - Eat-in Kitchen, Kitchen Island, Pantry
Library
Level - First
Living Room
Level - First
Mud Room
Level - First
Sunroom
Level - FirstFeatures - Cathedral Ceiling(s)
Save
Ask
Tour
Hide
Exterior Features
Construction Details
Wood SidingFrame
Lot Features
Corner LotLevel
Other Structures
Shed(s)
Patio And Porch
Deck
Roof
CompositionShingle
Waterfront Features
Atlantic Ocean
Windows/Doors
Double Pane Windows
Community Features
Accessibility Features
Accessible Doors
Association Amenities
Storage
School District
Wells-Ogunquit CSD
Roads
Paved
Schools
School District
Wells-Ogunquit CSD
Elementary School
Unknown
Middle School
Unknown
High School
Unknown
Listing courtesy of The Aland Realty Group


Listing data is derived in whole or in part from the Maine IDX and is for consumers' personal, noncommercial use only. Dimensions are approximate and not guaranteed. All data should be independently verified. © 2026 Maine Real Estate Information System, Inc. All Rights Reserved.
Last checked 2026-09-12 02:46 PM UTC
Listing data is derived in whole or in part from the Maine IDX and is for consumers' personal, noncommercial use only. Dimensions are approximate and not guaranteed. All data should be independently verified. © 2026 Maine Real Estate Information System, Inc. All Rights Reserved.
Last checked 2026-09-12 02:46 PM UTC
Neighborhood & Commute
Source: Walkscore
Save
Ask
Tour
Hide