Save
Ask
Tour
Hide
Share
$415,000
New Listing

152 Spruce Head Road
South Thomaston, ME 04858

For Sale|Single Family Residence|Active
3
Beds
2
Total Baths
1
Full Bath
1
Partial Bath
2,822
SqFt
$147
/SqFt
1866
Built
County:
Knox
Days online/new listing status provided by Showcase IDX.
Listing courtesy of Better Homes & Gardens Real Estate/The Masiello Group
Call Now: (207) 255-7659
Is this the listing for you? We can help make it yours.
(207) 255-7659
152 Spruce Head Road152 Spruce Head Road152 Spruce Head Road
Save
Ask
Tour
Hide
Share

Mortgage Calculator

Monthly Payment (Est.)

$1,893
Calculator powered by Showcase IDX, a Constellation1 Company. Copyright ©2026 Information is deemed reliable but not guaranteed.

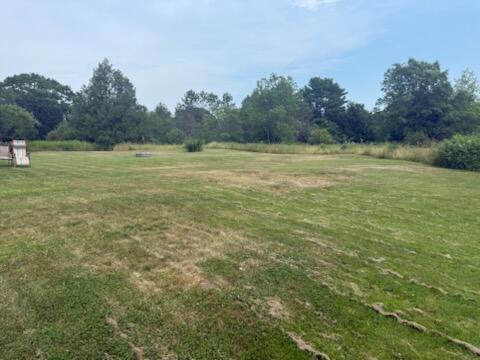
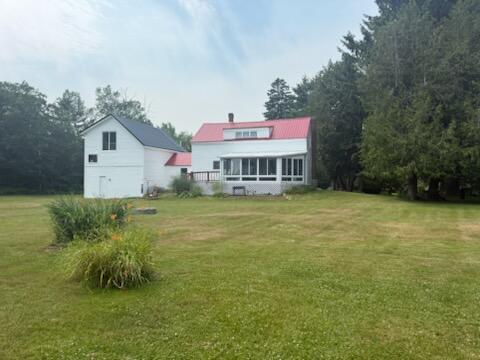
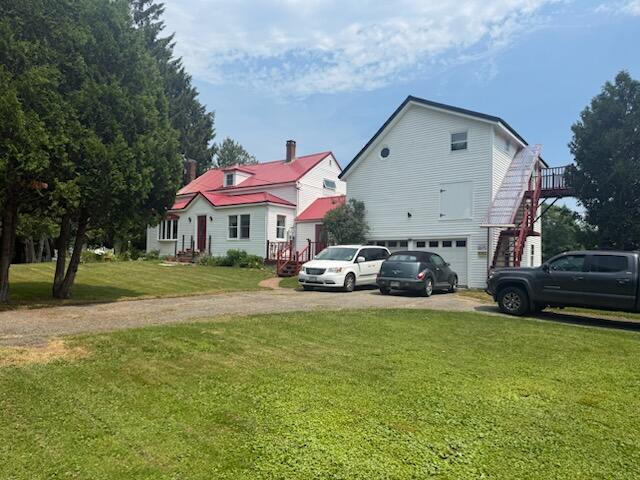
Built in 1866, this charming home has been lovingly updated while preserving its timeless character. The spacious, functional kitchen flows into a large formal dining room, making it perfect for everyday living and entertaining. The inviting living room features a cozy fireplace, while the first floor also offers a flexible bedroom or home office along with a full bath. Relax year-round in the glass-enclosed sunroom, complete with a hot tub overlooking the beautifully maintained backyard. Upstairs, you'll find two comfortable bedrooms, a half bath, and ample storage space throughout. The full basement houses a high-efficiency hot water boiler that is just two years old. An attached barn-style garage provides parking on the first level, generous storage on the second, and a delightful third-floor apartment that's ideal for guests, extended family, or as a potential rental opportunity. Outside, the expansive, well-kept yard offers plenty of space for gardening, recreation, or simply enjoying the outdoors. Solar panels have been installed with the seller paying off the outstanding balance provide significant energy savings for years to come with only a small monthly CMP payment for the remaining 20-plus years. The property has also been recently surveyed, offering additional peace of mind. This is a warm, comfortable home filled with thoughtful improvements, character, and versatility. Schedule your showing today and come experience all it has to offer. * Interior photos coming soon.

Save
Ask
Tour
Hide
Share
Listing Snapshot
Price 
$415,000
Days On Site 
0 Days
Bedrooms 
3
Inside Area (SqFt) 
2,822 sqft
Total Baths 
2
Full Baths 
1
Partial Baths 
1
Lot Size 
1.02 Acres
Year Built 
1866
MLS® Number 
1672725
Status 
Active
Property Tax 
$2,622
HOA/Condo/Coop Fees 
N/A
Sq Ft Source 
Other
Days online/new listing status provided by Showcase IDX.
Friends & Family
Recent Activity
17 hours agoListing first seen on site
17 hours agoListing updated with changes from the MLS®
Price history, status history, and update history provided by Showcase IDX.
General Features
Acres 
1.02
Attached Garage 
Yes
Energy Features 
Solar
Foundation 
Block
Garage 
Yes
Garage Spaces 
2
Land Lease 
No
Parking 
GravelPavedOn SiteStorageAttached
Property Sub Type 
Single Family Residence
Sewer 
Private Sewer
SqFt Above 
2822
SqFt Total 
2822
Style 
Farmhouse
Utilities 
Natural Gas Not Available
Water Source 
Well
Zoning 
Residential
Interior Features
Appliances 
DishwasherDryerMicrowaveElectric RangeRefrigeratorWasher
Basement 
Interior EntryFullSump PumpUnfinished
Electric 
Circuit BreakersPhotovoltaics Seller Owned
Fireplace 
Yes
Fireplaces 
1
Flooring 
VinylWood
Furnished 
Unfurnished
Heating 
OilBaseboardHot Water
Interior 
In-Law FloorplanPantryStorage
Laundry Features 
Main Level
Spa 
Yes
Bedroom 1 
Level - First
Bedroom 2 
Level - Second
Bedroom 3 
Level - Second
Den 
Level - First
Dining Room 
Level - First
Kitchen 
Level - First
Living Room 
Level - First
Sunroom 
Level - First
Save
Ask
Tour
Hide
Share
Exterior Features
Construction Details 
Vinyl SidingFrame
Lot Features 
LevelPasture
Patio And Porch 
Glass EnclosedPorchDeck
Roof 
Metal
Spa 
Yes
View 
Trees/Woods
Waterview 
Trees/Woods
Community Features
Association Amenities 
Storage
Roads 
Paved
School District 
RSU 13
Schools
School District
RSU 13
Elementary School
Unknown
Middle School
Unknown
High School
Unknown
Listing courtesy of Better Homes & Gardens Real Estate/The Masiello Group


Listing data is derived in whole or in part from the Maine IDX and is for consumers' personal, noncommercial use only. Dimensions are approximate and not guaranteed. All data should be independently verified. © 2026 Maine Real Estate Information System, Inc. All Rights Reserved.
Last checked 2026-07-22 04:37 AM UTC

Neighborhood & Commute
Source: Walkscore
Save
Ask
Tour
Hide
Share