


256 Berwick RoadOgunquit, ME 03907
Mortgage Calculator
Monthly Payment (Est.)
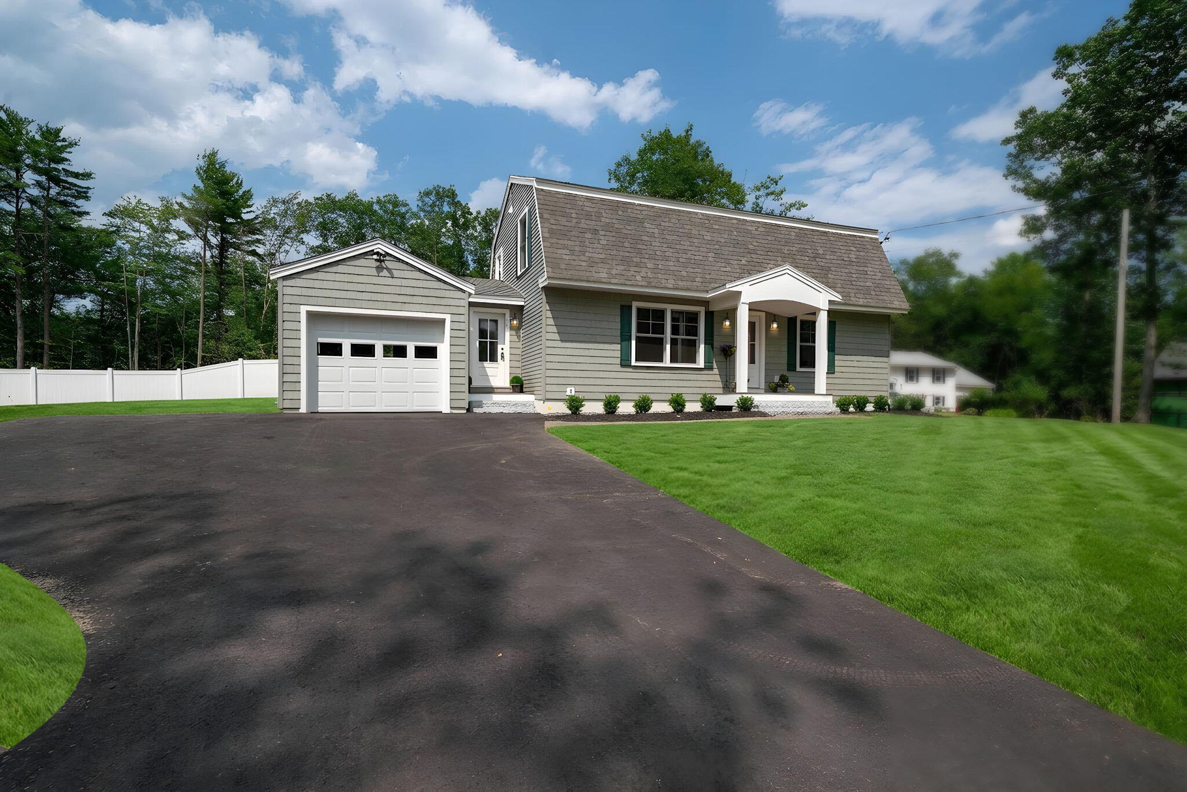
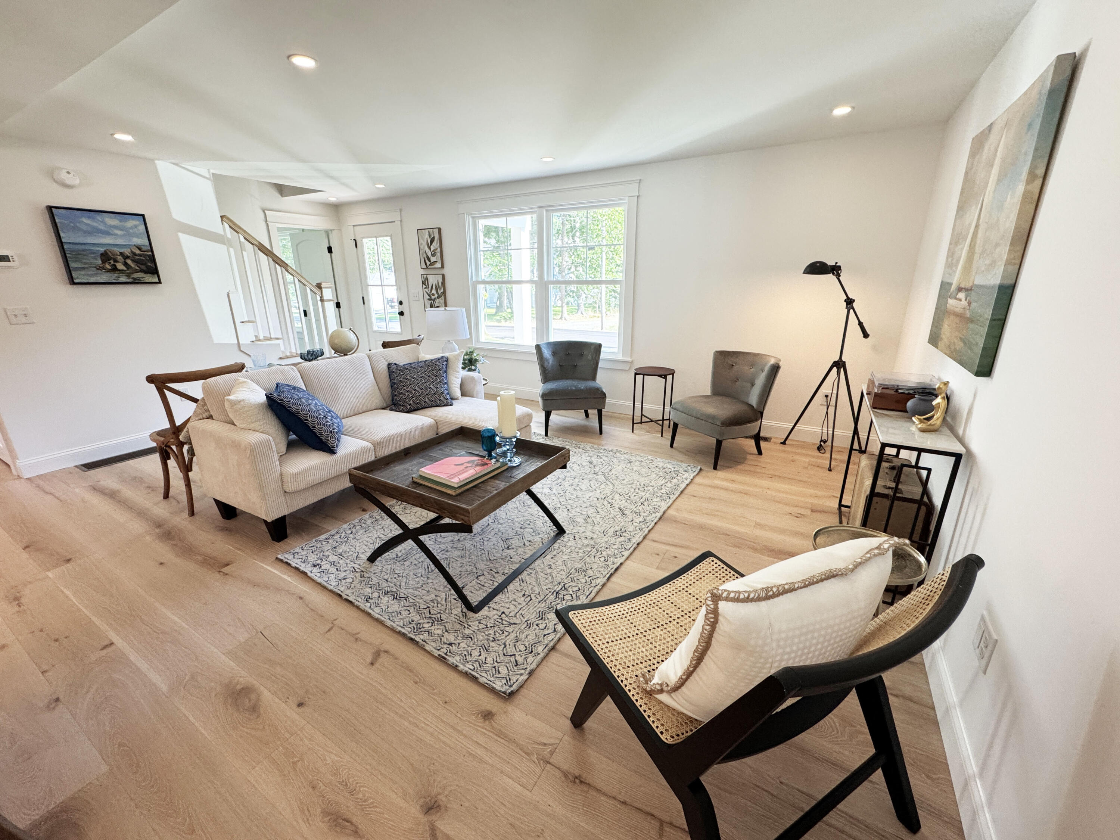
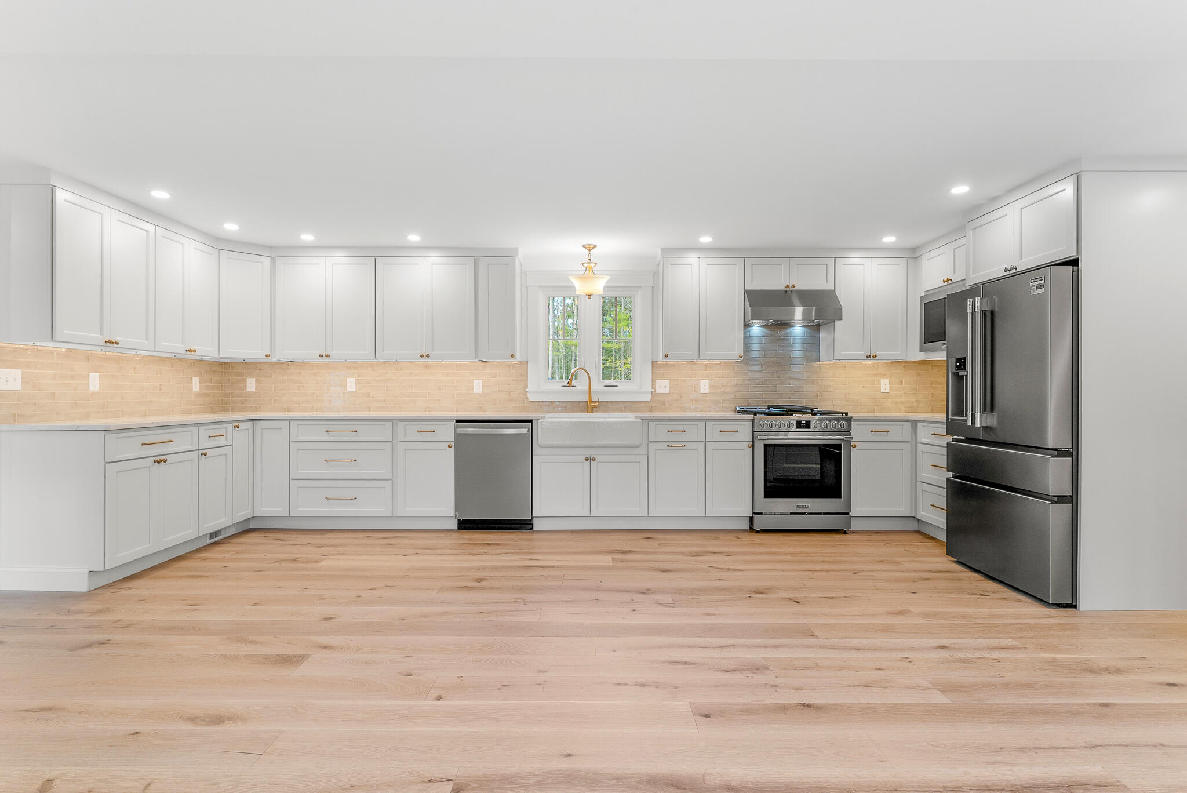
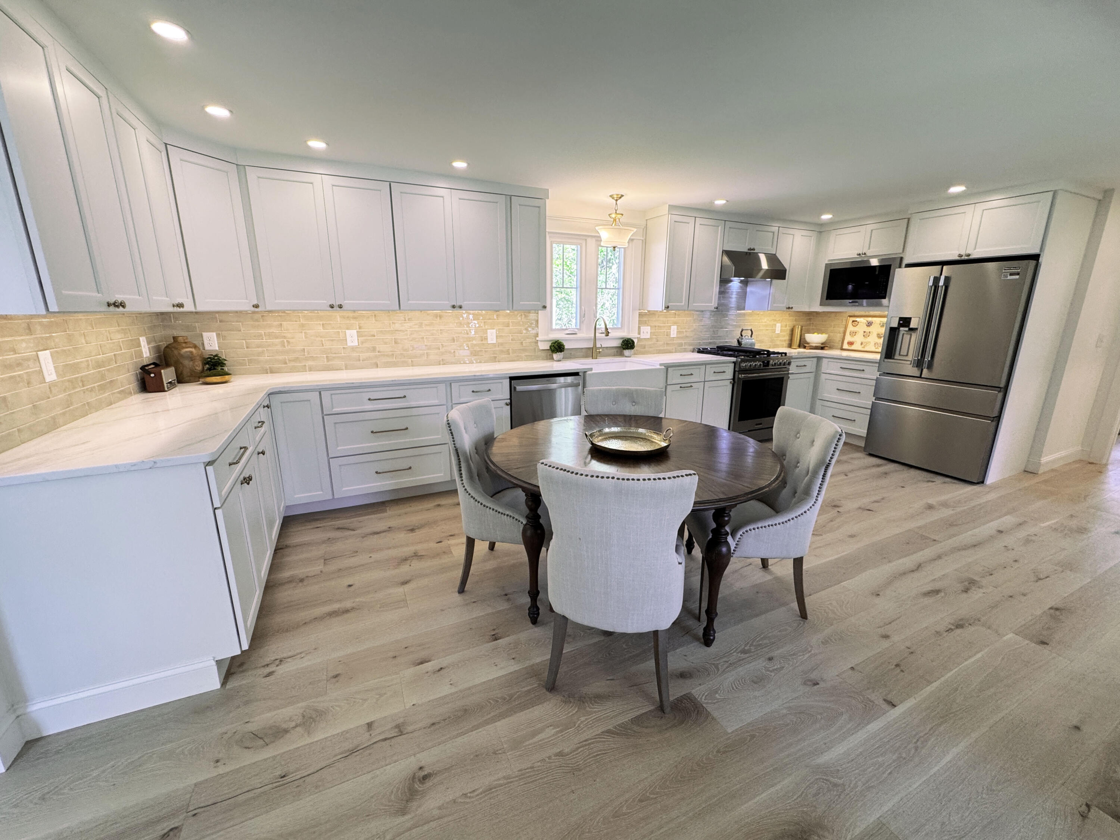
$5,908Welcome to the reimagined 256 Berwick Road in Ogunquit -- a Gambrel-style home where classic New England charm meets essentially brand-new construction. Offering approximately 1,864 square feet of beautifully redesigned living space, the home now features a bright, open-concept floor plan tailored for modern living. The kitchen, dining, and living areas flow seamlessly together, creating an inviting central gathering space perfect for entertaining or relaxing after a day at the beach. The first floor includes a primary suite with a private ensuite bath, as well as a convenient powder room for guests. Upstairs, you'll find two comfortable guest bedrooms with a beautifully tiled shared bath as well as an additional primary bedroom suite featuring its own private bath -- ideal for extended family, guests, or flexible use. Every detail has been refreshed with today's consumer in mind, including engineered wood flooring, all-new cabinetry and hardware, gas range, refrigerator, dishwasher, washer and dryer, updated lighting, and crisp finishes throughout. An attached one-car garage, newly paved driveway, fencing and irrigation complete the package. This four-bedroom residence has recently undergone a comprehensive top-to-bottom renovation with virtually no surface left untouched. Everything has been thoughtfully updated, including heating, air conditioning, plumbing, electrical, windows, flooring, fixtures, cabinetry, appliances, and finishes throughout. The only remaining original elements are the framing, roof and foundation. Conveniently located .7 miles to Ogunquit center, you will be just minutes from beaches, restaurants, shops, and all the charm of southern Maine's coastline, this is a rare opportunity to own a turnkey home where everything is DONE. Simply unpack, enjoy, and treat yourself to your very own slice of Ogunquit, Maine. There is still time to move in this summer!
| 15 hours ago | Listing first seen on site | |
| 15 hours ago | Listing updated with changes from the MLS® |


Listing data is derived in whole or in part from the Maine IDX and is for consumers' personal, noncommercial use only. Dimensions are approximate and not guaranteed. All data should be independently verified. © 2026 Maine Real Estate Information System, Inc. All Rights Reserved.
Last checked 2026-07-22 02:34 AM UTC
Did you know? You can invite friends and family to your search. They can join your search, rate and discuss listings with you.