


Save
Ask
Tour
Hide
$300,000
1 Day On Site
71 Munroe Lane 71Topsham, ME 04086
Townhouse|Coming Soon
2
Beds
2
Total Baths
1
Full Bath
1
Partial Bath
1,104
SqFt
$272
/SqFt
1983
Built
County:
Sagadahoc
Days online/new listing status provided by Showcase IDX.
Listing courtesy of Flaherty Realty
Call Now: (207) 255-7659
Is this the listing for you? We can help make it yours.
(207) 255-7659Upcoming Open Houses
Sat, Jul 25, 11:00 AM - 1:00 PM
Save
Ask
Tour
Hide
Mortgage Calculator
Monthly Payment (Est.)
$1,369Calculator powered by Showcase IDX, a Constellation1 Company. Copyright ©2026 Information is deemed reliable but not guaranteed.
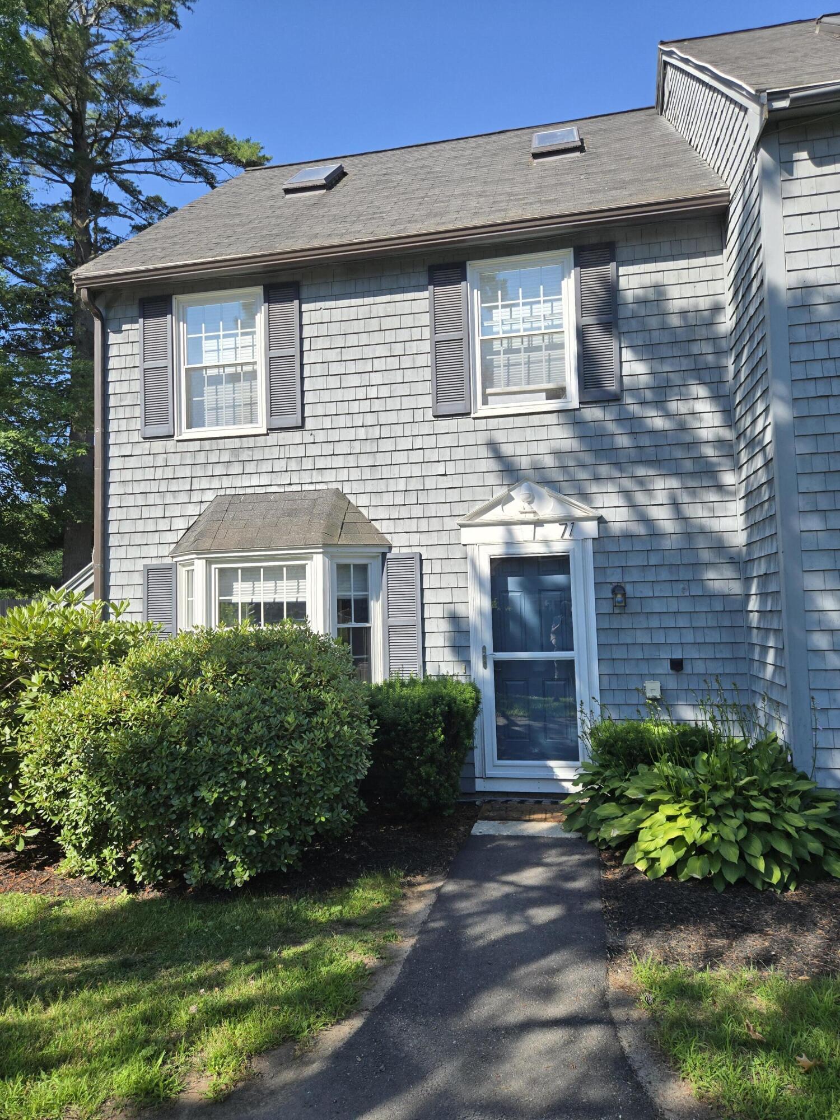
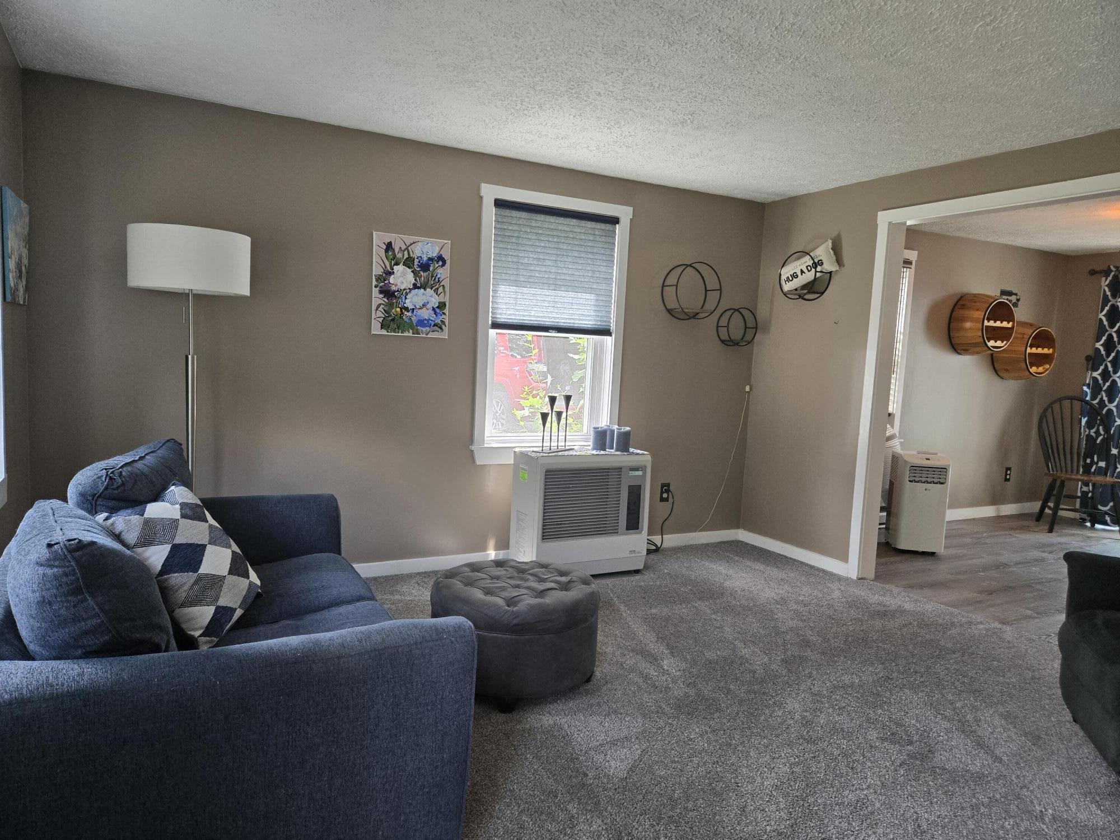
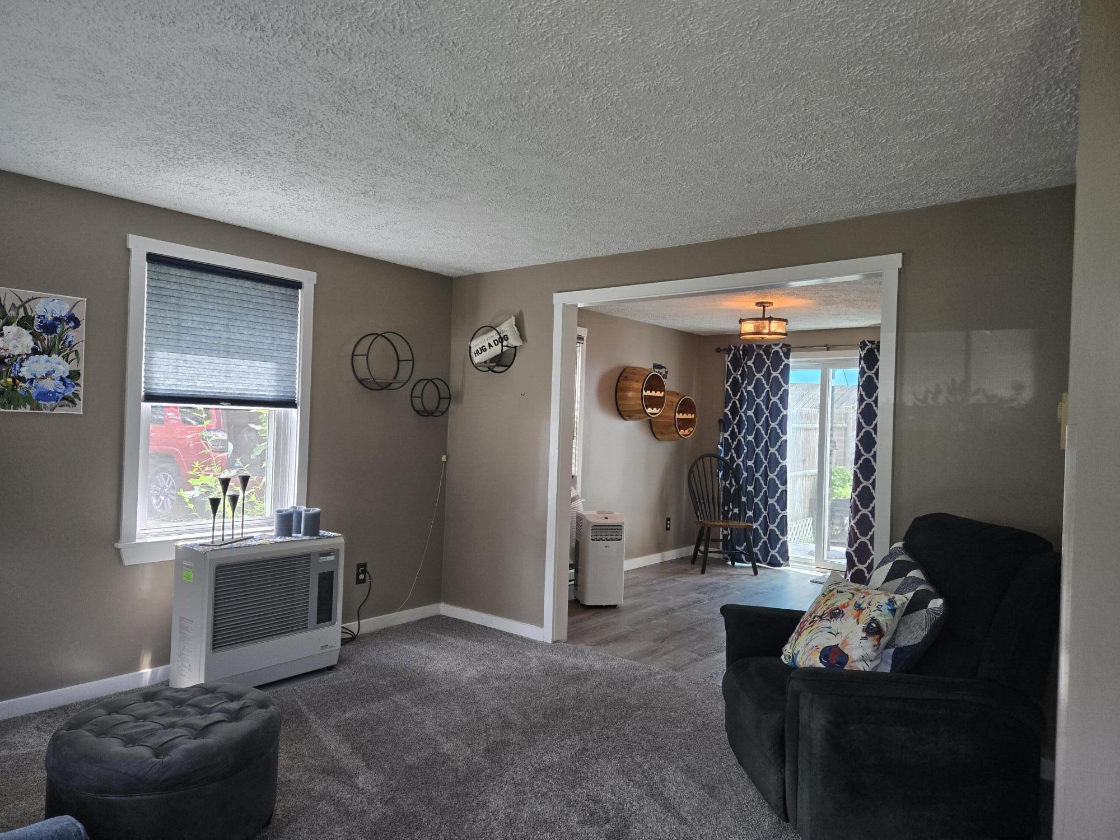
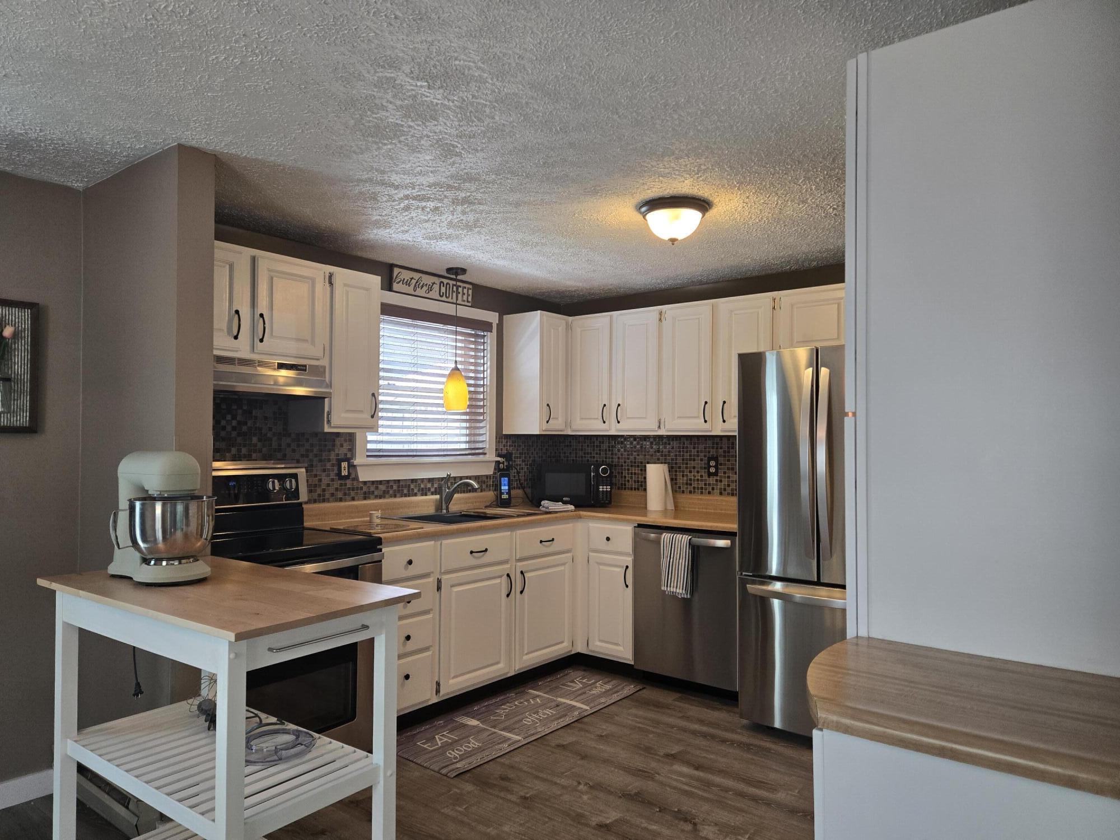
Affordable, Carefree and Convenient with many recent improvements. Coming Soon- Showings begin with the Open House Saturday 11:00-1:00.
Save
Ask
Tour
Hide
Listing Snapshot
Price
$300,000
Days On Site
1 Day
Bedrooms
2
Inside Area (SqFt)
1,104 sqft
Total Baths
2
Full Baths
1
Partial Baths
1
Lot Size
N/A
Year Built
1983
MLS® Number
1672698
Status
Coming Soon
Property Tax
$3,308
HOA/Condo/Coop Fees
$300 monthly
Sq Ft Source
Public Records
Days online/new listing status provided by Showcase IDX.
Friends & Family
Recent Activity
| yesterday | Listing first seen on site | |
| yesterday | Listing updated with changes from the MLS® |
Price history, status history, and update history provided by Showcase IDX.
General Features
Foundation
Slab
Land Lease
No
Parking
PavedOn Site
Pets
Yes
Property Sub Type
Townhouse
Sewer
Public Sewer
SqFt Above
1104
SqFt Total
1104
Style
Row-EndShingle
Utilities
Natural Gas Not Available
Water Source
Public
Zoning
Residential
Interior Features
Appliances
DishwasherDryerMicrowaveElectric RangeRefrigeratorWasher
Electric
Circuit Breakers
Flooring
CarpetLaminate
Heating
ElectricBaseboard
Interior
PantryStorage
Laundry Features
Upper Level
Window Features
Double Pane Windows
Bedroom 1
Level - SecondFeatures - Cathedral Ceiling(s)
Bedroom 2
Level - Second
Bonus Room
Level - Upper
Dining Room
Level - First
Kitchen
Level - First
Living Room
Level - First
Save
Ask
Tour
Hide
Exterior Features
Construction Details
Shingle SidingFrame
Fencing
Fenced
Lot Features
LevelLandscaped
Other Structures
Outbuilding
Patio And Porch
Patio
Roof
Shingle
Windows/Doors
Double Pane Windows
Community Features
Accessibility Features
Accessible KitchenAccessible Entrance
Association Amenities
Storage
Association Dues
300
HOA Fee Frequency
Monthly
Roads
Paved
Listing courtesy of Flaherty Realty


Listing data is derived in whole or in part from the Maine IDX and is for consumers' personal, noncommercial use only. Dimensions are approximate and not guaranteed. All data should be independently verified. © 2026 Maine Real Estate Information System, Inc. All Rights Reserved.
Last checked 2026-07-22 01:09 AM UTC
Listing data is derived in whole or in part from the Maine IDX and is for consumers' personal, noncommercial use only. Dimensions are approximate and not guaranteed. All data should be independently verified. © 2026 Maine Real Estate Information System, Inc. All Rights Reserved.
Last checked 2026-07-22 01:09 AM UTC
Neighborhood & Commute
Source: Walkscore
Save
Ask
Tour
Hide