Save
Ask
Tour
Hide
Share
$2,550,000
1 Day On Site

23 Admiral's Way
Kennebunk, ME 04043

Single Family Residence|Coming Soon
4
Beds
4
Total Baths
3
Full Baths
1
Partial Bath
2,997
SqFt
$851
/SqFt
1997
Built
County:
York
Days online/new listing status provided by Showcase IDX.
Listing courtesy of Legacy Properties Sotheby's International Realty
Call Now: (207) 255-7659
Is this the listing for you? We can help make it yours.
(207) 255-7659
23 Admiral's Way23 Admiral's Way23 Admiral's Way23 Admiral's Way
Save
Ask
Tour
Hide
Share

Mortgage Calculator

Monthly Payment (Est.)

$11,634
Calculator powered by Showcase IDX, a Constellation1 Company. Copyright ©2026 Information is deemed reliable but not guaranteed.

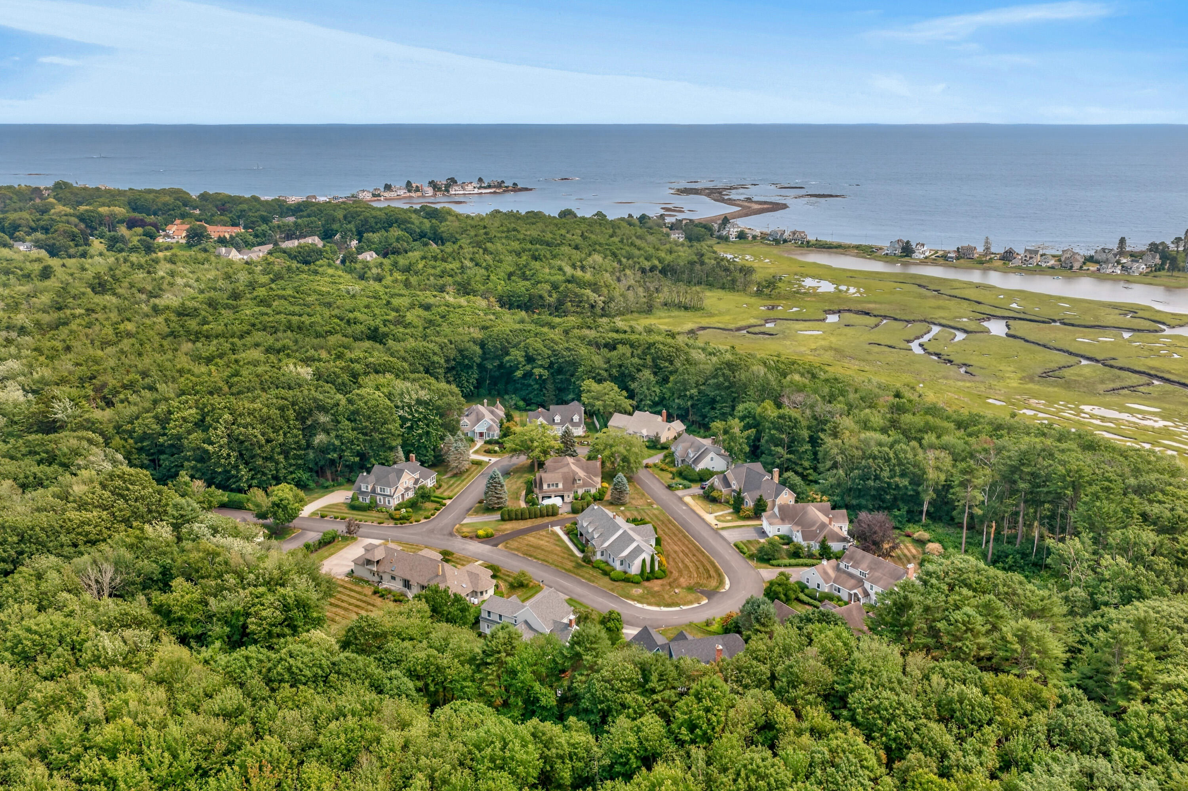
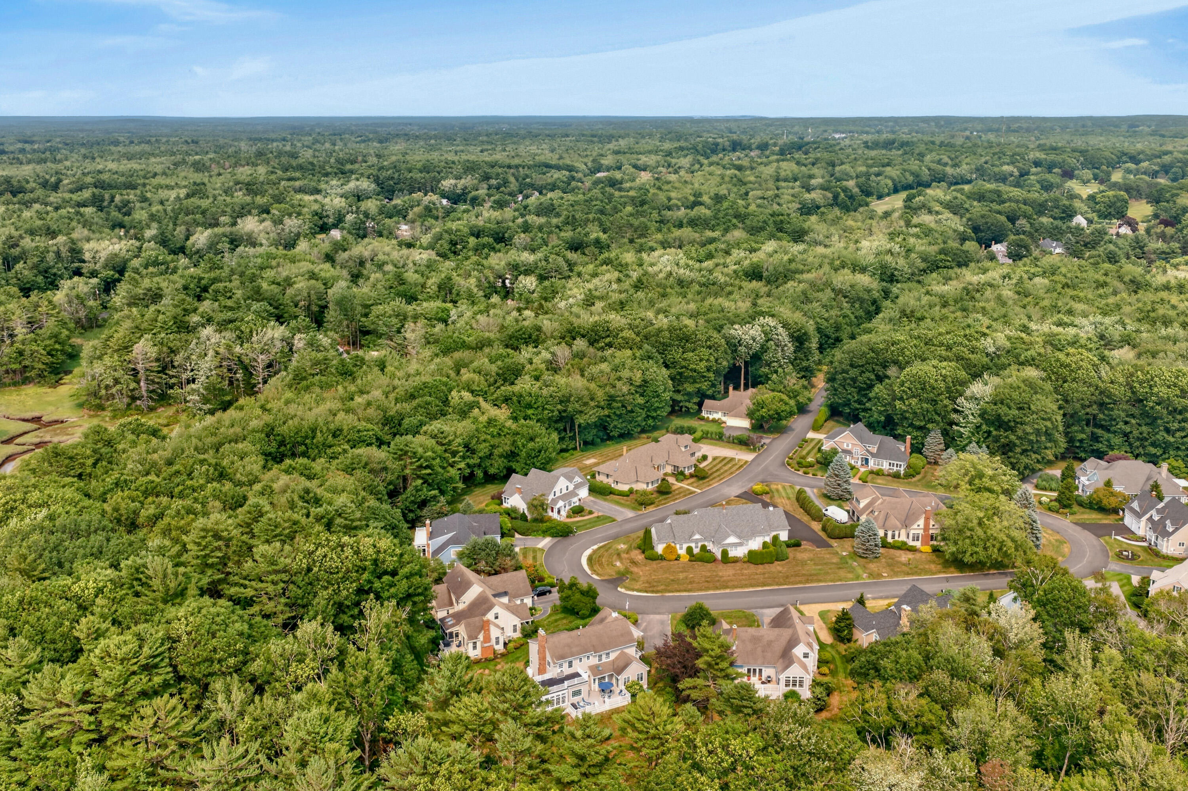
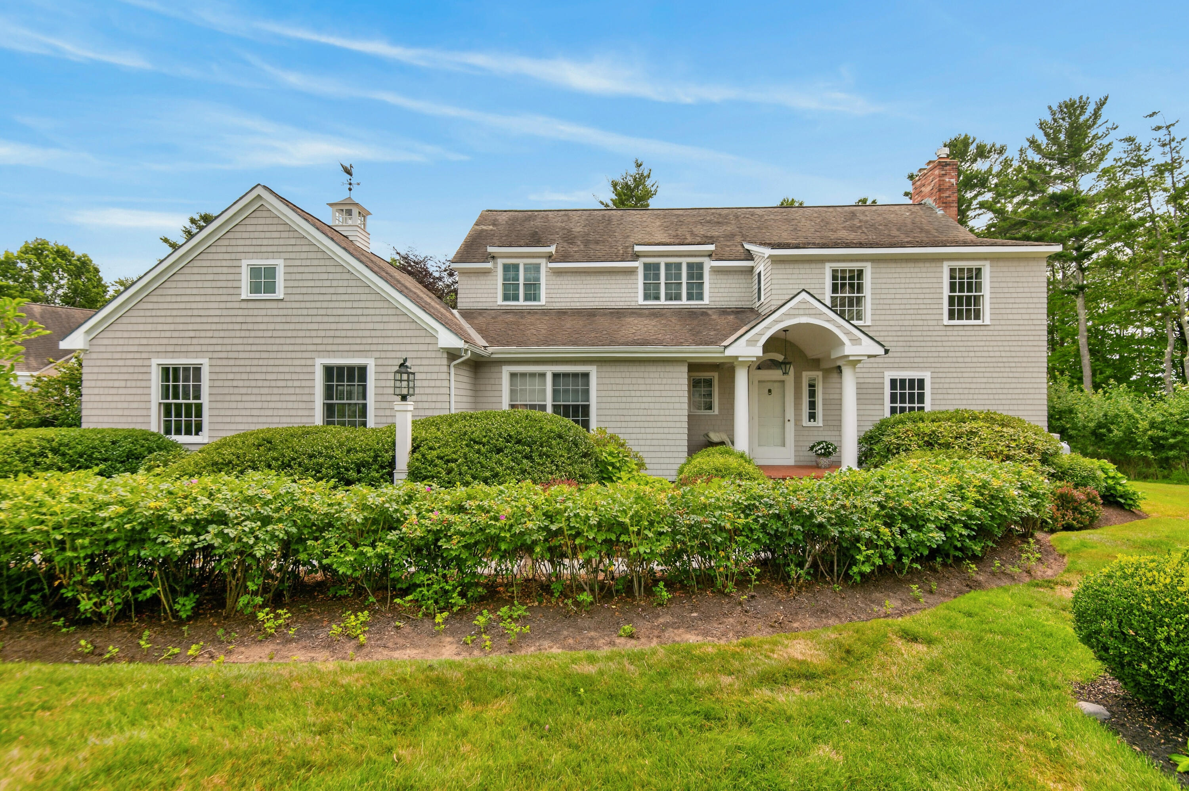
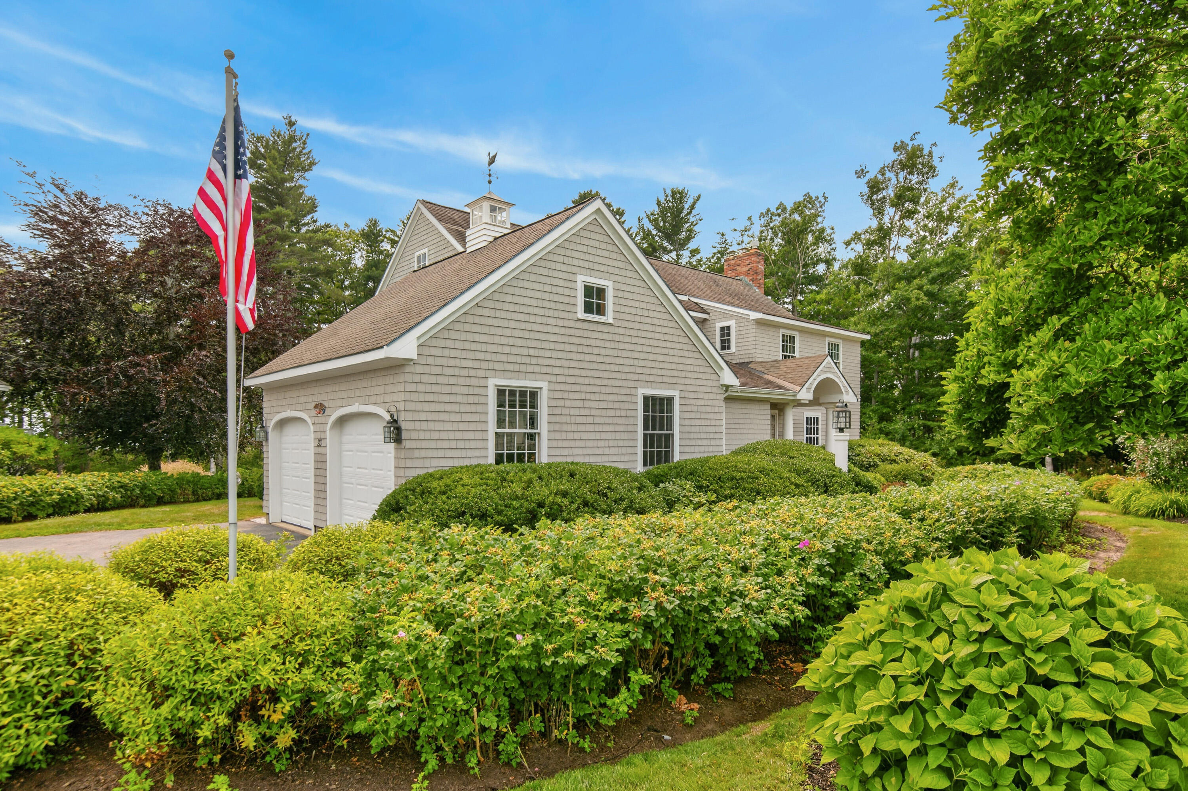
Rarely available in the highly sought-after Admirals Point neighborhood at Kennebunk Beach, this exceptional shingle-style residence offers the perfect blend of luxury, comfort, and convenience. Ideally situated with direct access to the Bridle Path and just moments from the beaches, golf, tennis, KBIA, and the area's most treasured coastal amenities, this home offers wonderful privacy, refreshing ocean breezes, and a truly move-in-ready lifestyle. Designed for effortless first-floor living, the thoughtfully crafted floor plan features a lovely primary suite with full bath, (opening to the outside deck), elegant living and dining spaces, and a beautiful kitchen with bay window seating looking out to the outdoors. Beautiful natural light fills the home throughout the day, enhancing its warm and inviting atmosphere. The gracious living room, anchored by a gas fireplace, opens to an expansive deck and a charming four-season heated porch overlooking conservation land, the Rachel Carson Wildlife Refuge, and views of Parsons Beach, the Kennebunk River, and the Atlantic Ocean beyond. Enjoy ever-changing marsh vistas and breathtaking sunsets from this exceptional setting. Offering four bedrooms and three-and-a-half baths, the home provides ample space for family and guests. The delightful four-season sunroom offers a peaceful retreat in every season, while the beautifully landscaped grounds create a private sanctuary. Additional amenities include a whole-house generator, underground irrigation, a two-car garage, a full basement with abundant storage and cedar closet, fresh interior paint, and numerous upgrades throughout. This is a rare opportunity to own a beautiful home in one of Kennebunk Beach's most coveted neighborhoods, where timeless architecture, refined coastal living, spectacular views, and an unparalleled location come together to create a truly special offering.

Save
Ask
Tour
Hide
Share
Listing Snapshot
Price 
$2,550,000
Days On Site 
1 Day
Bedrooms 
4
Inside Area (SqFt) 
2,997 sqft
Total Baths 
4
Full Baths 
3
Partial Baths 
1
Lot Size 
0.5 Acres
Year Built 
1997
MLS® Number 
1672671
Status 
Coming Soon
Property Tax 
$15,195.6
HOA/Condo/Coop Fees 
$91.67 monthly
Sq Ft Source 
Public Records
Days online/new listing status provided by Showcase IDX.
Friends & Family
Recent Activity
yesterdayListing first seen on site
yesterdayListing updated with changes from the MLS®
Price history, status history, and update history provided by Showcase IDX.
General Features
Acres 
0.5
Attached Garage 
Yes
Garage 
Yes
Garage Spaces 
2
Land Lease 
No
Parking 
PavedOn SiteInside EntranceAttached
Property Sub Type 
Single Family Residence
Sewer 
Public Sewer
SqFt Above 
2997
SqFt Total 
2997
Style 
Shingle
Utilities 
Propane
Water Source 
Public
Zoning 
CR
Interior Features
Appliances 
DishwasherDisposalDryerMicrowaveElectric RangeRefrigeratorWasher
Basement 
Interior EntryWalk-Out AccessFullUnfinished
Cooling 
Other
Electric 
Circuit Breakers
Fireplace 
Yes
Fireplace Features 
Living RoomGas
Fireplaces 
1
Flooring 
CarpetTileWood
Furnished 
Unfurnished
Heating 
OilBaseboardHot Water
Interior 
Walk-In Closet(s)Storage
Laundry Features 
Main Level
Bedroom 1 
Level - SecondFeatures - Soaking Tub, Double Vanity
Bedroom 2 
Level - Second
Bedroom 3 
Level - Second
Den 
Level - First
Dining Room 
Level - First
Kitchen 
Level - FirstFeatures - Eat-in Kitchen
Living Room 
Level - First
Mud Room 
Level - First
Primary Bedroom 
Level - FirstFeatures - Double Vanity, Soaking Tub, Walk-In Closet(s)
Sunroom 
Level - First
Save
Ask
Tour
Hide
Share
Exterior Features
Construction Details 
Shingle SidingFrame
Lot Features 
Corner LotCul-De-SacLevelLandscaped
Roof 
CompositionShingle
View 
ScenicWater
Waterfront Features 
Atlantic Ocean
Waterview 
ScenicWater
Community Features
Association Amenities 
Storage
Association Dues 
1100
HOA Fee Frequency 
Annually
Listing courtesy of Legacy Properties Sotheby's International Realty


Listing data is derived in whole or in part from the Maine IDX and is for consumers' personal, noncommercial use only. Dimensions are approximate and not guaranteed. All data should be independently verified. © 2026 Maine Real Estate Information System, Inc. All Rights Reserved.
Last checked 2026-07-22 06:49 AM UTC

Neighborhood & Commute
Source: Walkscore
Save
Ask
Tour
Hide
Share