


27 High StreetGuilford, ME 04443
Mortgage Calculator
Monthly Payment (Est.)
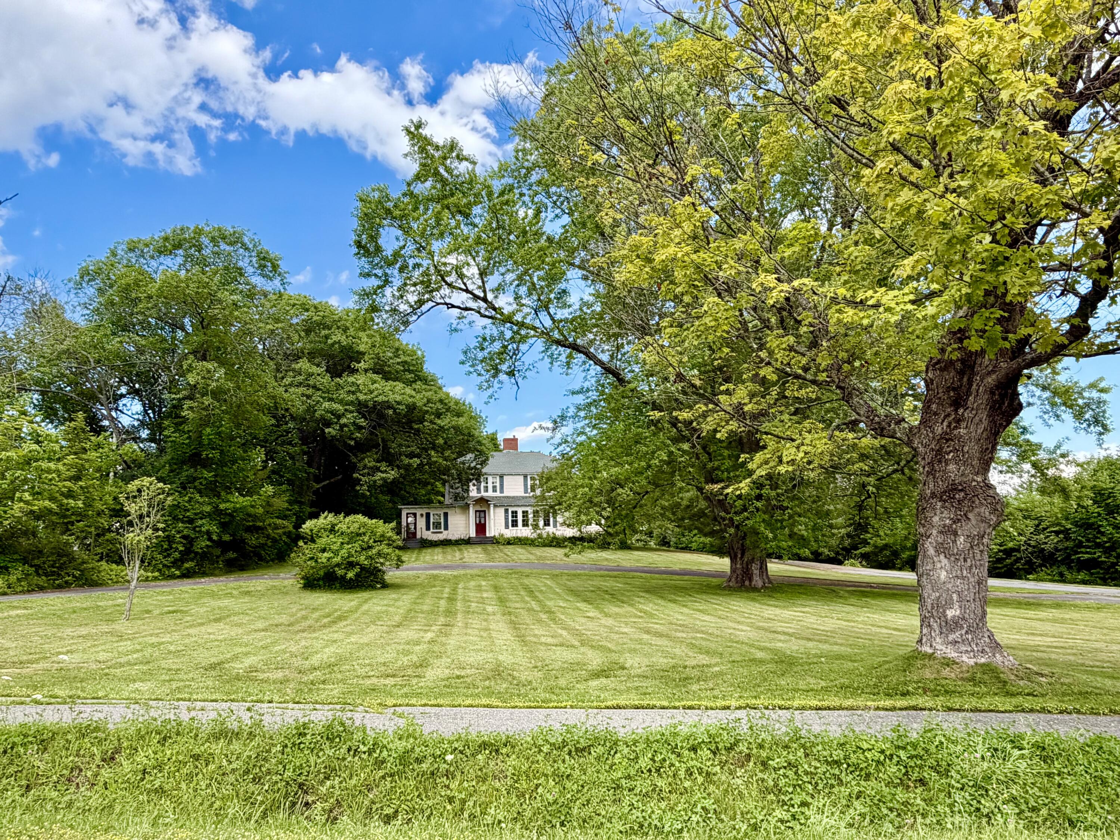
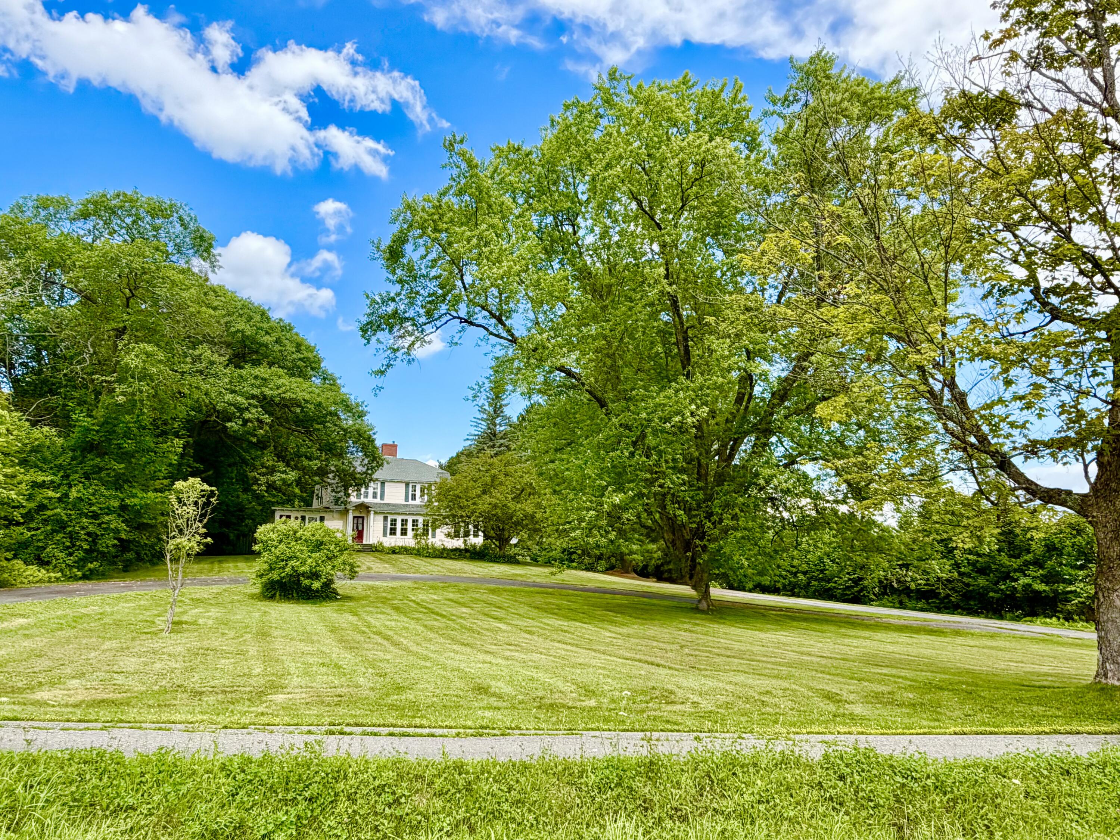
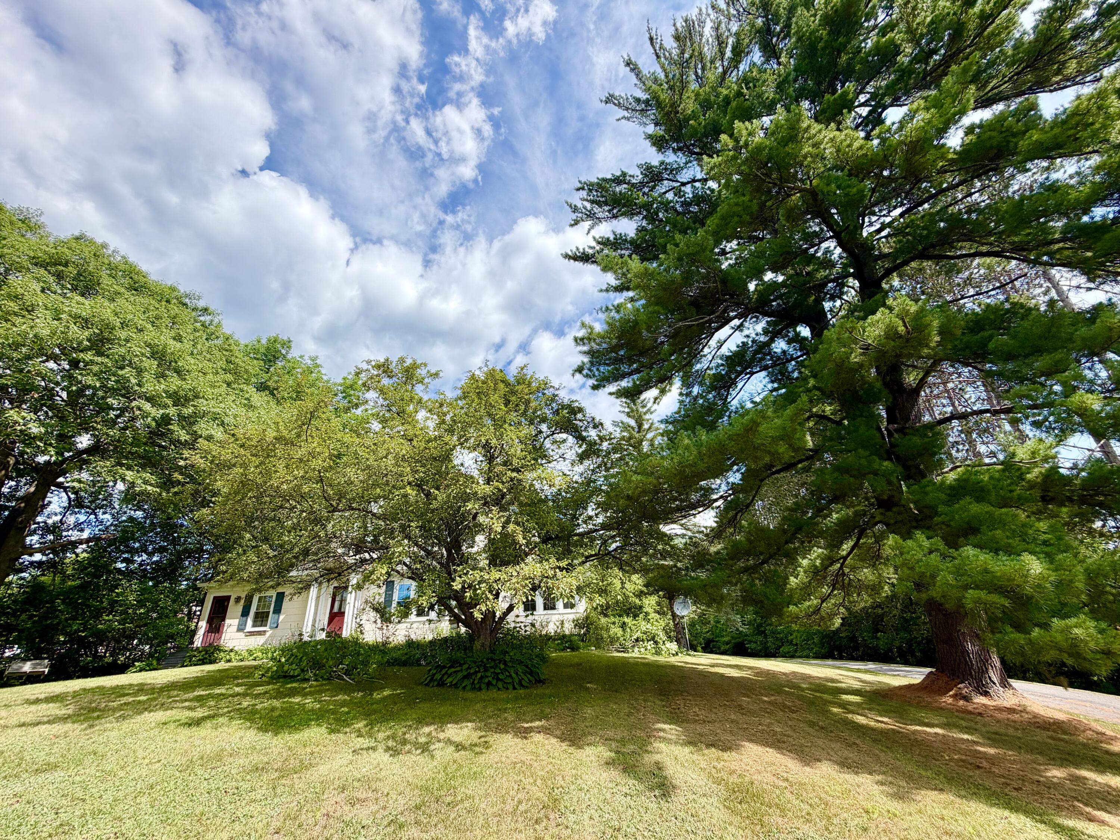
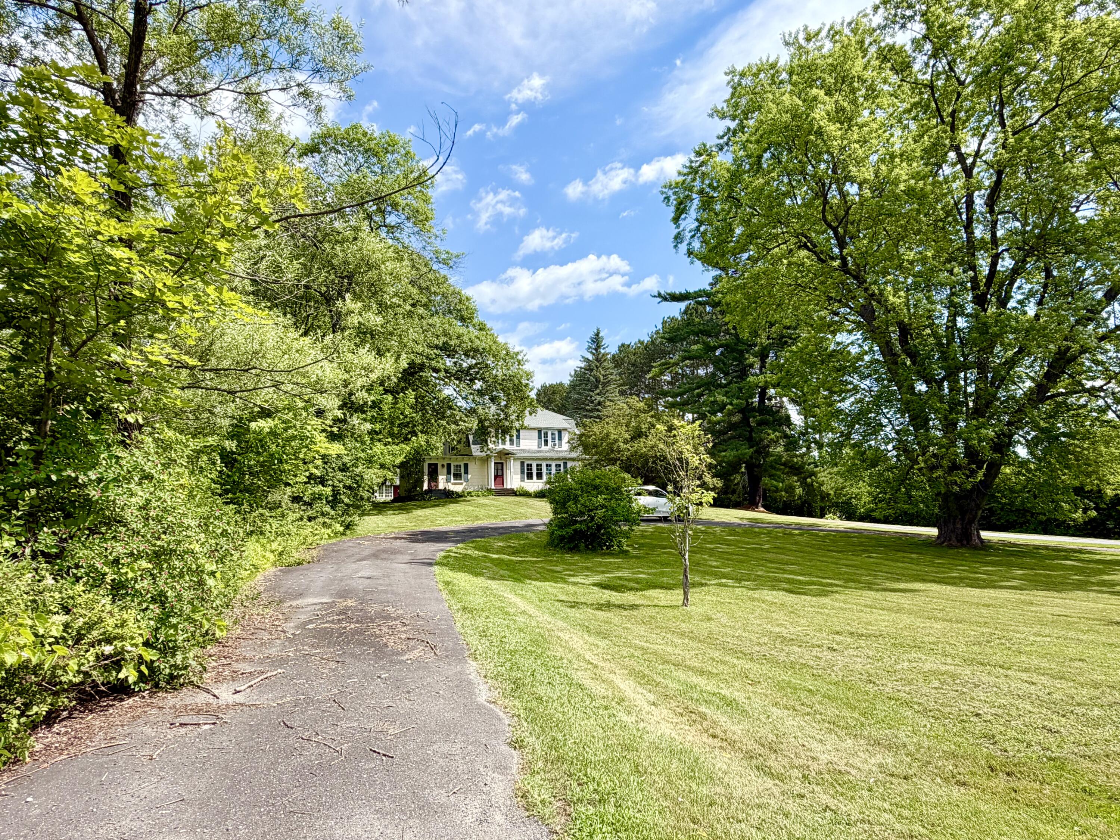
$1,049Welcome to a Truly Rare Opportunity in the Heart of Guilford -- a Stunning and Remarkably Flexible Home that was Formerly a Doctor's Office. Stately and Iconic, This Early 1900 Dutch Colonial Stands Proudly Along High Street in Guilford and Sits Way Back from the Road Offering a Privacy, A White House Lawn Type Presence,Timeless Architecture, Egg and Dart Crown Modeling, Birds Eye Maple Hardwood Flooring, Two Big Picture Windows, Two Glassed-in Porches,Thoughtful Updates, and Exceptional Flexibility. From the Moment You Enter the Entryway, You're Greeted by an Open Foyer with a Graceful Central Staircase Leading to Four Upstairs Bedrooms & a Full Bath.The First Floor Features a Double Parlor with a Door to the Circular Drive, Living Windows Overlooking the Huge Front Yard and Period Trim--Perfectly Complemented by a Beautifully Converted Woodstove Insert in the Fireplace that Blends Historic Charm with Modern Comfort.A Half Bath and Laundry Area/Mud Room (Future Full Bath?) Add Convenience on the Main level, along with a Dining room, Fully Applianced Kitchen w/SS Appliances, and a Sunroom Off the Back and a Sunroom off the Spacious Living Room.The Paved Circular & Rear Driveways Provide Ample Parking Both in Front and Back. Also included is a Storage Blg&Carriage House with Attached Garage--Renovate These Buildings or Build New-Perfect for Professional Services, Remote Work, or Business Ownership Right at Home.A 24 Hour Gym with the ATV & Snowmobile Trail System is Right Next Door, Making This Ideal for Bed&Breakfast. There is an Organic Horse Powered Farm Stand,Restaurants,Grocery Store,Library Within Walking Distance and the Public Boat Launch on the Piscataquis River, Sebec Lake & Hiking Trails Nearby. This is a Rare Opportunity to Own an Elegant Historic Home with Built-in Residential, Commercial & Recreational Versatility in the Heart of Town. Call Today for a Private Showing!
| yesterday | Listing first seen on site | |
| yesterday | Listing updated with changes from the MLS® |


Listing data is derived in whole or in part from the Maine IDX and is for consumers' personal, noncommercial use only. Dimensions are approximate and not guaranteed. All data should be independently verified. © 2026 Maine Real Estate Information System, Inc. All Rights Reserved.
Last checked 2026-07-22 12:02 AM UTC
Did you know? You can invite friends and family to your search. They can join your search, rate and discuss listings with you.