Save
Ask
Tour
Hide
Share
$164,900
1 Day On Site

46 Stone Oak Drive
Randolph, ME 04346

For Sale|Mobile Home|Active
3
Beds
2
Total Baths
2
Full Baths
1,133
SqFt
$146
/SqFt
1999
Built
County:
Kennebec
Days online/new listing status provided by Showcase IDX.
Listing courtesy of Brookewood Realty
Call Now: (207) 255-7659
Is this the listing for you? We can help make it yours.
(207) 255-7659
46 Stone Oak Drive46 Stone Oak Drive46 Stone Oak Drive46 Stone Oak Drive
Save
Ask
Tour
Hide
Share

Mortgage Calculator

Monthly Payment (Est.)

$752
Calculator powered by Showcase IDX, a Constellation1 Company. Copyright ©2026 Information is deemed reliable but not guaranteed.

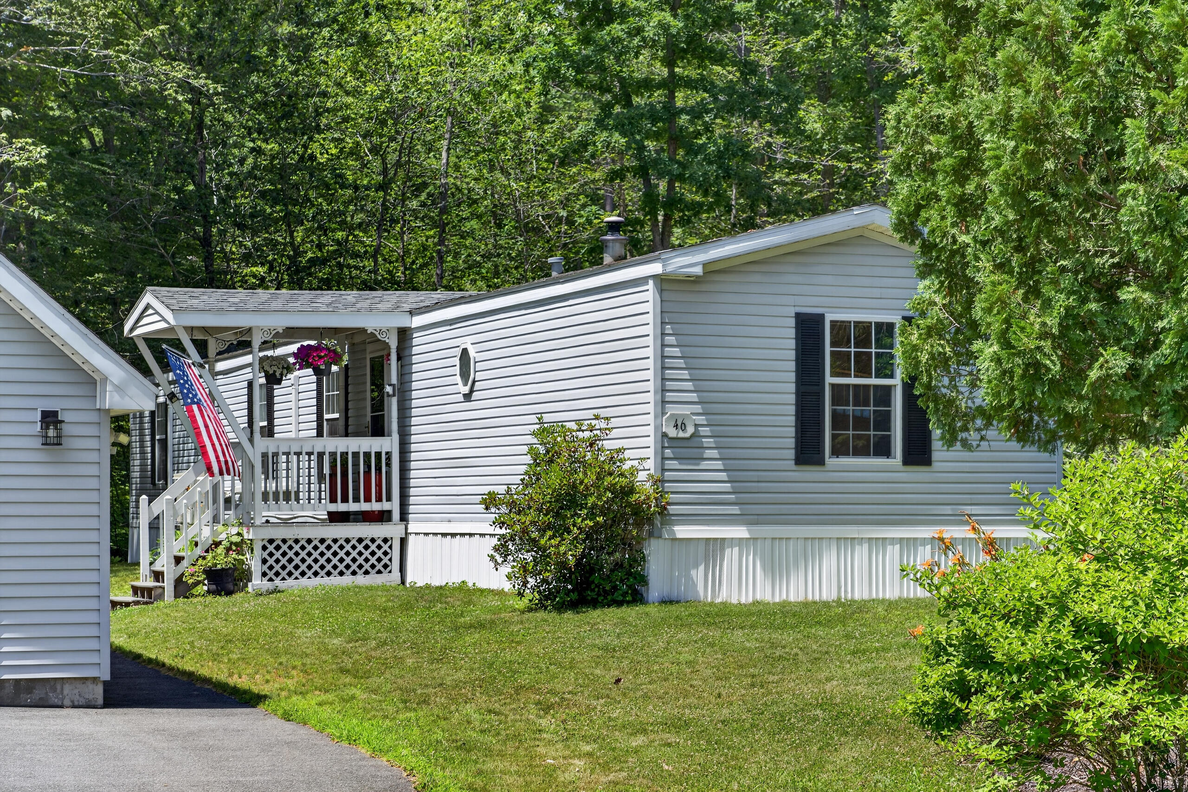
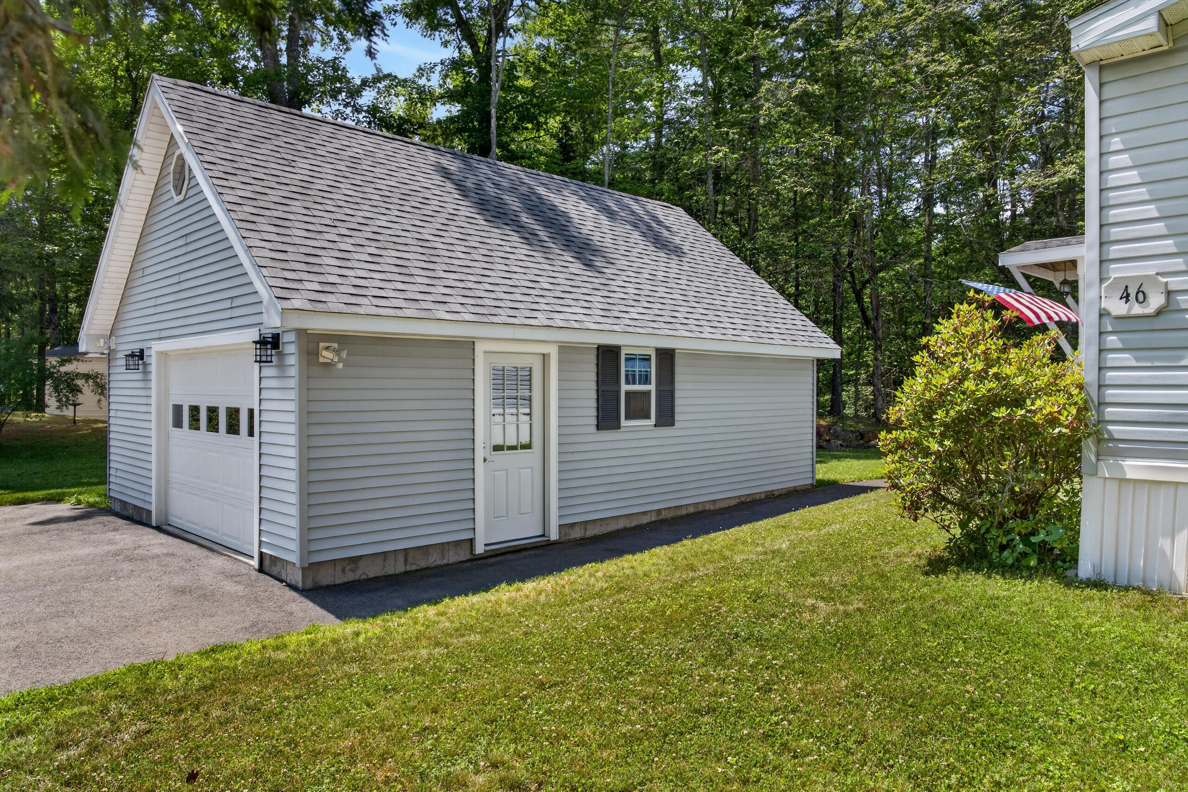
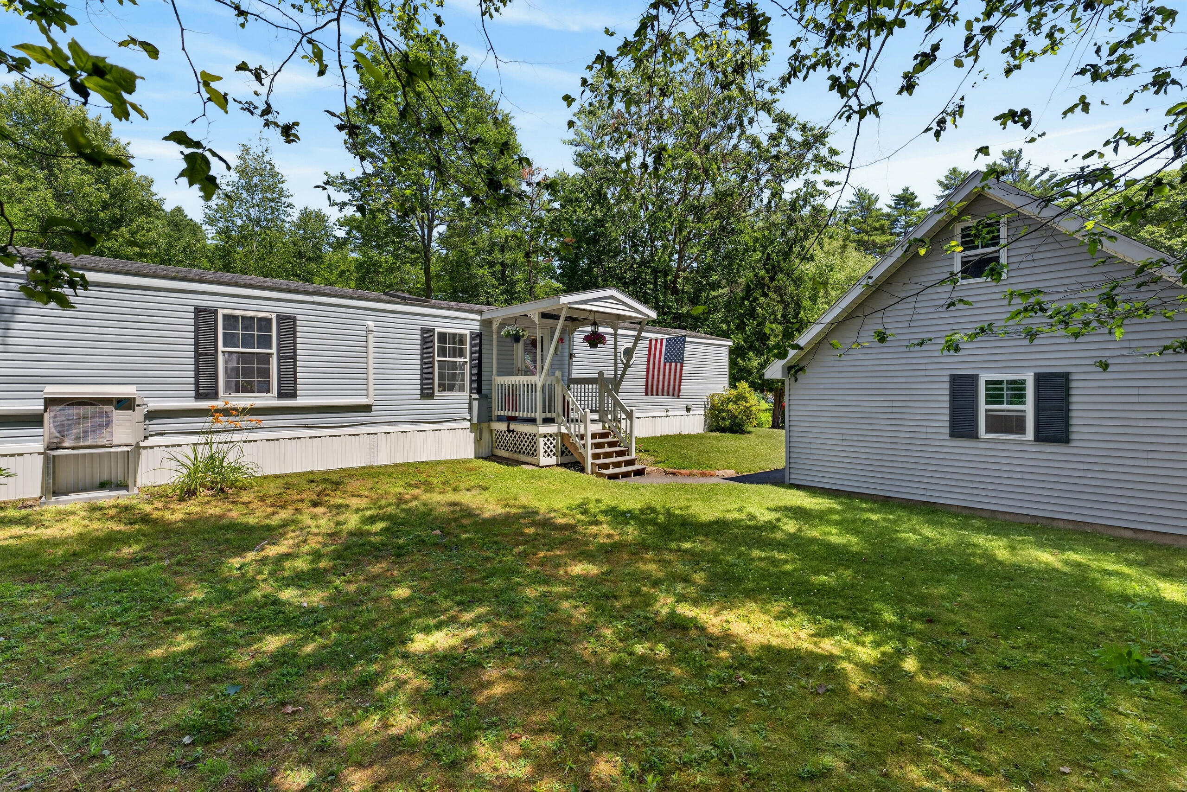
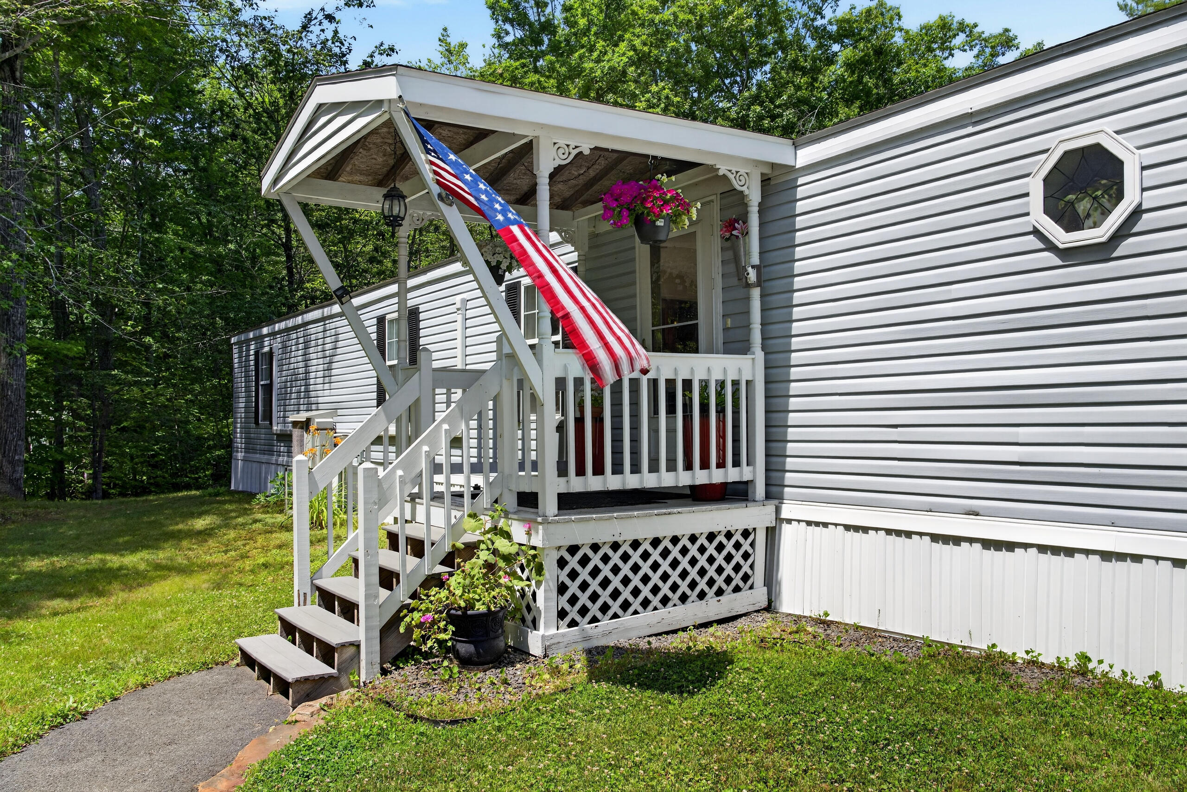
Welcome to easy, low-maintenance living in this well-maintained three-bedroom, two-bath home located in a beautifully maintained 55+ community. Offering comfortable single-level living, this home is perfect for those seeking convenience and ease of maintenance. A paved driveway leads to a detached garage, providing excellent space for parking and additional storage. Inside, you'll find a bright, open-concept living and dining area that's ideal for entertaining or everyday relaxation. The kitchen offers an abundance of cabinet space, and a private rear deck provides the perfect place to enjoy your morning coffee, unwind, or entertain guests. Conveniently located less than 10 minutes from grocery stores, downtown Gardiner, the Kennebec River Rail Trail, and the Togus VA Medical Center, this home is also just 15-20 minutes from downtown Hallowell and Augusta. Move-in ready and offering comfort, convenience, and a fantastic location, this home is one you won't want to miss!

Save
Ask
Tour
Hide
Share
Listing Snapshot
Price 
$164,900
Days On Site 
1 Day
Bedrooms 
3
Inside Area (SqFt) 
1,133 sqft
Total Baths 
2
Full Baths 
2
Partial Baths 
N/A
Lot Size 
N/A
Year Built 
1999
MLS® Number 
1672650
Status 
Active
Property Tax 
$995
HOA/Condo/Coop Fees 
$400 monthly
Sq Ft Source 
Owner
Days online/new listing status provided by Showcase IDX.
Friends & Family
Recent Activity
yesterdayListing first seen on site
yesterdayListing updated with changes from the MLS®
Price history, status history, and update history provided by Showcase IDX.
General Features
Garage 
Yes
Garage Spaces 
1
Land Lease 
Yes
Parking 
PavedDetached
Property Sub Type 
Mobile Home
Sewer 
Public Sewer
SqFt Above 
1133
SqFt Total 
1133
Style 
Ranch
Utilities 
Natural Gas Not Available
Water Source 
Public
Zoning 
Park
Interior Features
Appliances 
Electric RangeRefrigerator
Basement 
None
Cooling 
Heat Pump
Electric 
Circuit Breakers
Flooring 
Vinyl
Heating 
ElectricForced AirHeat Pump
Laundry Features 
Main Level
Bedroom 2 
Level - First
Bedroom 3 
Level - First
Dining Room 
Level - First
Kitchen 
Level - FirstFeatures - Eat-in Kitchen
Living Room 
Level - First
Primary Bedroom 
Level - First
Save
Ask
Tour
Hide
Share
Exterior Features
Construction Details 
Vinyl Siding
Lot Features 
Wooded
Other Structures 
Shed(s)
Patio And Porch 
Deck
Roof 
Shingle
Community Features
Association Dues 
400
HOA Fee Frequency 
Monthly
Roads 
Paved
Listing courtesy of Brookewood Realty


Listing data is derived in whole or in part from the Maine IDX and is for consumers' personal, noncommercial use only. Dimensions are approximate and not guaranteed. All data should be independently verified. © 2026 Maine Real Estate Information System, Inc. All Rights Reserved.
Last checked 2026-07-22 02:44 AM UTC

Neighborhood & Commute
Source: Walkscore
Save
Ask
Tour
Hide
Share