Save
Ask
Tour
Hide
Share
$3,500,000
1 Day On Site

565 York Street
York, ME 03911

For Sale|Single Family Residence|Active
4
Beds
4
Total Baths
3
Full Baths
1
Partial Bath
3,790
SqFt
$923
/SqFt
2025
Built
County:
York
Days online/new listing status provided by Showcase IDX.
Listing courtesy of Anne Erwin Sotheby's International Realty 207-363-6640
Call Now: (207) 255-7659
Is this the listing for you? We can help make it yours.
(207) 255-7659
565 York Street565 York Street565 York Street565 York Street
Save
Ask
Tour
Hide
Share

Mortgage Calculator

Monthly Payment (Est.)

$15,968
Calculator powered by Showcase IDX, a Constellation1 Company. Copyright ©2026 Information is deemed reliable but not guaranteed.

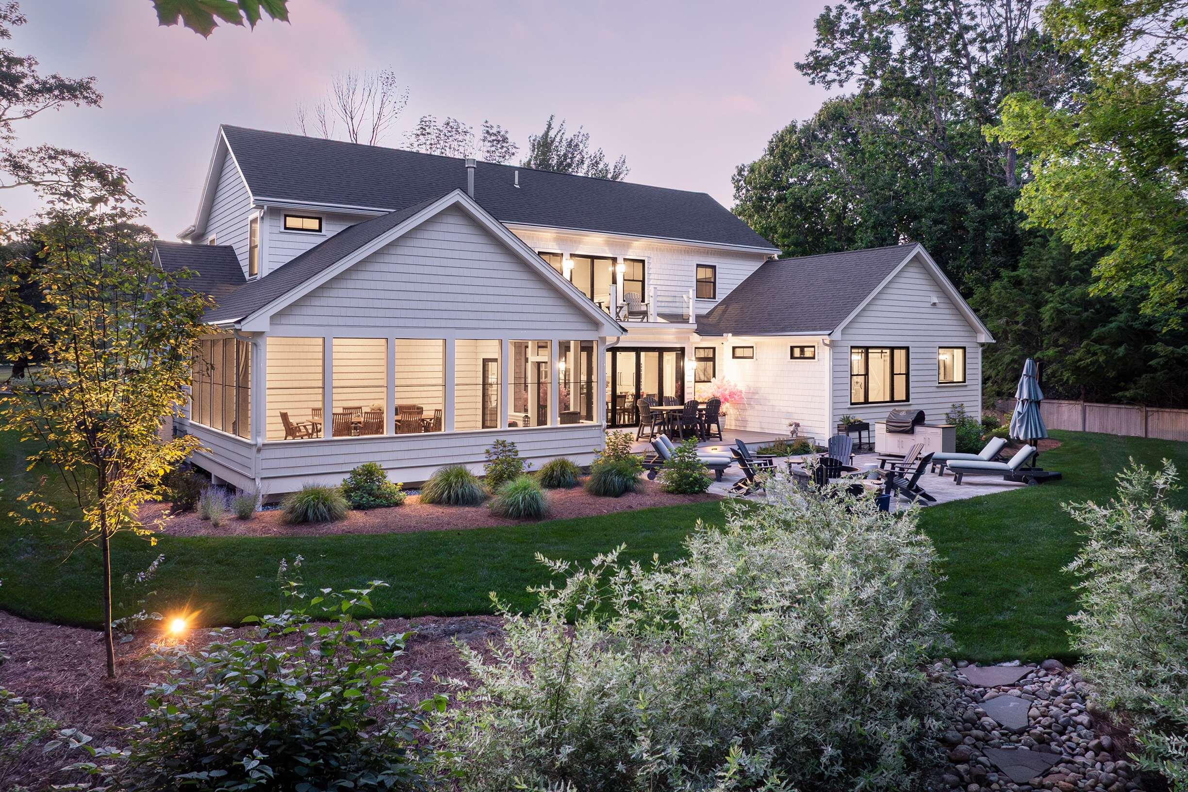
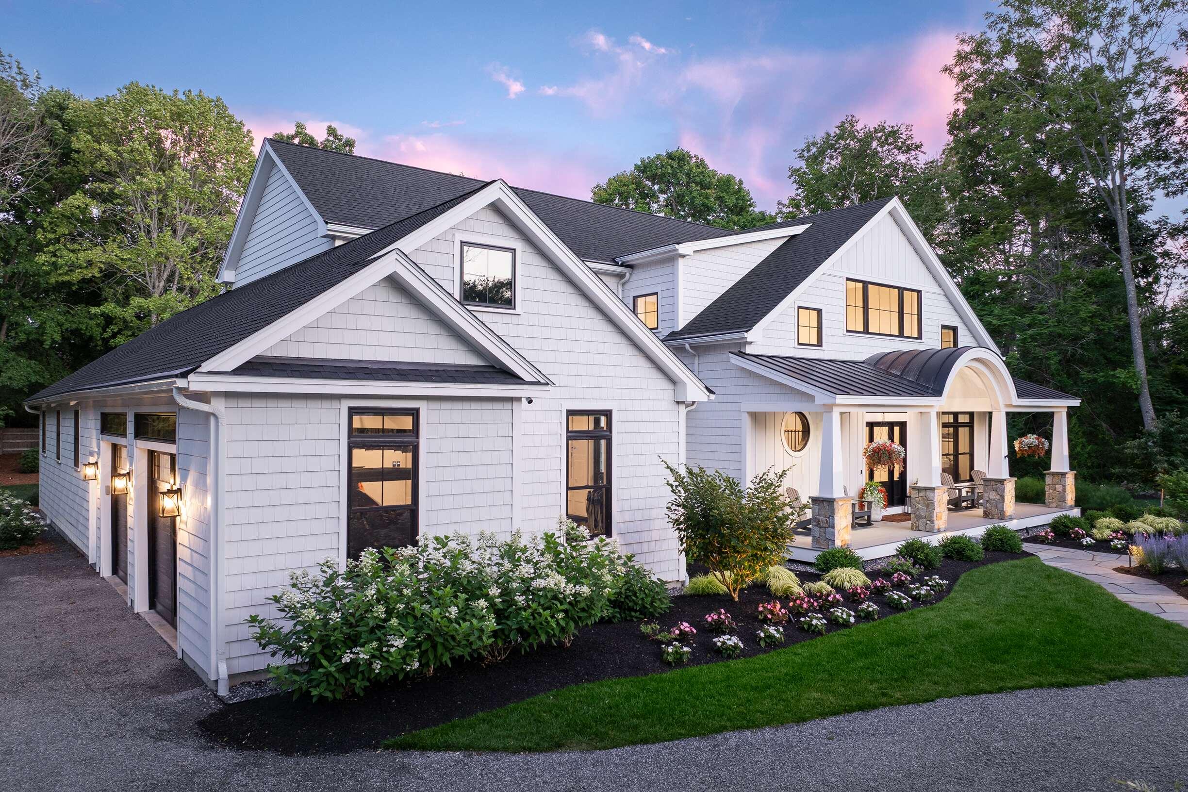
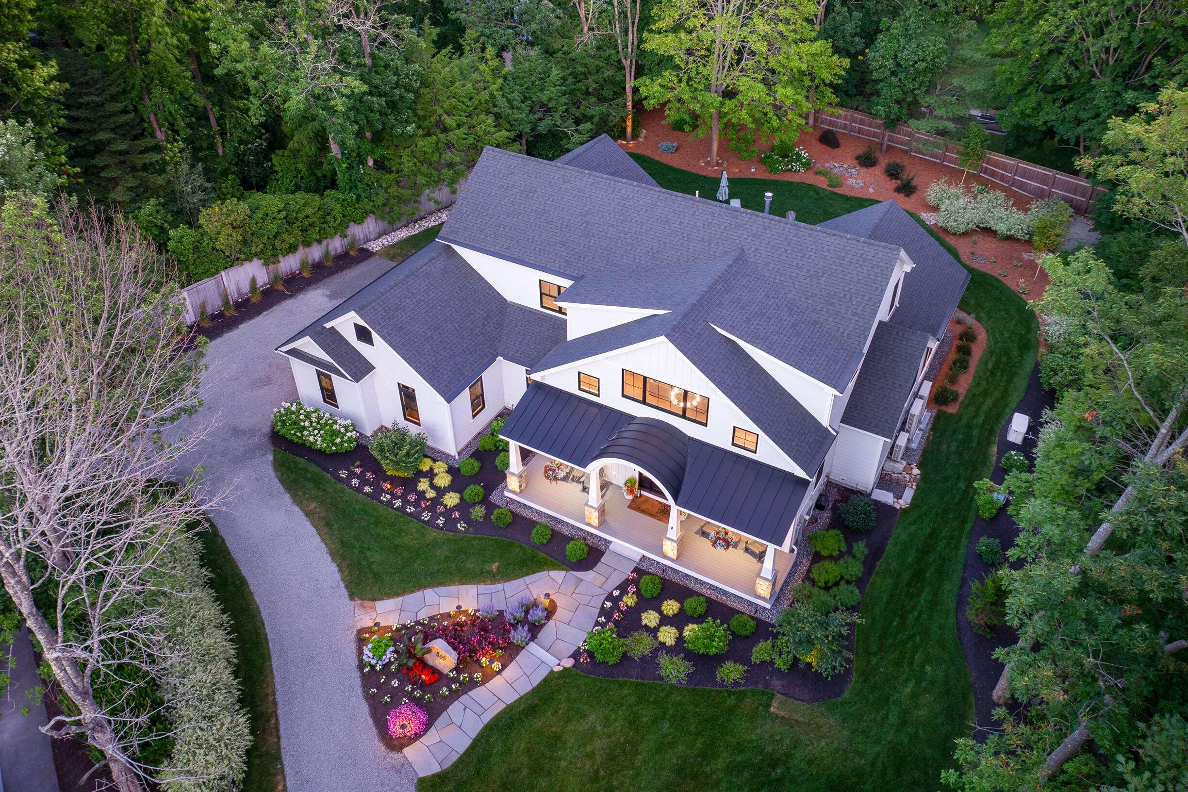
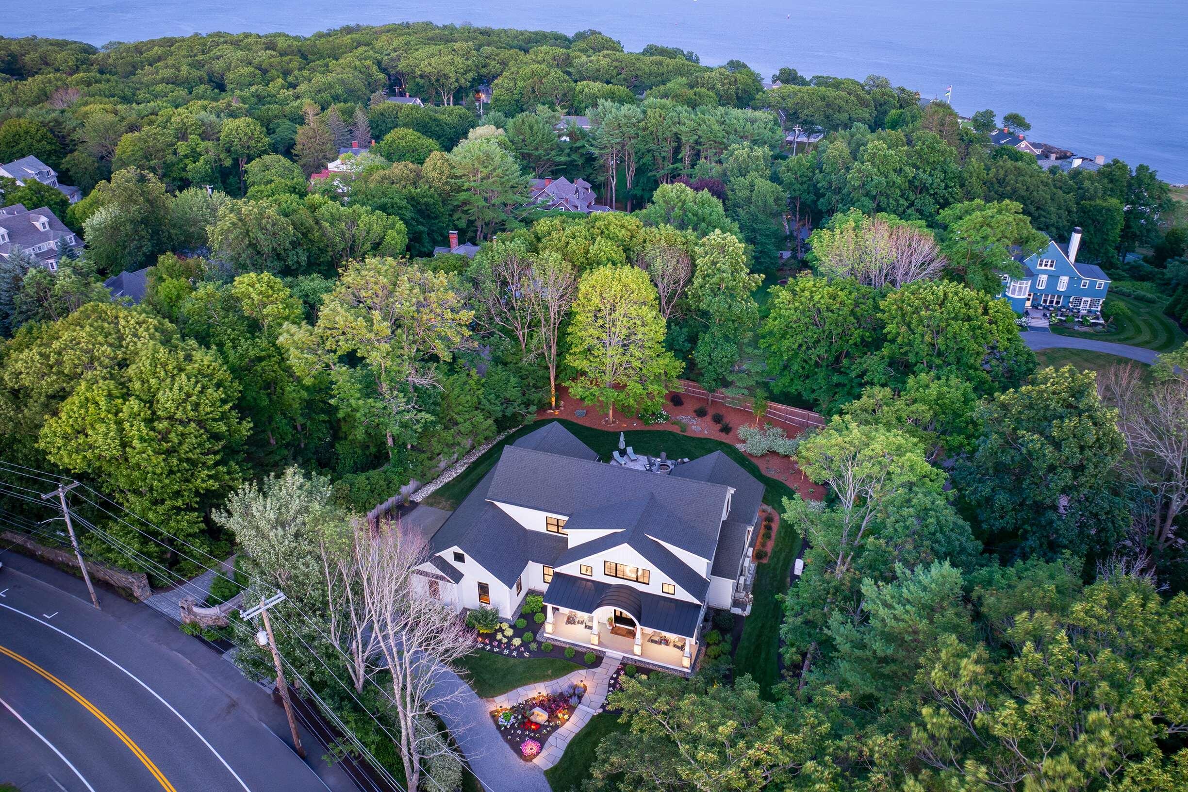
Built in 2024 by renowned Shoreline Construction, this exceptional 3,790-square-foot custom residence showcases thoughtful craftsmanship, high-end finishes, and modern amenities for effortless coastal living. This York Harbor property catches the eye of many passersby with its stunning curb appeal highlighted by expertly curated landscaping, accent lighting, circular drive, welcoming front porch and beautiful façade featuring high-quality siding, doors and windows. The open-concept floorplan is ideal for both everyday living and entertaining featuring a designer kitchen with custom cabinetry, quartz countertops, stainless appliances, and an enviable walk-in pantry. The spacious dining and living rooms are accented by a gas fireplace and a wall of bi-fold doors that open completely to the well-appointed rear deck, outdoor kitchen and patio, firepit, and the expansive screened in porch perfect for hosting warm weather gatherings. The luxurious first floor primary bedroom suite offers comfort and privacy boasting a spa-like custom tiled bathroom, soaking tub and a custom walk-in closet. Completing the first floor of this magnificent home is a flex-room ideal as a guest suite with access to a full bathroom, a private office off the foyer and convenient first floor laundry, mudroom and powder room. Three additional guest rooms are located on the home's second floor with another full bathroom and a theatre room equipped with full surround sound, a 120-inch wall-mounted television, and professionally insulated soundproof construction. Additional home amenities include an attached heated and cooled two-car garage with ceiling-mounted storage rack system, whole house stand-by generator, lawn irrigation, four-zoned gas heating and electric heat pump system for central air and an on-demand gas fired water heater. Ideally located to enjoy coastal living at its finest just a short stroll to Harbor Beach, Fisherman's Walk, and several area restaurants and shops.

Save
Ask
Tour
Hide
Share
Listing Snapshot
Price 
$3,500,000
Days On Site 
1 Day
Bedrooms 
4
Inside Area (SqFt) 
3,790 sqft
Total Baths 
4
Full Baths 
3
Partial Baths 
1
Lot Size 
0.55 Acres
Year Built 
2025
MLS® Number 
1672619
Status 
Active
Property Tax 
$13,902
HOA/Condo/Coop Fees 
N/A
Sq Ft Source 
Public Records
Days online/new listing status provided by Showcase IDX.
Friends & Family
Recent Activity
yesterdayListing first seen on site
yesterdayListing updated with changes from the MLS®
Price history, status history, and update history provided by Showcase IDX.
General Features
Acres 
0.55
Attached Garage 
Yes
Garage 
Yes
Garage Spaces 
2
Land Lease 
No
Parking 
PavedOn SiteGarage Door OpenerInside EntranceHeated GarageAttached
Property Sub Type 
Single Family Residence
Security 
Security System
Sewer 
Private SewerAerobic Septic
SqFt Above 
3790
SqFt Total 
3790
Style 
Contemporary
Utilities 
Cable AvailablePropane
Water Source 
Public
Zoning 
RES 4
Interior Features
Appliances 
CooktopDishwasherDryerMicrowaveRefrigeratorWasher
Basement 
Exterior EntryCrawl SpaceUnfinished
Cooling 
Central AirHeat Pump
Electric 
Circuit Breakers
Fireplace 
Yes
Fireplace Features 
Living RoomGas
Fireplaces 
1
Flooring 
CarpetTileWood
Heating 
ElectricPropaneForced AirHeat Pump
Interior 
Kitchen IslandPantryWalk-In Closet(s)Master DownstairsStorage
Laundry Features 
Main Level
Window Features 
Double Pane Windows
Bedroom 2 
Dimensions - 19.11x18.5Level - Second
Bedroom 3 
Dimensions - 16.1x16.89Level - Second
Bedroom 4 
Dimensions - 12.8x10.11Level - SecondFeatures - Walk-In Closet(s)
Bonus Room 
Dimensions - 17.1x11.4Level - First
Dining Room 
Dimensions - 15.1x10.19Level - First
Kitchen 
Dimensions - 15.1x17.6Level - FirstFeatures - Kitchen Island, Eat-in Kitchen, Pantry
Living Room 
Dimensions - 22.0x41.8Level - First
Media Room 
Dimensions - 22.2x10.11Level - Second
Office 
Dimensions - 10.1x12.9Level - First
Primary Bedroom 
Dimensions - 13.7x17.8Level - FirstFeatures - Double Vanity, Soaking Tub, Vaulted Ceiling(s)
Sunroom 
Dimensions - 23.8x18.7Level - First
Save
Ask
Tour
Hide
Share
Exterior Features
Construction Details 
Shingle SidingVertical SidingFrame
Fencing 
Fenced
Lot Features 
Near Golf CourseOpen LotLandscaped
Patio And Porch 
ScreenedPorchDeckPatio
Roof 
MetalShingle
View 
Scenic
Waterview 
Scenic
Windows/Doors 
Double Pane Windows
Community Features
Association Amenities 
Storage
Roads 
Paved
School District 
York Public Schools
Schools
School District
York Public Schools
Elementary School
Unknown
Middle School
Unknown
High School
Unknown
Listing courtesy of Anne Erwin Sotheby's International Realty 207-363-6640


Listing data is derived in whole or in part from the Maine IDX and is for consumers' personal, noncommercial use only. Dimensions are approximate and not guaranteed. All data should be independently verified. © 2026 Maine Real Estate Information System, Inc. All Rights Reserved.
Last checked 2026-07-22 05:42 AM UTC

Neighborhood & Commute
Source: Walkscore
Save
Ask
Tour
Hide
Share