Save
Ask
Tour
Hide
Share
$895,000
1 Day On Site

114 Harding Bridge Road
Gorham, ME 04038

For Sale|Single Family Residence|Active
4
Beds
3
Total Baths
2
Full Baths
1
Partial Bath
2,702
SqFt
$331
/SqFt
1999
Built
County:
Cumberland
Days online/new listing status provided by Showcase IDX.
Listing courtesy of Keller Williams Realty
Call Now: (207) 255-7659
Is this the listing for you? We can help make it yours.
(207) 255-7659
114 Harding Bridge Road114 Harding Bridge Road114 Harding Bridge Road114 Harding Bridge Road
Save
Ask
Tour
Hide
Share

Mortgage Calculator

Monthly Payment (Est.)

$4,083
Calculator powered by Showcase IDX, a Constellation1 Company. Copyright ©2026 Information is deemed reliable but not guaranteed.

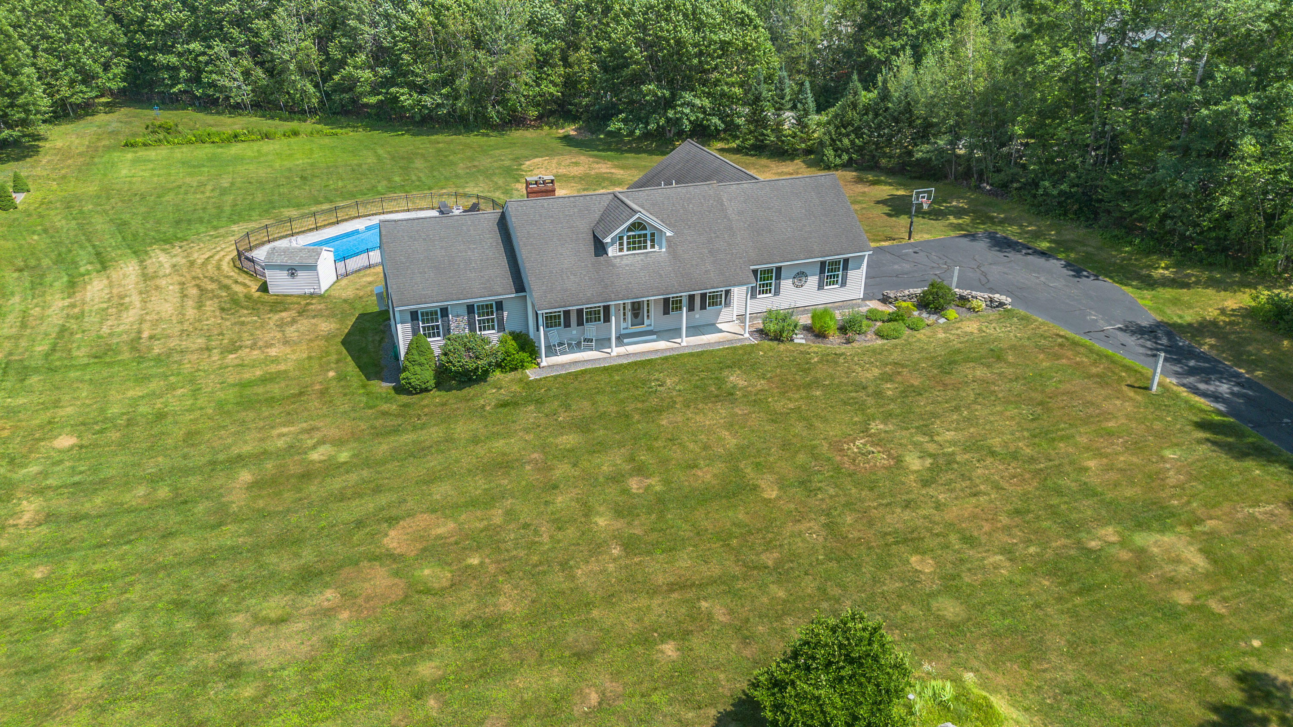
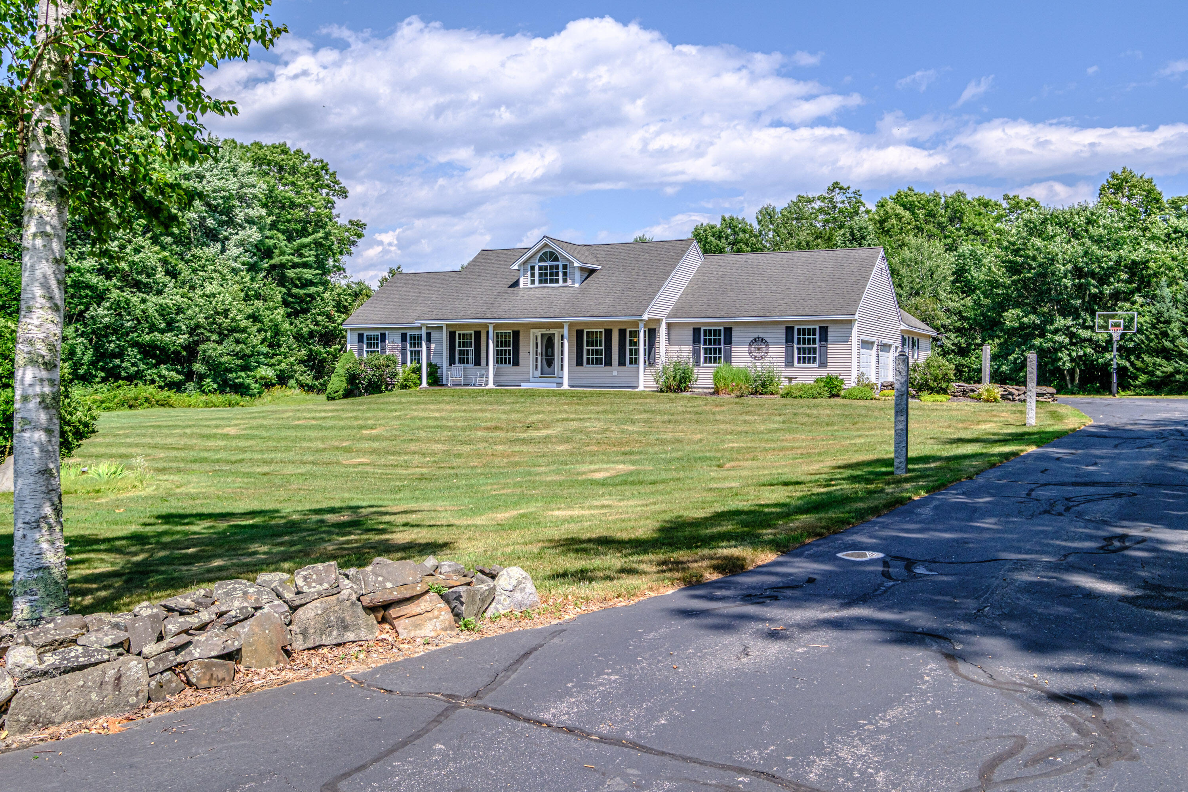
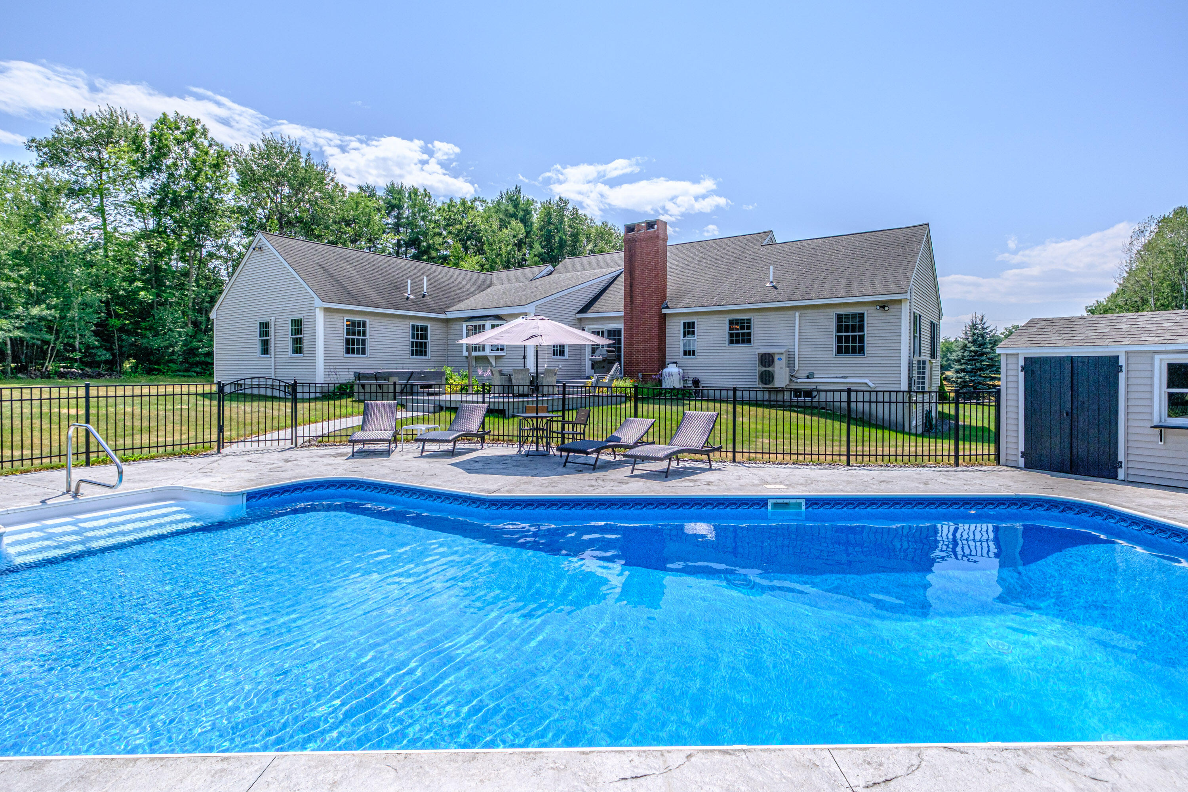
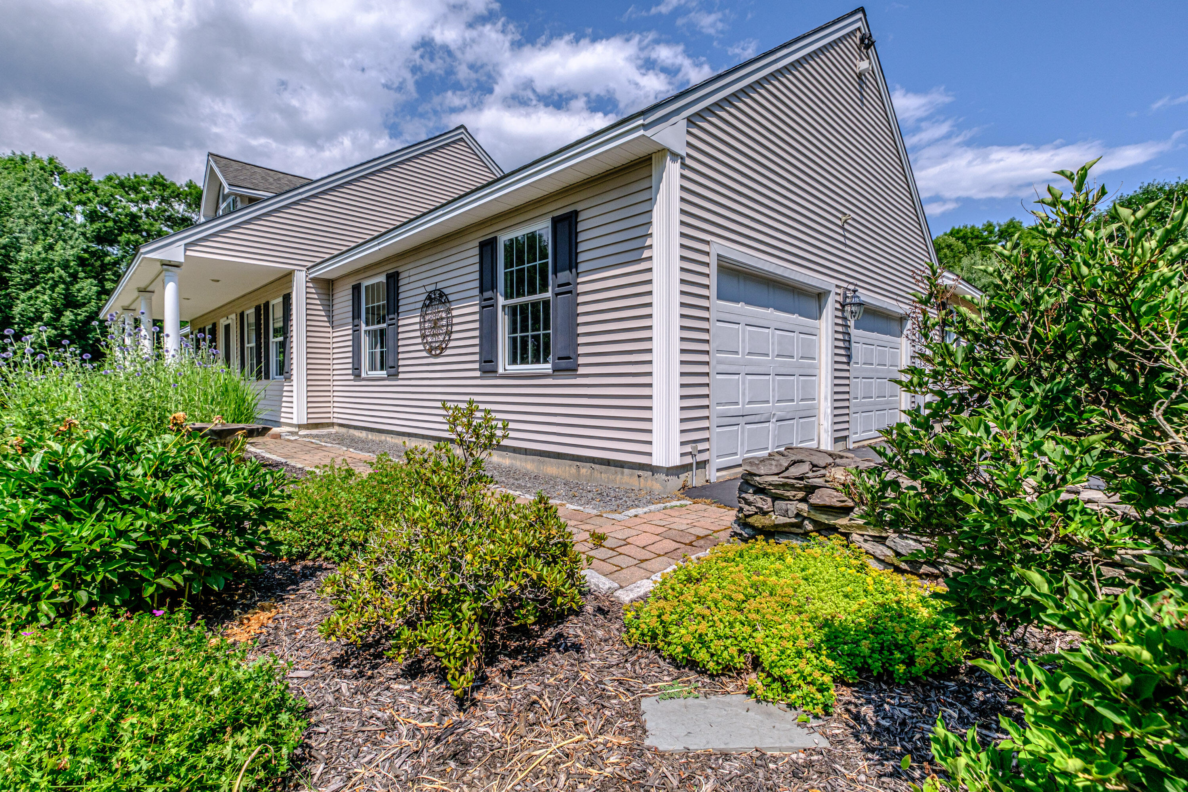
Stunning from every angle! Set well back from the road on a picturesque 3.21 acre lot, this beautifully maintained home offers the perfect balance of privacy, comfort and one level living surrounded by nature's beauty. A welcoming front porch provides the perfect spot to enjoy your morning coffee or unwind at the end of the day while taking in the peaceful surroundings. The yard is simply amazing with plenty of lawn space in front and back for all activities. The composite deck leads to your own backyard oasis complete with fully fenced in-ground pool, hot tub and fire pit. Perfect for entertaining or enjoying moments of quiet solitude. Inside, cathedral ceilings create a welcoming first impression in the foyer and lead into the fully appointed cherry kitchen featuring stainless steel appliances, granite countertops and center island with seating and storage. The kitchen flows seamlessly into the living room with a cozy gas fireplace and an additional sitting area that also works well as a casual dining space. The spacious primary suite is separate from the other bedrooms, complete with a walk-in closet and recently updated bath with tile shower and frameless glass door. The other wing of the home offers 2 comfortably sized bedrooms with a shared full bath. Separate dining space, front office/bedroom, 1/2 bath and a first floor laundry complete the first floor. Finished family room in lower level and plenty of daylight basement area for storage or to finish to meet your needs. 2 car attached garage with storage above. Enjoy efficient heating & cooling with the recently installed heat pumps. Conveniently located in popular Gorham, close to everything you need and a quick 20 mins to Portland for legendary restaurants, breweries, shopping and all-around fun! 3 bedroom septic.

Save
Ask
Tour
Hide
Share
Listing Snapshot
Price 
$895,000
Days On Site 
1 Day
Bedrooms 
4
Inside Area (SqFt) 
2,702 sqft
Total Baths 
3
Full Baths 
2
Partial Baths 
1
Lot Size 
3.21 Acres
Year Built 
1999
MLS® Number 
1672612
Status 
Active
Property Tax 
$8,879
HOA/Condo/Coop Fees 
N/A
Sq Ft Source 
Public Records
Days online/new listing status provided by Showcase IDX.
Friends & Family
Recent Activity
yesterdayListing first seen on site
yesterdayListing updated with changes from the MLS®
Price history, status history, and update history provided by Showcase IDX.
General Features
Acres 
3.21
Attached Garage 
Yes
Garage 
Yes
Garage Spaces 
2
Land Lease 
No
Parking 
PavedOn SiteGarage Door OpenerStorageAttached
Property Sub Type 
Single Family Residence
Sewer 
Private Sewer
SqFt Above 
2364
SqFt Below 
338
SqFt Total 
2702
Style 
RanchModern
Utilities 
Propane
Water Source 
Private
Zoning 
R
Interior Features
Appliances 
DishwasherDryerMicrowaveElectric RangeRefrigeratorWasher
Basement 
Interior EntryDaylightFinishedFullUnfinished
Cooling 
Heat Pump
Electric 
Circuit BreakersUnderground
Fireplace 
Yes
Fireplace Features 
Living RoomGas
Fireplaces 
1
Flooring 
CarpetTileWood
Heating 
ElectricOilPropaneBaseboardHeat PumpHot Water
Interior 
Cathedral Ceiling(s)Walk-In Closet(s)Master DownstairsStorage
Laundry Features 
Main Level
Spa 
Yes
Bedroom 1 
Level - First
Bedroom 2 
Level - First
Bedroom 3 
Level - First
Dining Room 
Level - First
Family Room 
Level - Basement
Kitchen 
Level - FirstFeatures - Eat-in Kitchen, Cathedral Ceiling(s)
Living Room 
Level - FirstFeatures - Cathedral Ceiling(s)
Primary Bedroom 
Level - FirstFeatures - Walk-In Closet(s)
Save
Ask
Tour
Hide
Share
Exterior Features
Construction Details 
Vinyl SidingFrame
Fencing 
Fenced
Lot Features 
Near Golf CourseLevelOpen LotLandscapedWooded
Other Structures 
Shed(s)
Patio And Porch 
PorchDeck
Pool Features 
In Ground
Roof 
Shingle
Spa 
Yes
View 
ScenicTrees/Woods
Waterview 
ScenicTrees/Woods
Community Features
Association Amenities 
Storage
Roads 
Paved
School District 
Gorham Public Schools
Schools
School District
Gorham Public Schools
Elementary School
Unknown
Middle School
Unknown
High School
Unknown
Listing courtesy of Keller Williams Realty


Listing data is derived in whole or in part from the Maine IDX and is for consumers' personal, noncommercial use only. Dimensions are approximate and not guaranteed. All data should be independently verified. © 2026 Maine Real Estate Information System, Inc. All Rights Reserved.
Last checked 2026-07-22 07:05 AM UTC

Neighborhood & Commute
Source: Walkscore
Save
Ask
Tour
Hide
Share