


Save
Ask
Tour
Hide
$220,000
2 Days On Site
16 Granite HeightsJay, ME 04239
For Sale|Single Family Residence|Active
3
Beds
1
Total Bath
1
Full Bath
960
SqFt
$229
/SqFt
1992
Built
County:
Franklin
Days online/new listing status provided by Showcase IDX.
Listing courtesy of County Seat Realty
Call Now: (207) 255-7659
Is this the listing for you? We can help make it yours.
(207) 255-7659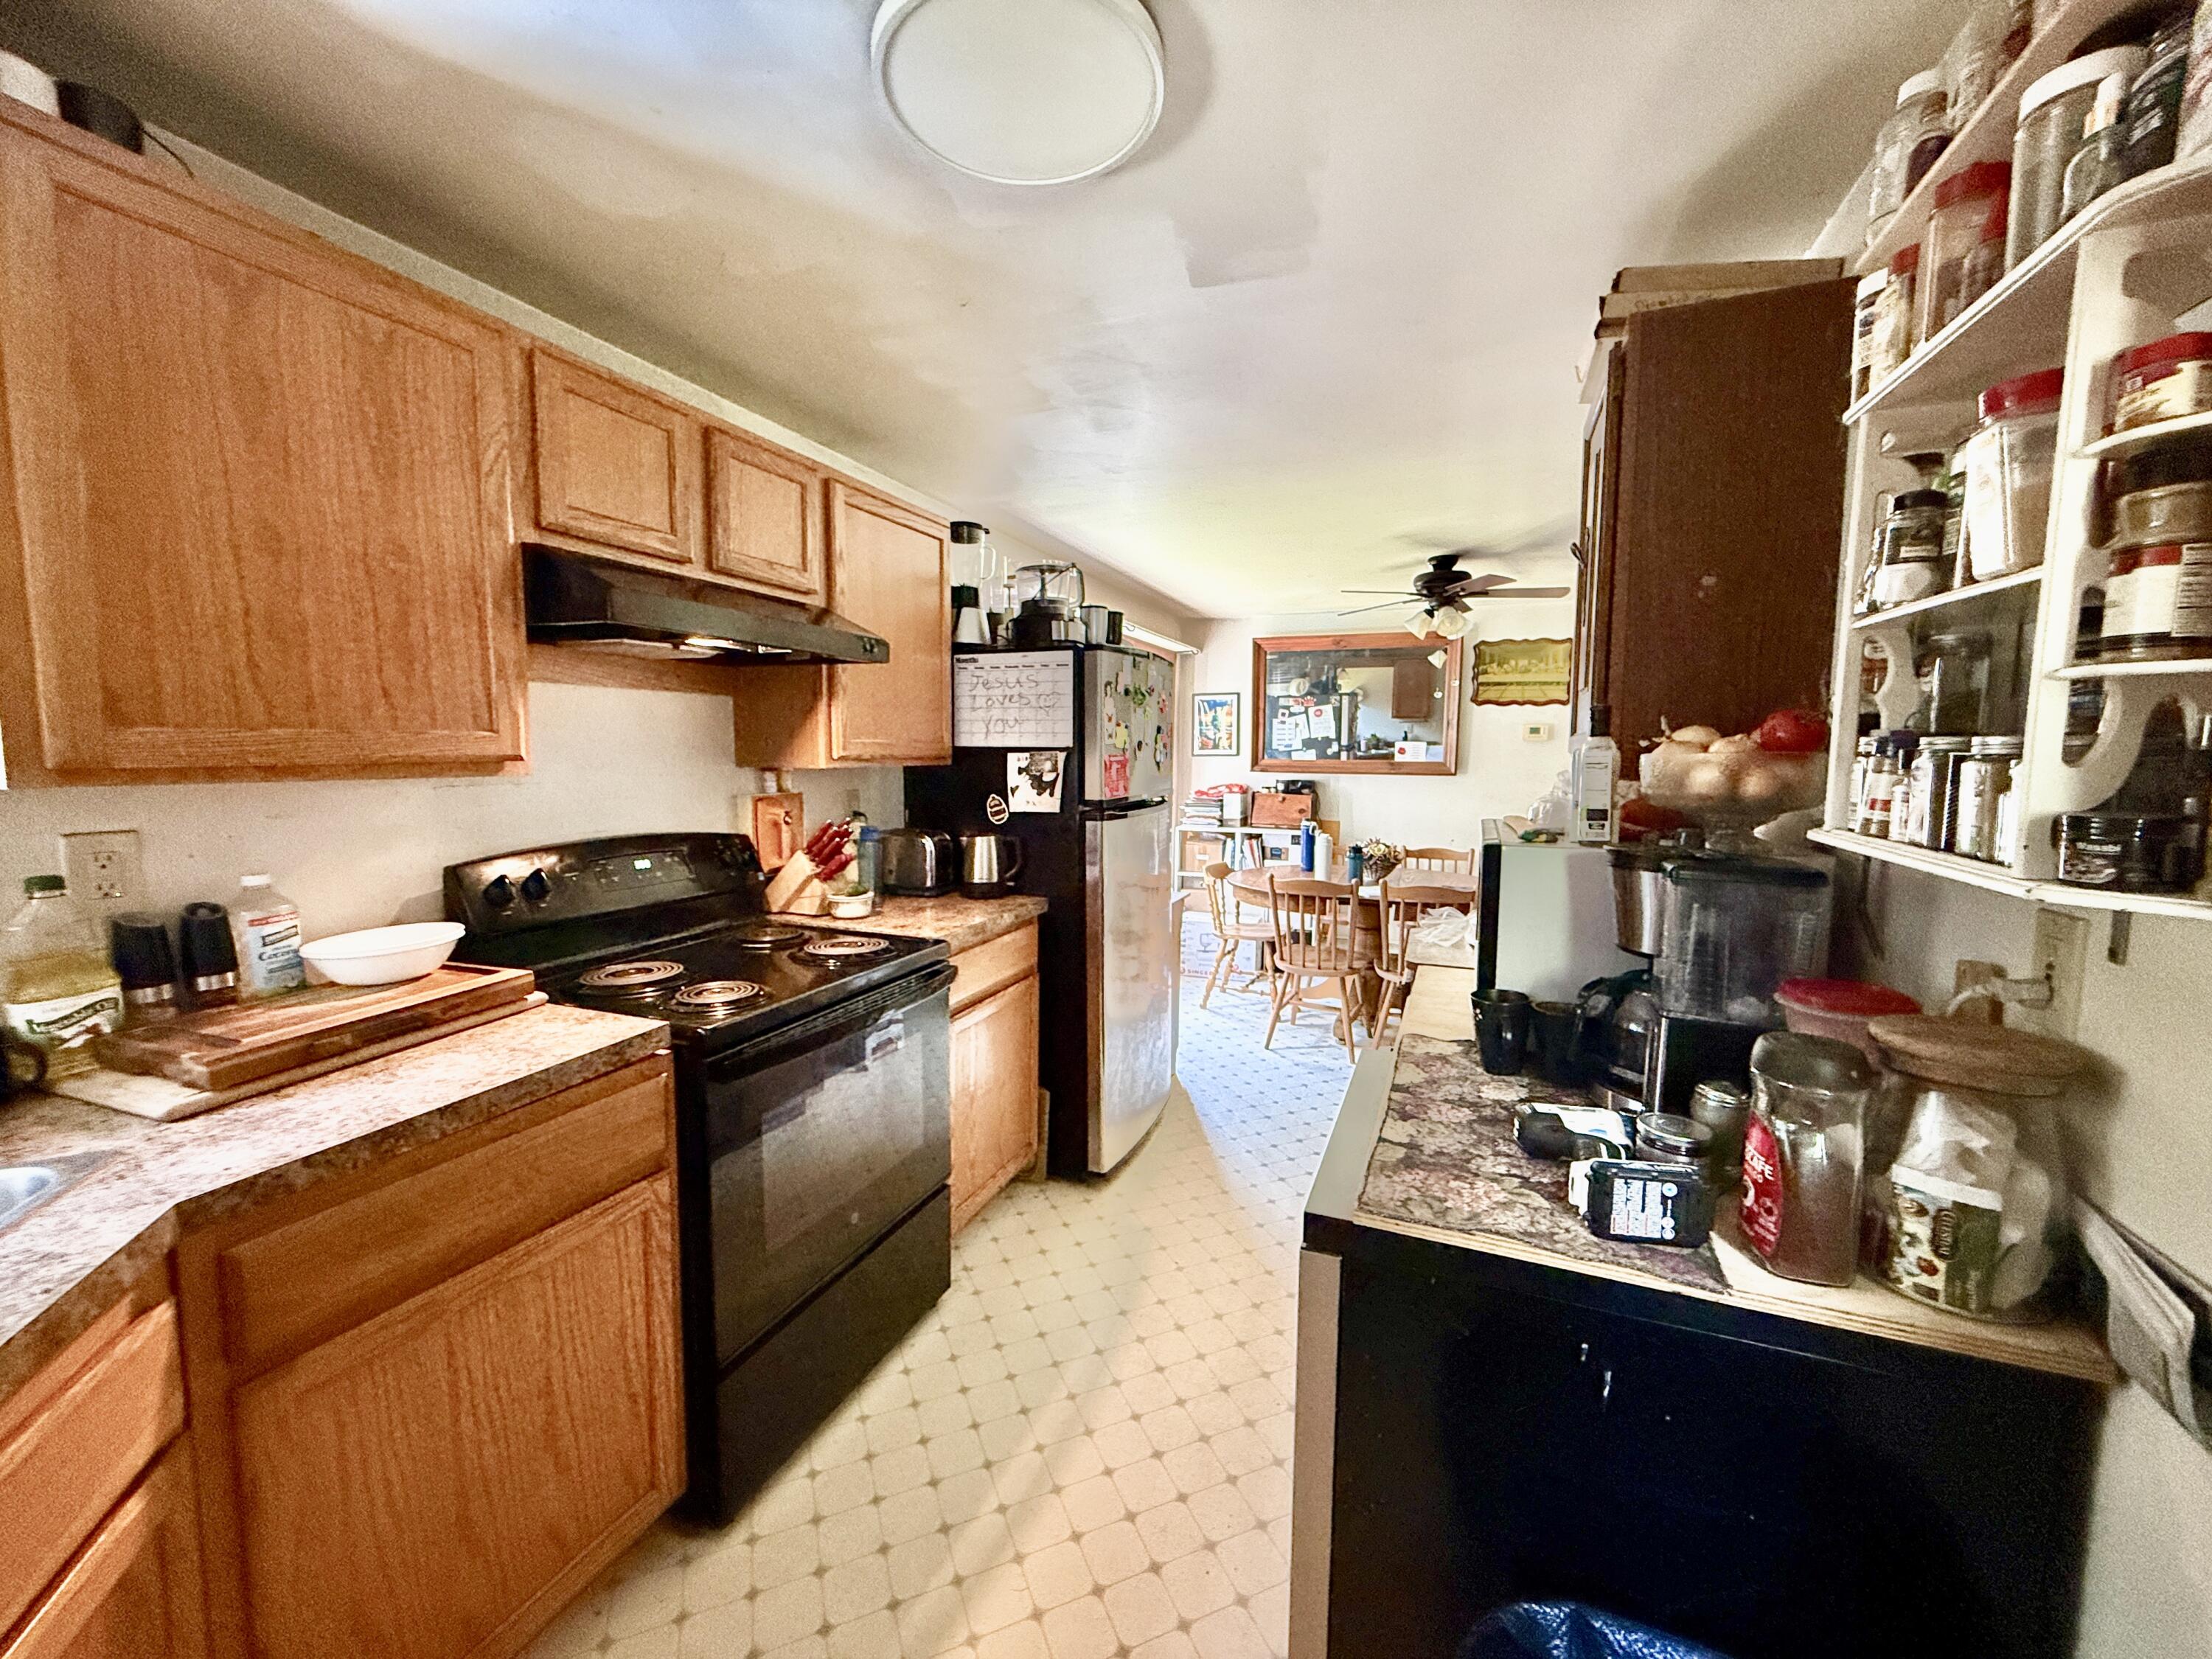
Save
Ask
Tour
Hide
Mortgage Calculator
Monthly Payment (Est.)
$1,004Calculator powered by Showcase IDX, a Constellation1 Company. Copyright ©2026 Information is deemed reliable but not guaranteed.
VERY private setting in a great subdivision! Near all amenities of Jay and Wilton/Farmington. One story living in this 3 bed 1 bath also offers a walkout basement with a partially finished extra room! Workshop, so much space with 3.5 acres. Expansive deck for enjoying your private setting. Do not miss this property, ready for its next owners. (Second driveway is original/discontinued paper road.)
Save
Ask
Tour
Hide
Listing Snapshot
Price
$220,000
Days On Site
2 Days
Bedrooms
3
Inside Area (SqFt)
960 sqft
Total Baths
1
Full Baths
1
Partial Baths
N/A
Lot Size
3.5 Acres
Year Built
1992
MLS® Number
1672600
Status
Active
Property Tax
$2,496
HOA/Condo/Coop Fees
N/A
Sq Ft Source
Public Records
Days online/new listing status provided by Showcase IDX.
Friends & Family
Recent Activity
| 2 days ago | Listing first seen on site | |
| 2 days ago | Listing updated with changes from the MLS® |
Price history, status history, and update history provided by Showcase IDX.
General Features
Acres
3.5
Land Lease
No
Parking
GravelOff Street
Property Sub Type
Single Family Residence
Sewer
Private SewerSeptic Tank
SqFt Above
960
SqFt Total
960
Style
Ranch
Utilities
Cable AvailableNatural Gas Not Available
Water Source
Public
Zoning
residential
Interior Features
Appliances
DishwasherElectric RangeRefrigerator
Basement
Interior EntryWalk-Out AccessFull
Electric
Circuit Breakers
Flooring
CarpetLaminateTile
Furnished
Unfurnished
Heating
OilWoodBaseboardHot WaterZonedWood Stove
Interior
Pantry
Laundry Features
Washer Hookup
Window Features
Double Pane Windows
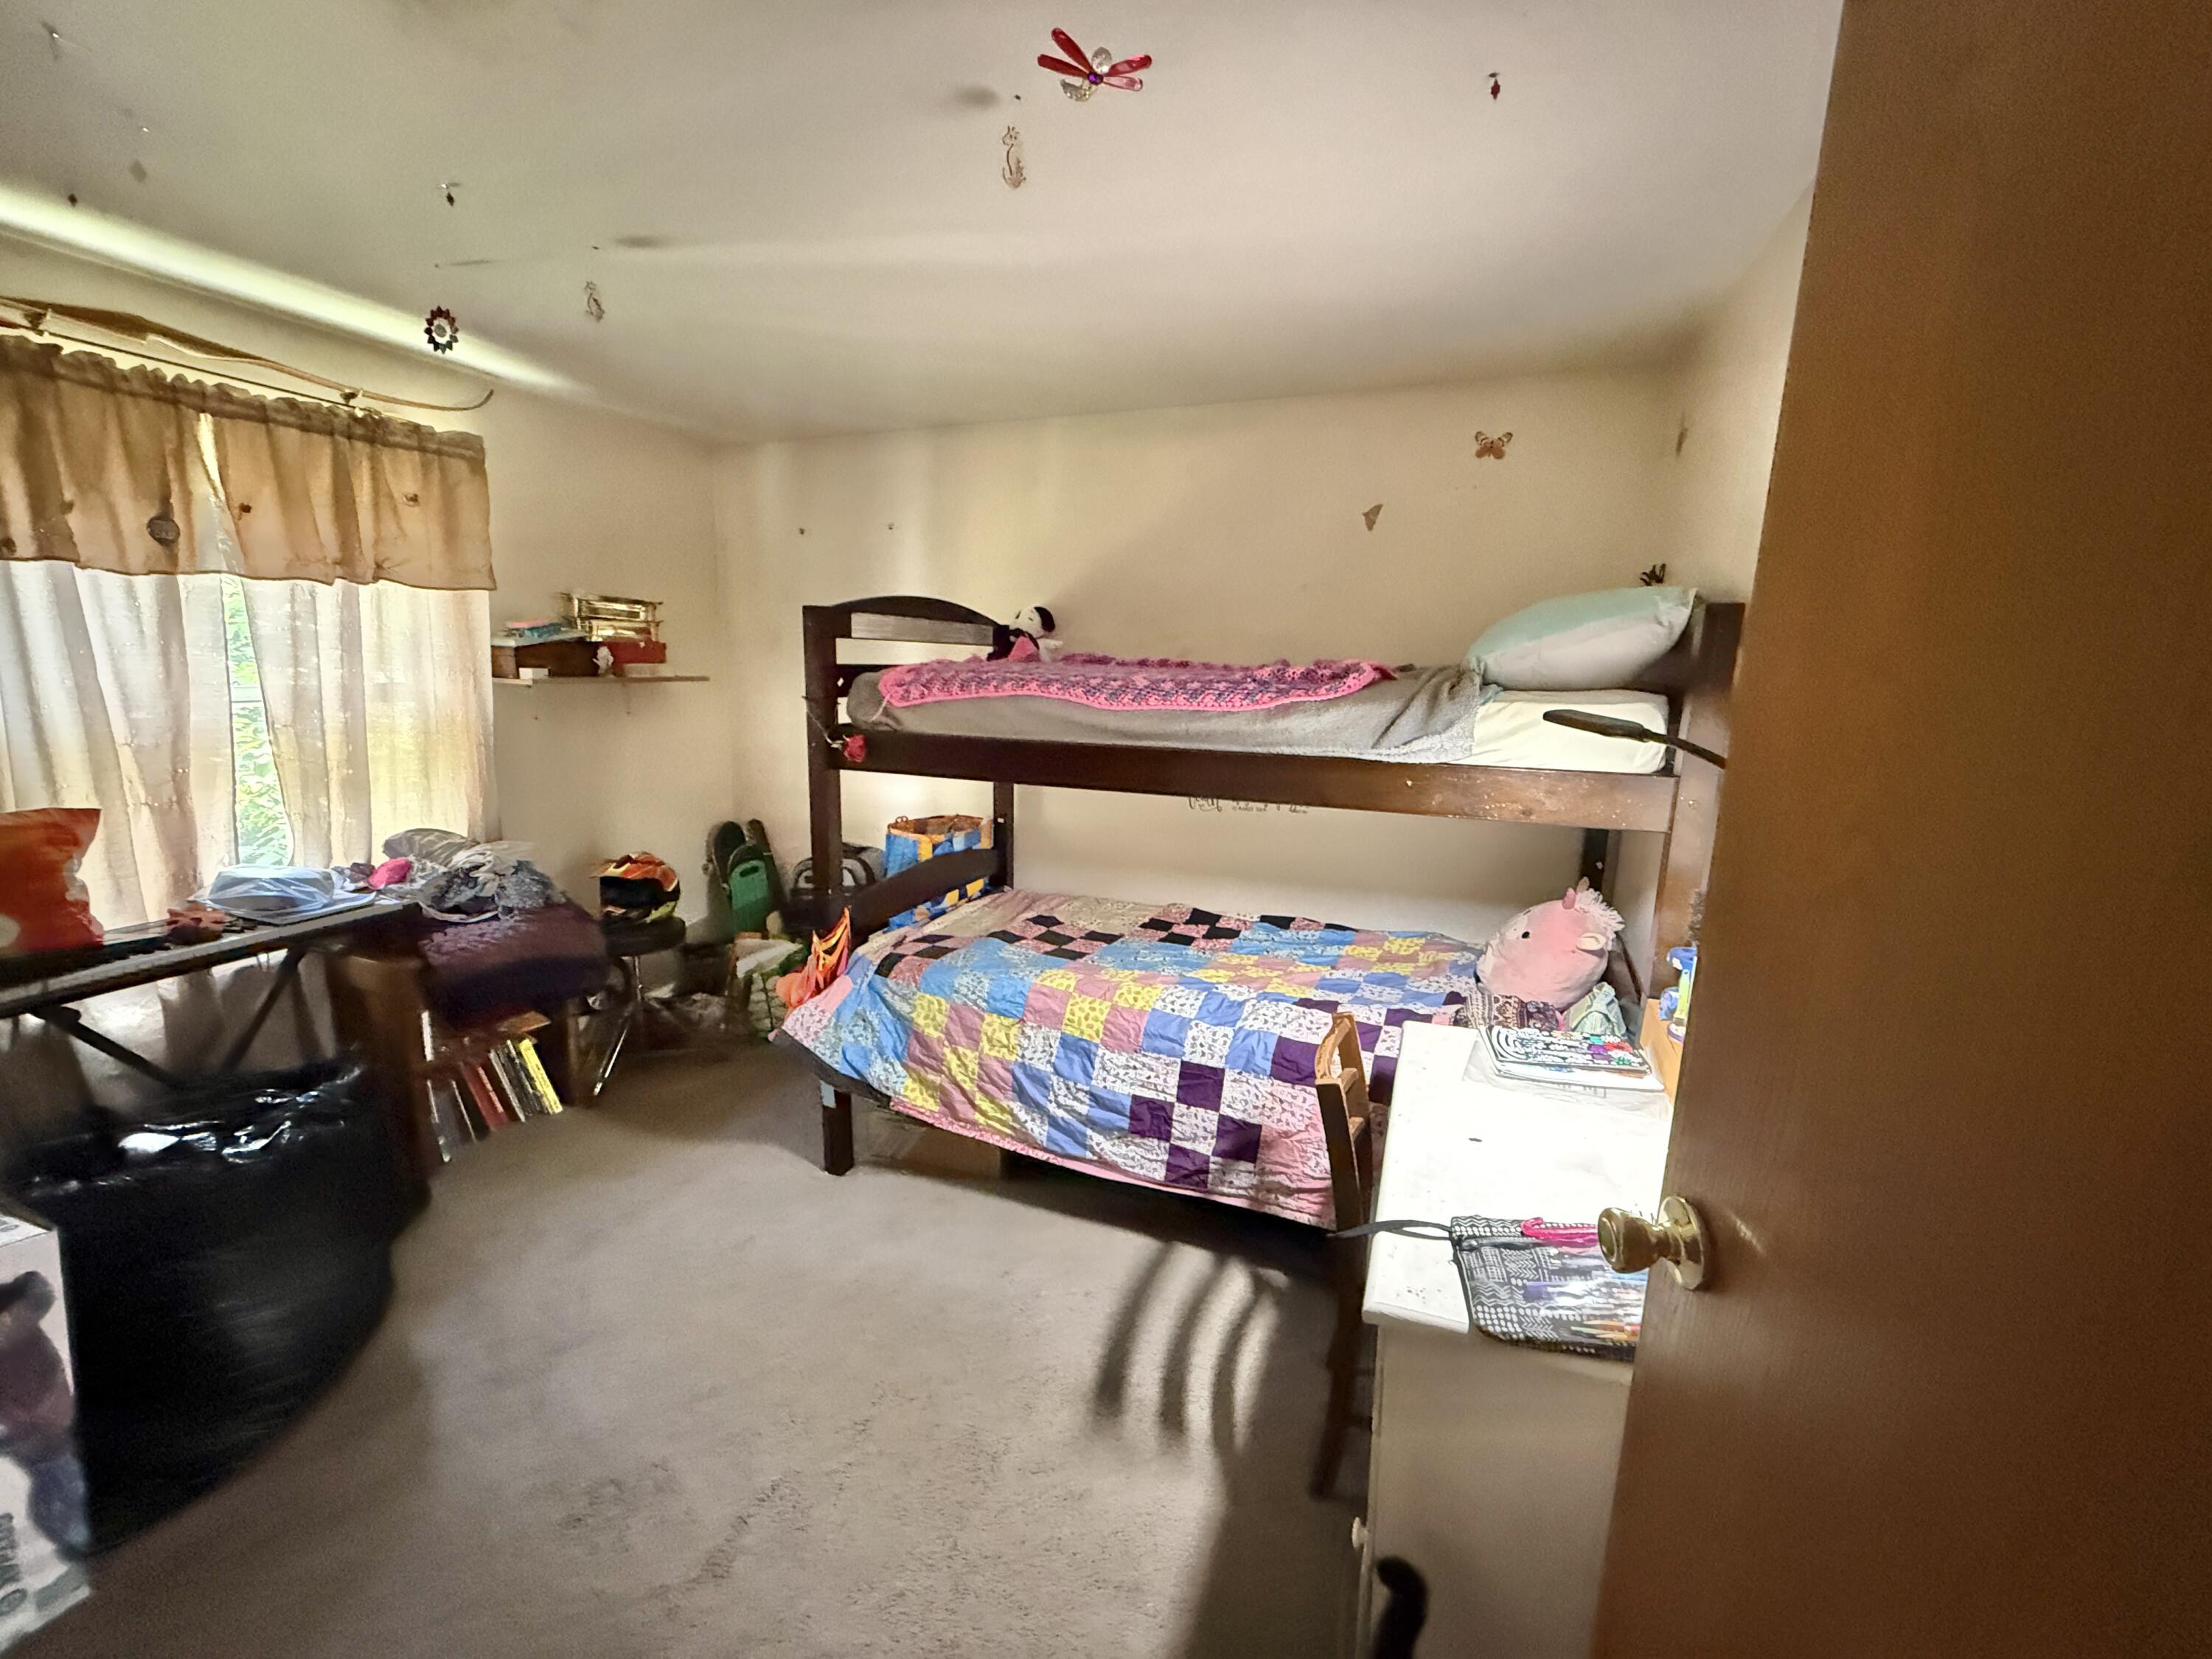
Bedroom 1
Level - First
Bedroom 2
Level - First
Kitchen
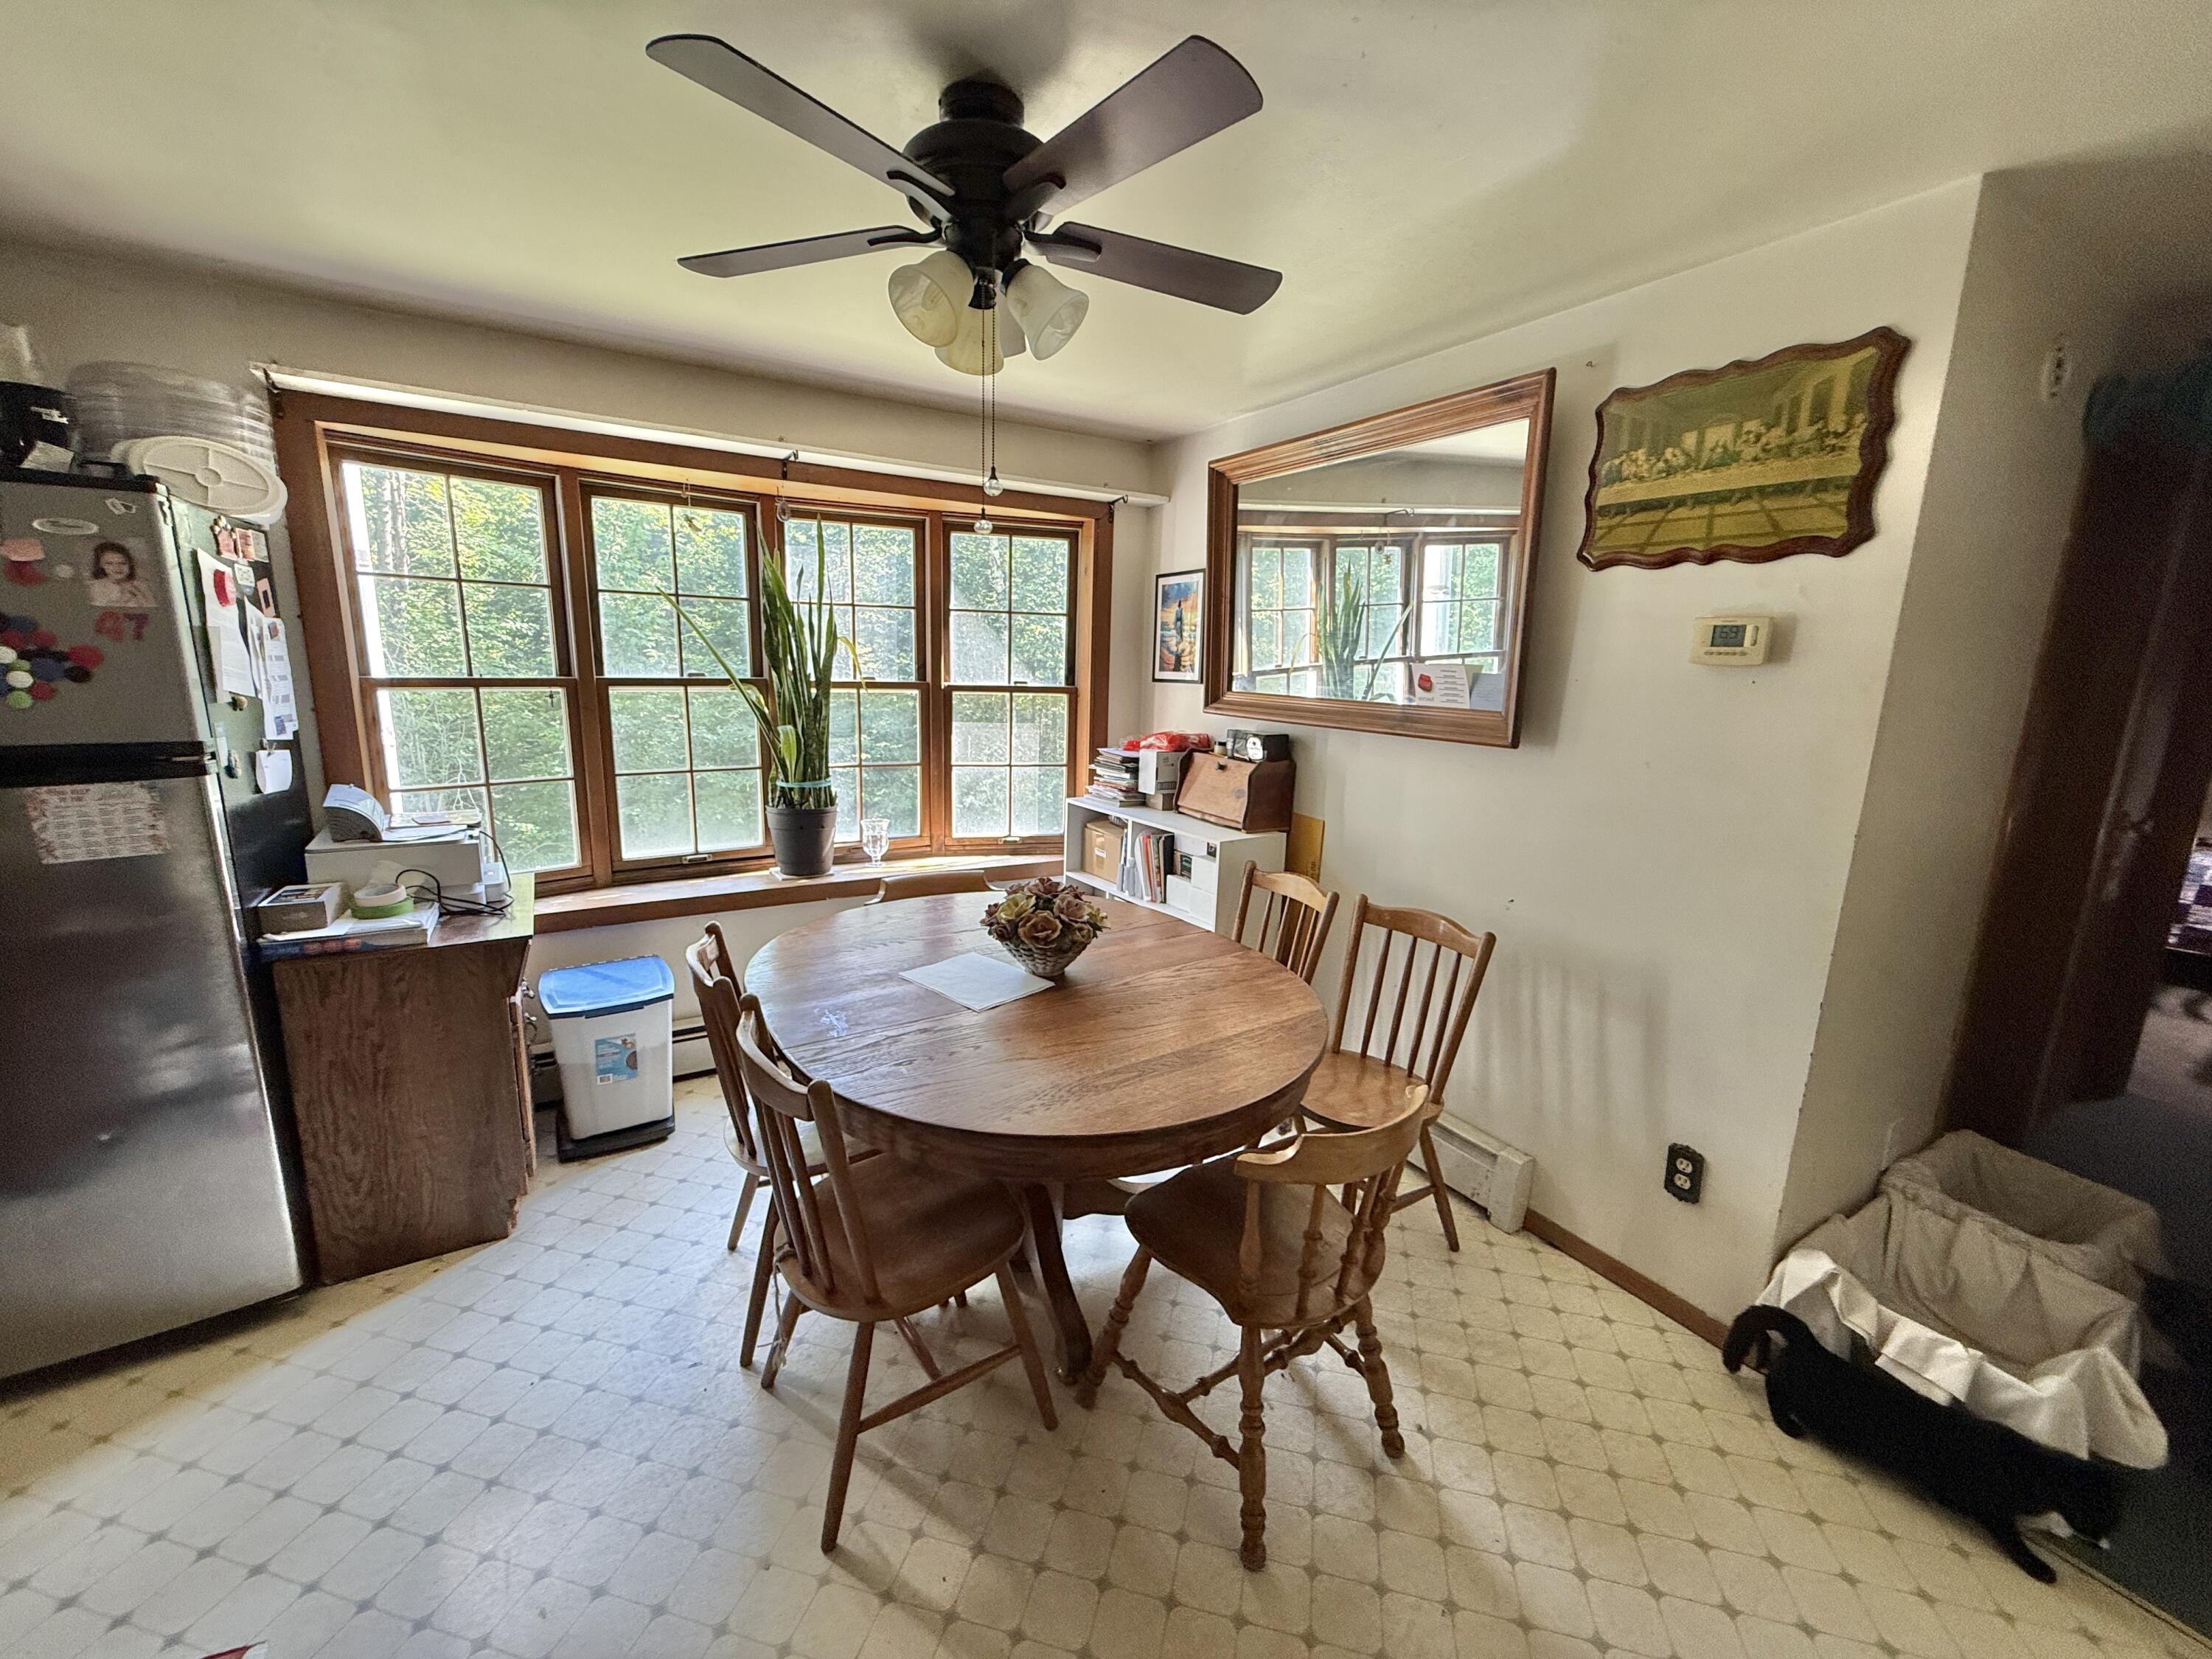
Level - FirstFeatures - Eat-in Kitchen
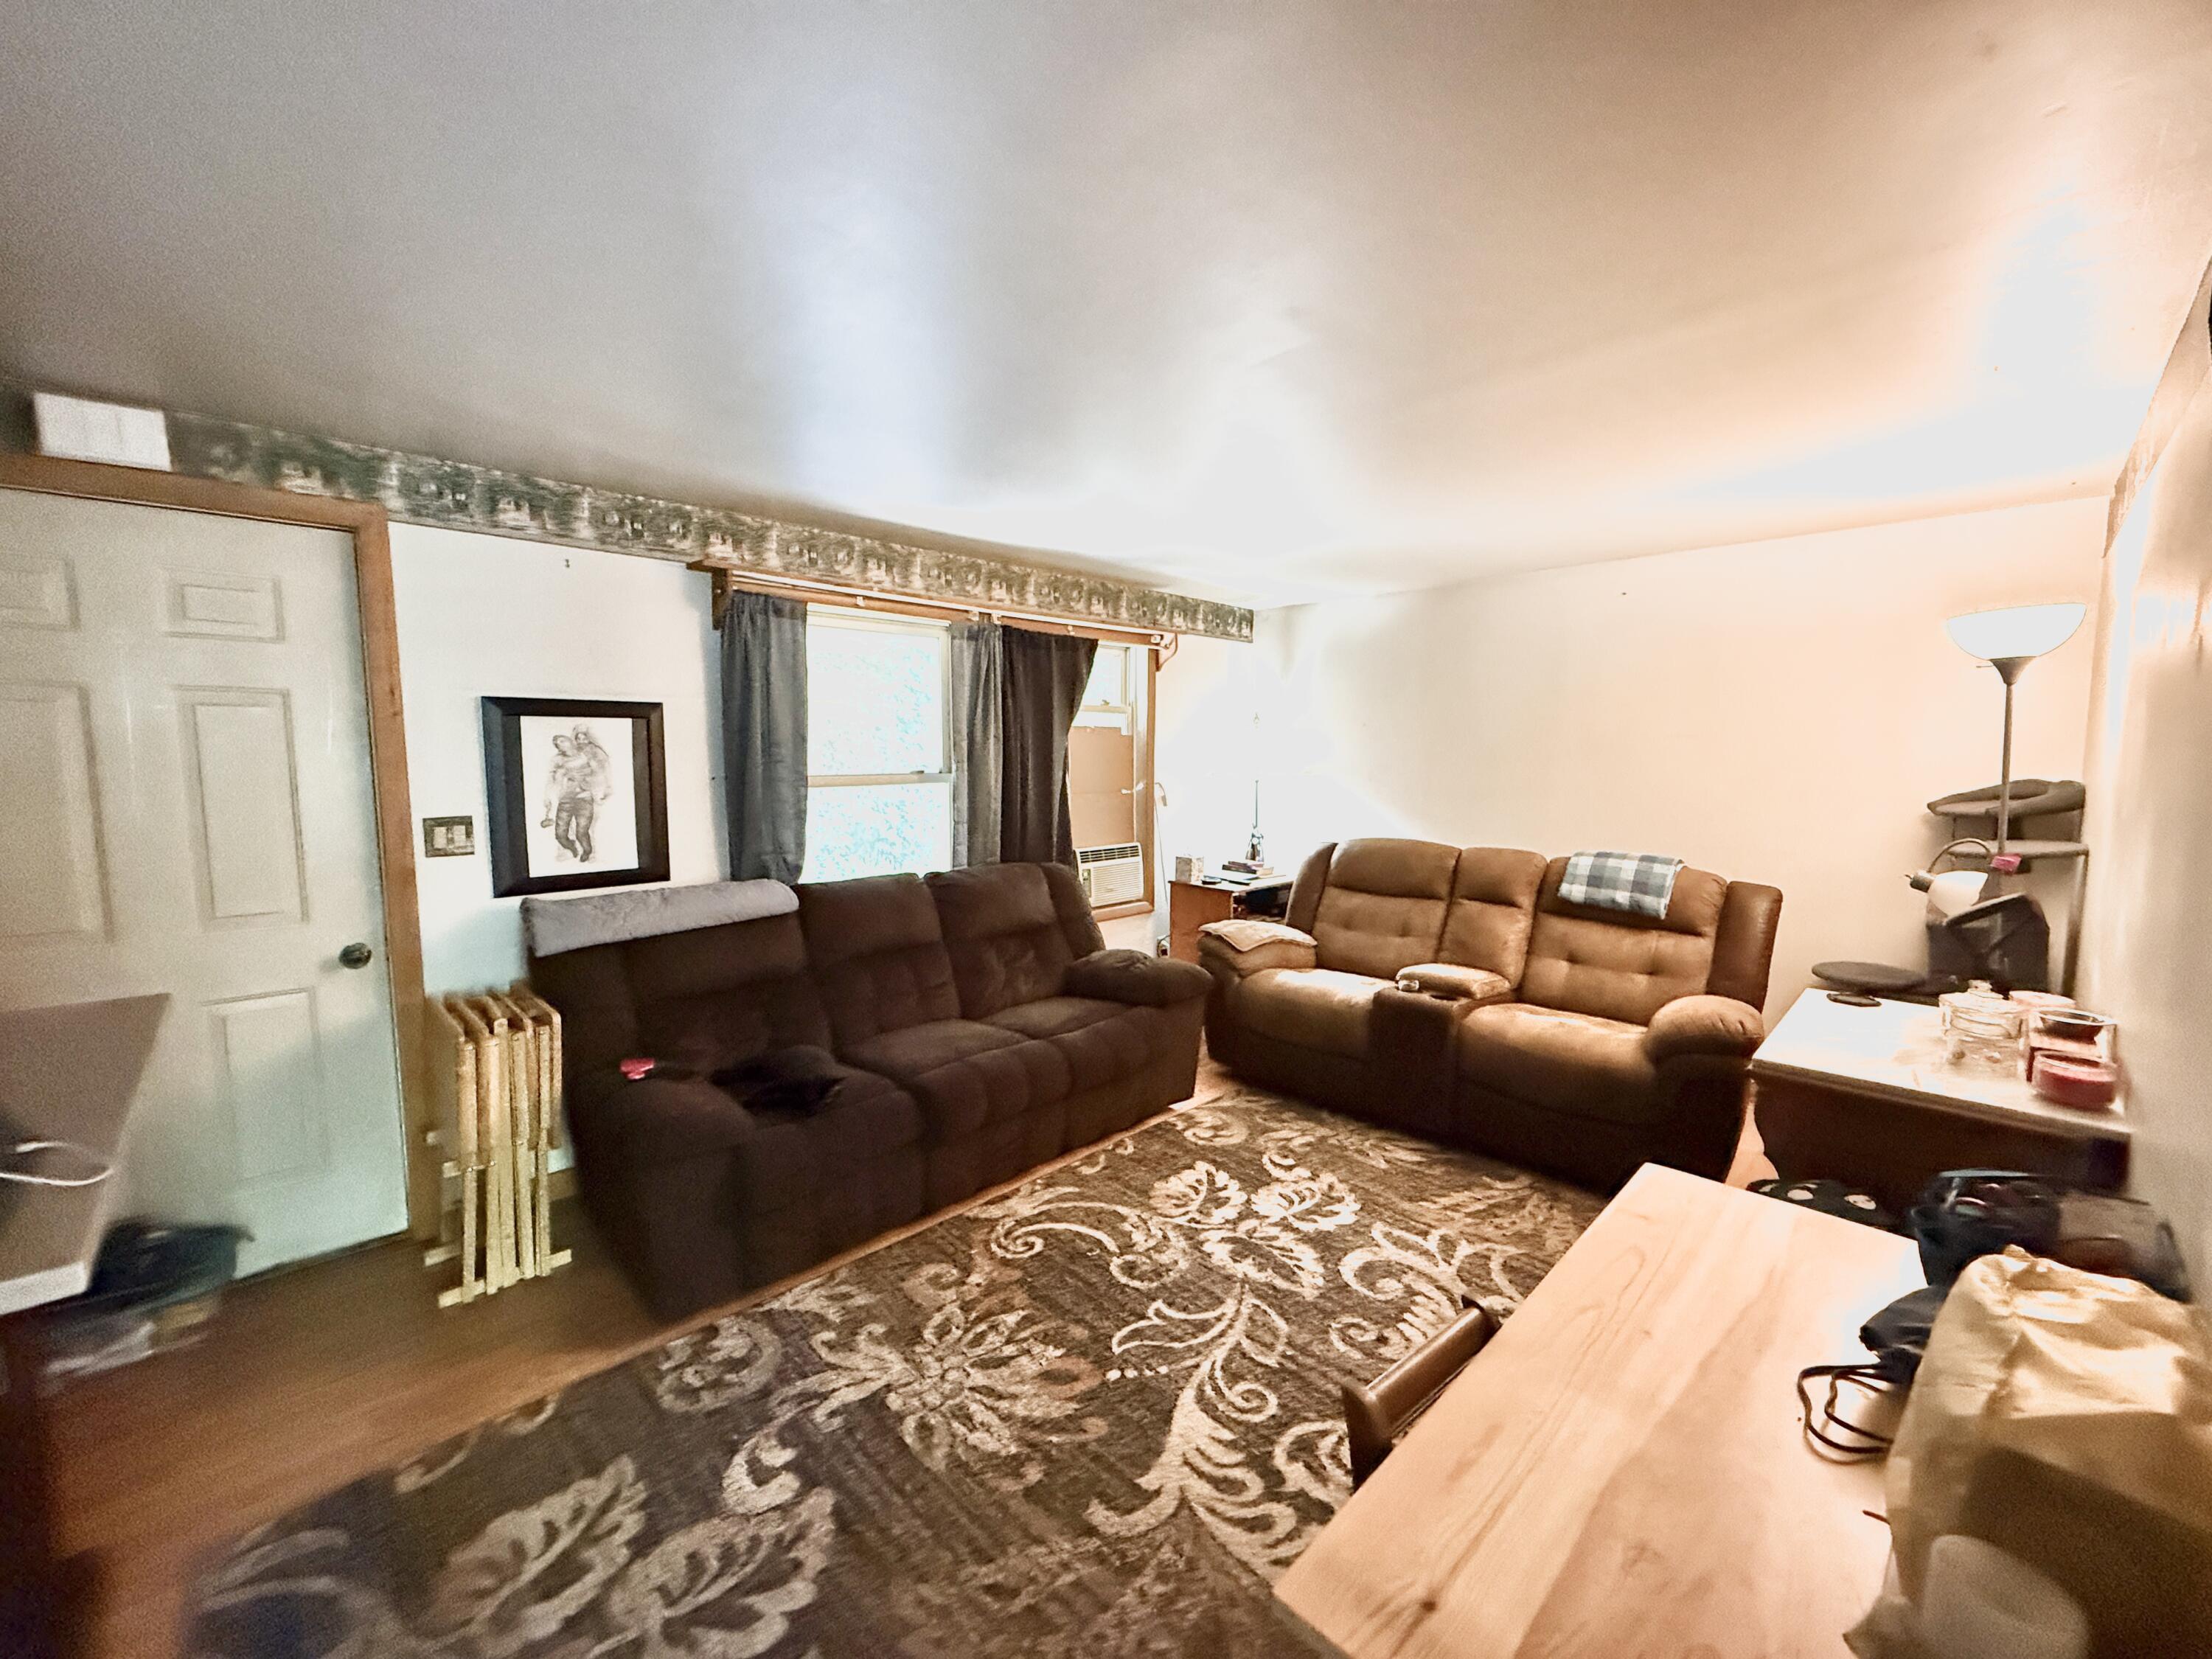
Living Room
Level - First
Primary Bedroom
Level - First
Save
Ask
Tour
Hide
Exterior Features
Construction Details
Vinyl SidingFrame
Lot Features
SubdividedRolling SlopeWooded
Patio And Porch
Deck
Pool Features
Above Ground
Roof
Shingle
View
Trees/Woods
Waterview
Trees/Woods
Windows/Doors
Double Pane Windows
Community Features
Roads
Paved
School District
RSU 73
Schools
School District
RSU 73
Elementary School
Unknown
Middle School
Unknown
High School
Unknown
Listing courtesy of County Seat Realty


Listing data is derived in whole or in part from the Maine IDX and is for consumers' personal, noncommercial use only. Dimensions are approximate and not guaranteed. All data should be independently verified. © 2026 Maine Real Estate Information System, Inc. All Rights Reserved.
Last checked 2026-07-23 12:10 AM UTC
Listing data is derived in whole or in part from the Maine IDX and is for consumers' personal, noncommercial use only. Dimensions are approximate and not guaranteed. All data should be independently verified. © 2026 Maine Real Estate Information System, Inc. All Rights Reserved.
Last checked 2026-07-23 12:10 AM UTC
Neighborhood & Commute
Source: Walkscore
Save
Ask
Tour
Hide