Save
Ask
Tour
Hide
Share
$865,000
1 Day On Site

12 Wild Dunes Way
Old Orchard Beach, ME 04064

For Sale|Single Family Residence|Active
3
Beds
3
Total Baths
2
Full Baths
1
Partial Bath
2,372
SqFt
$365
/SqFt
2021
Built
Subdivision:
DUNEGRASS
County:
York
Days online/new listing status provided by Showcase IDX.
Listing courtesy of Better Homes & Gardens Real Estate/The Masiello Group
Call Now: (207) 255-7659
Is this the listing for you? We can help make it yours.
(207) 255-7659
12 Wild Dunes Way12 Wild Dunes Way12 Wild Dunes Way12 Wild Dunes Way
Save
Ask
Tour
Hide
Share

Mortgage Calculator

Monthly Payment (Est.)

$3,946
Calculator powered by Showcase IDX, a Constellation1 Company. Copyright ©2026 Information is deemed reliable but not guaranteed.

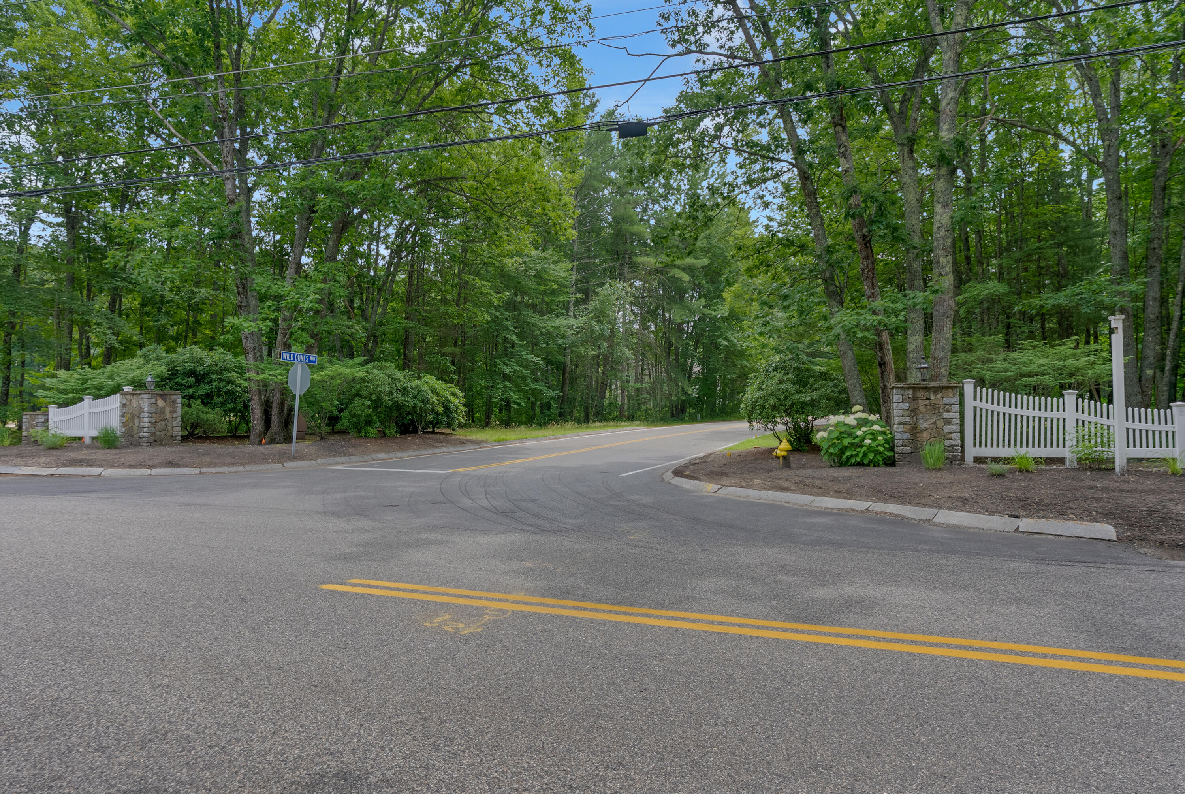
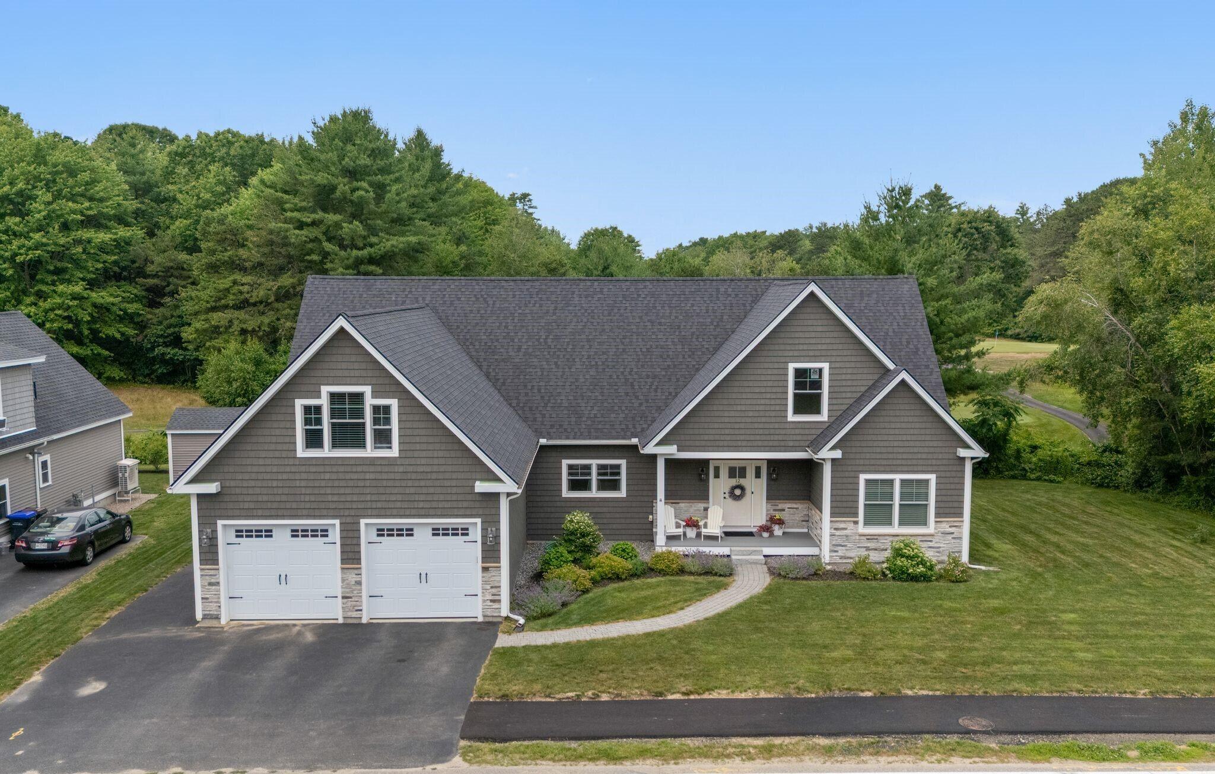
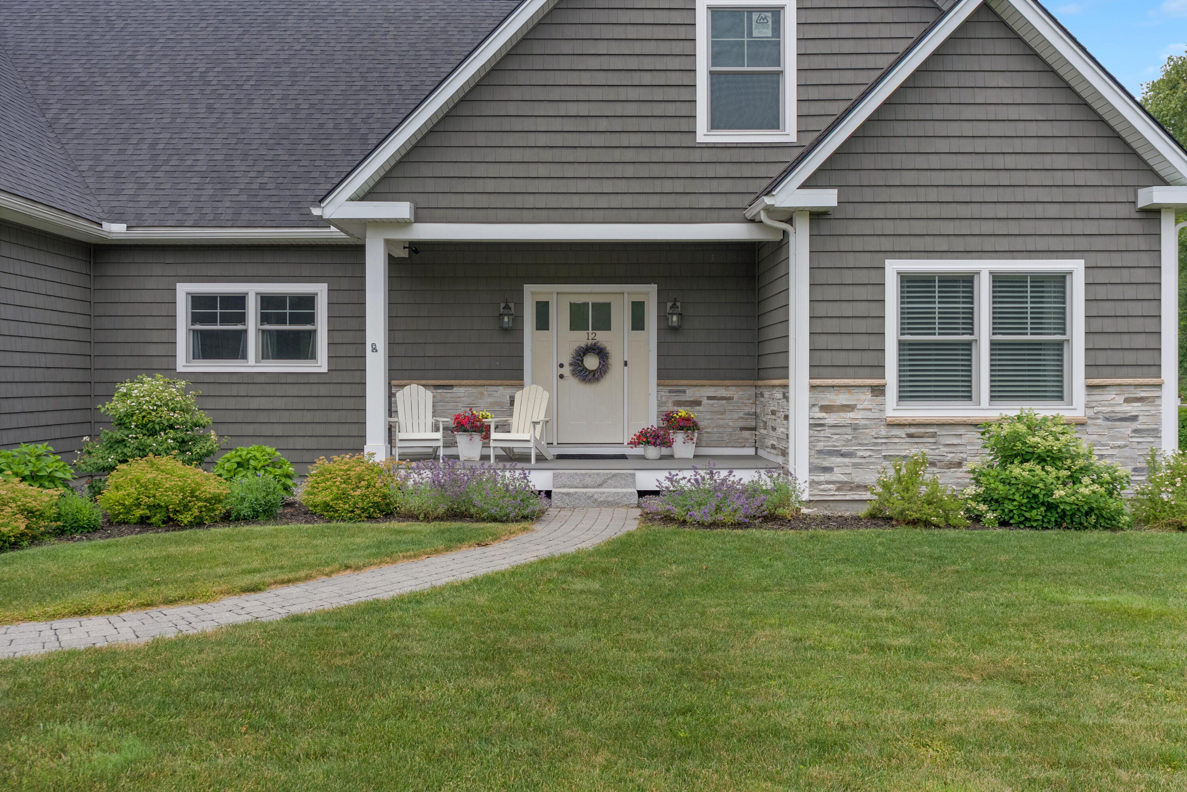
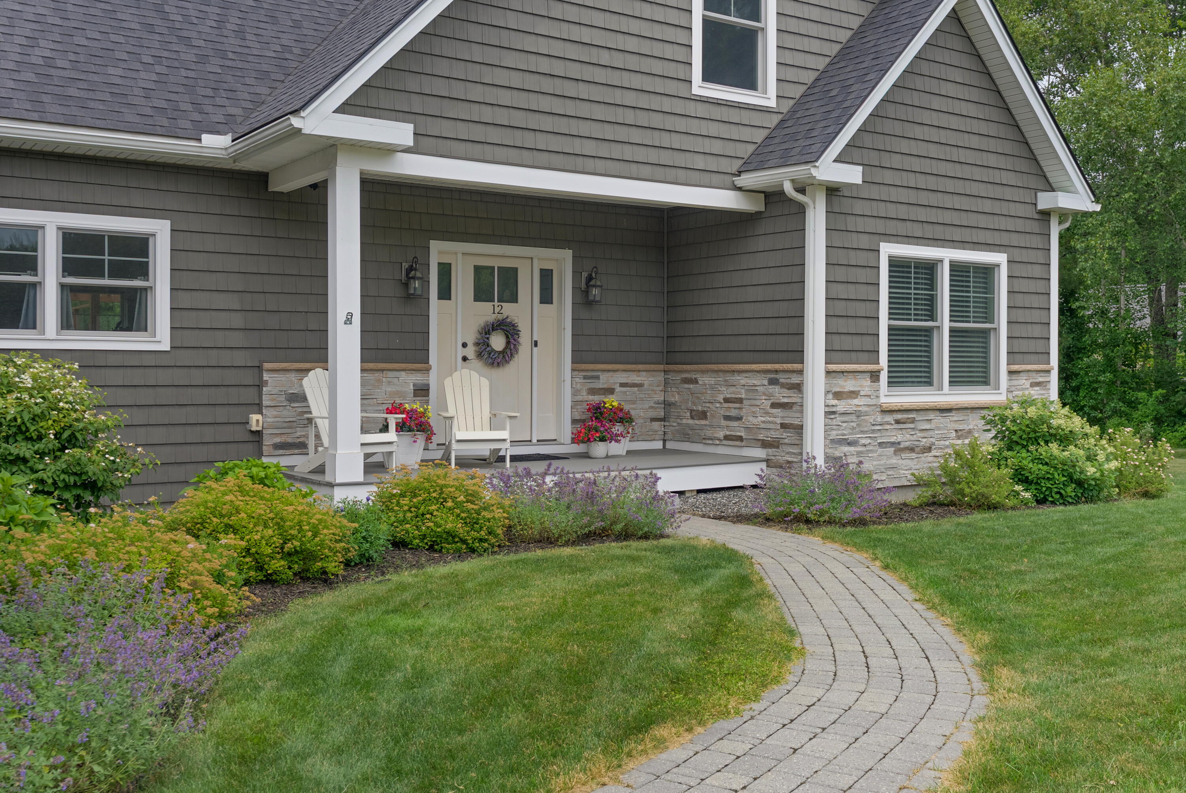
Welcome to 12 Wild Dunes Way--an immaculately maintained 3-bedroom, 2.5-bath ranch-style home nestled in Dunegrass, Old Orchard Beach's sought-after golf course community. Perfectly positioned overlooking the 15th hole, this exceptional property offers an effortless blend of elegance, comfort, and easy living. Step inside to a light-filled, open-concept living area featuring a cozy fireplace and soaring cathedral ceilings--ideal for both relaxed everyday living and entertaining. Designed for convenient one-level living, the thoughtful floor plan includes spacious bedrooms, abundant storage, and a private primary suite that serves as a peaceful retreat, complete with a custom steam shower. This home is equipped with amenities that make daily life simple and stress-free, including public water and sewer, on-demand hot water, a whole-home generator, gutters and an irrigation system that helps maintain the beautifully landscaped lawn and gardens with ease. Enjoy your morning coffee or unwind in the evening while taking in the scenic golf course views from your own backyard oasis. Located just minutes from the sandy beaches and vibrant downtown of Old Orchard Beach, this home is equally suited as a year-round residence or seasonal escape.

Save
Ask
Tour
Hide
Share
Listing Snapshot
Price 
$865,000
Days On Site 
1 Day
Bedrooms 
3
Inside Area (SqFt) 
2,372 sqft
Total Baths 
3
Full Baths 
2
Partial Baths 
1
Lot Size 
0.23 Acres
Year Built 
2021
MLS® Number 
1672597
Status 
Active
Property Tax 
$8,158
HOA/Condo/Coop Fees 
N/A
Sq Ft Source 
Public Records
Days online/new listing status provided by Showcase IDX.
Friends & Family
Recent Activity
yesterdayListing first seen on site
yesterdayListing updated with changes from the MLS®
Price history, status history, and update history provided by Showcase IDX.
General Features
Acres 
0.23
Attached Garage 
Yes
Garage 
Yes
Garage Spaces 
2
Green Energy Efficient 
ThermostatHVAC
Home Warranty 
Yes
Land Lease 
No
Parking 
PavedOn SiteGarage Door OpenerInside EntranceAttached
Property Sub Type 
Single Family Residence
Security 
Fire Sprinkler System
Sewer 
Public Sewer
SqFt Above 
2372
SqFt Total 
2372
Style 
Ranch
Utilities 
Natural Gas Available
Water Source 
Public
Zoning 
PMUD
Interior Features
Appliances 
DishwasherDryerMicrowaveGas RangeRefrigeratorWasher
Basement 
Interior EntryWalk-Out AccessFullUnfinished
Cooling 
Central Air
Electric 
Circuit Breakers
Fireplace 
Yes
Fireplaces 
1
Flooring 
CarpetTileWood
Furnished 
Negotiable
Heating 
Heat PumpZoned
Interior 
PantryWalk-In Closet(s)Master DownstairsOtherStorage
Laundry Features 
Main Level
Bedroom 1 
Level - FirstFeatures - Double Vanity, Walk-In Closet(s)
Bedroom 2 
Level - First
Bedroom 3 
Level - First
Bonus Room 
Level - Second
Dining Room 
Level - First
Great Room 
Level - FirstFeatures - Cathedral Ceiling(s)
Kitchen 
Level - FirstFeatures - Eat-in Kitchen, Pantry
Save
Ask
Tour
Hide
Share
Exterior Features
Construction Details 
Vinyl SidingFrame
Lot Features 
Near Golf CourseSubdividedLevelOpen LotLandscaped
Patio And Porch 
PorchPatio
Roof 
Shingle
View 
Scenic
Waterview 
Scenic
Community Features
Association Amenities 
Storage
HOA Fee Frequency 
Annually
Roads 
Paved
School District 
RSU 23
Schools
School District
RSU 23
Elementary School
Unknown
Middle School
Unknown
High School
Unknown
Listing courtesy of Better Homes & Gardens Real Estate/The Masiello Group


Listing data is derived in whole or in part from the Maine IDX and is for consumers' personal, noncommercial use only. Dimensions are approximate and not guaranteed. All data should be independently verified. © 2026 Maine Real Estate Information System, Inc. All Rights Reserved.
Last checked 2026-07-22 05:58 AM UTC

Neighborhood & Commute
Source: Walkscore
Save
Ask
Tour
Hide
Share