


55 Hanna DriveWaterboro, ME 04030
Mortgage Calculator
Monthly Payment (Est.)
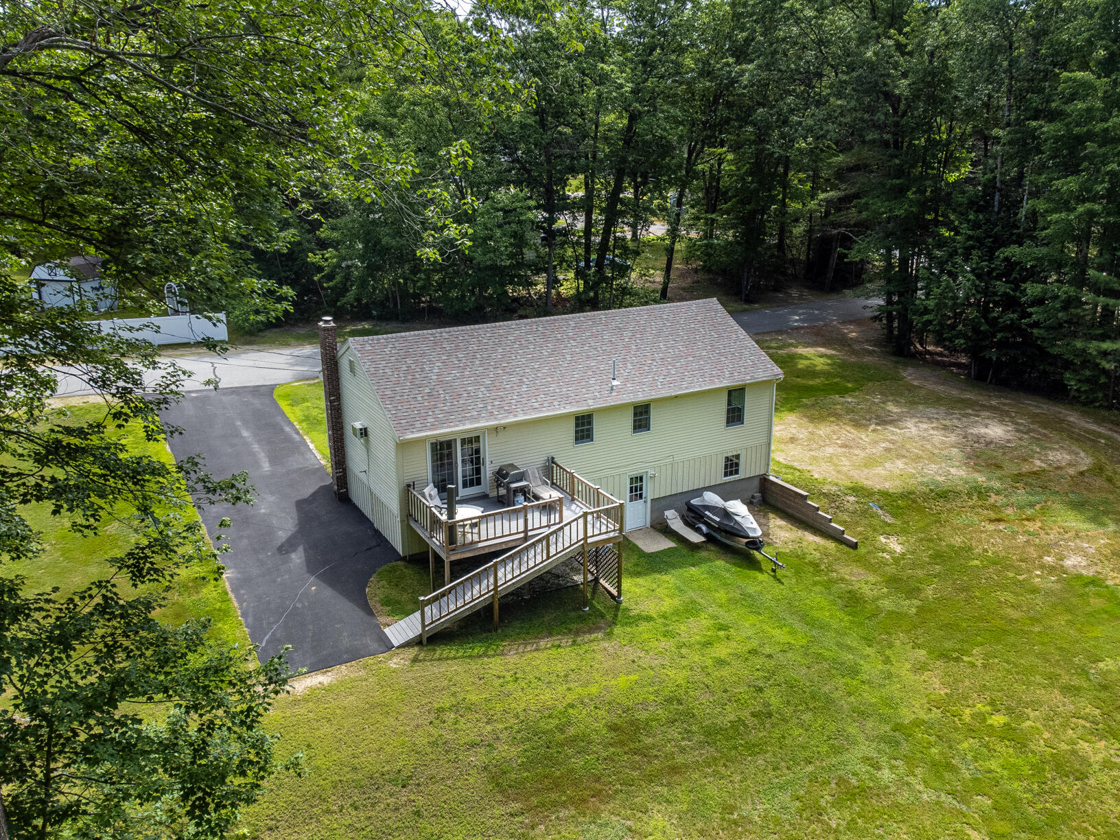
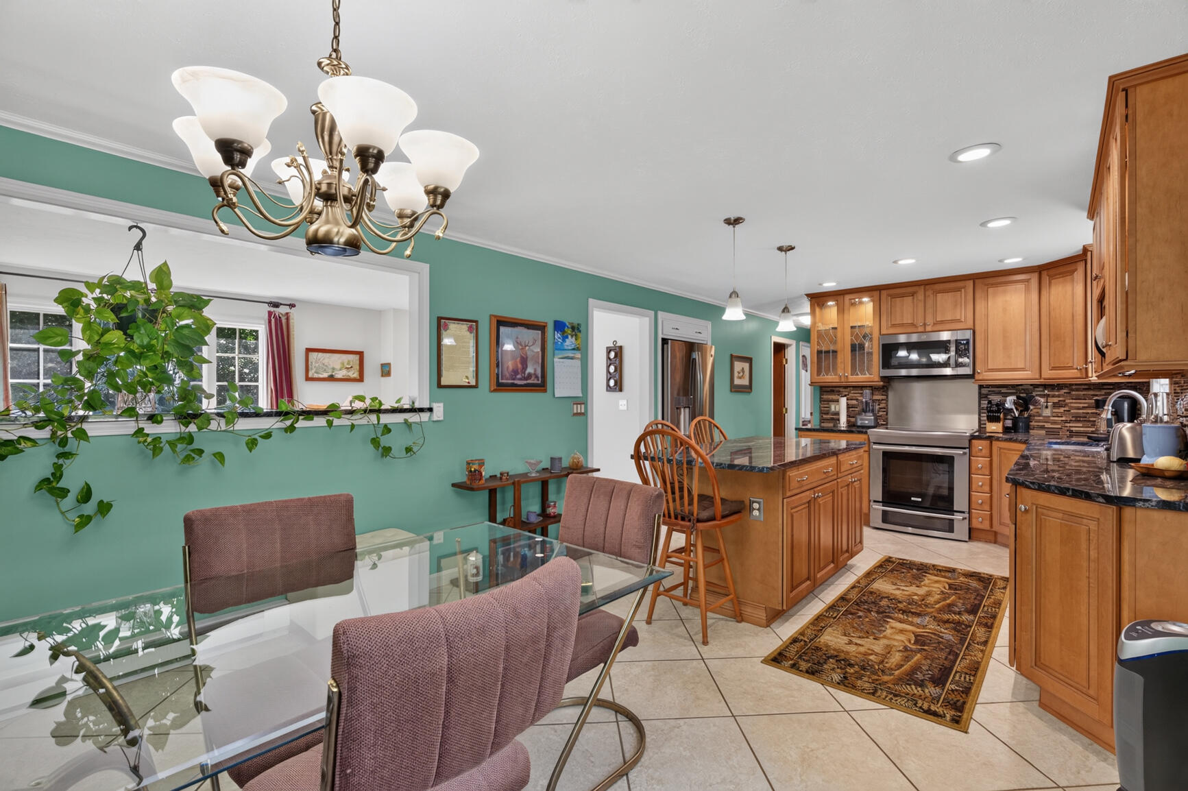
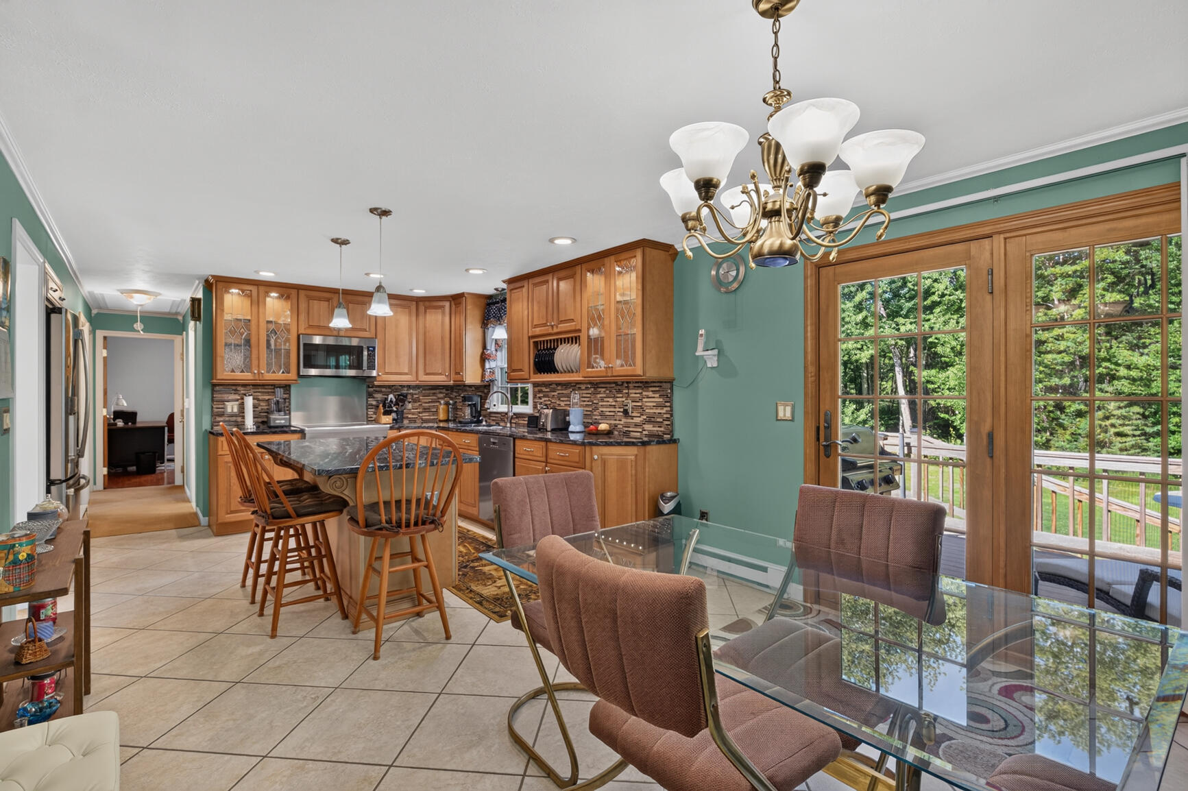
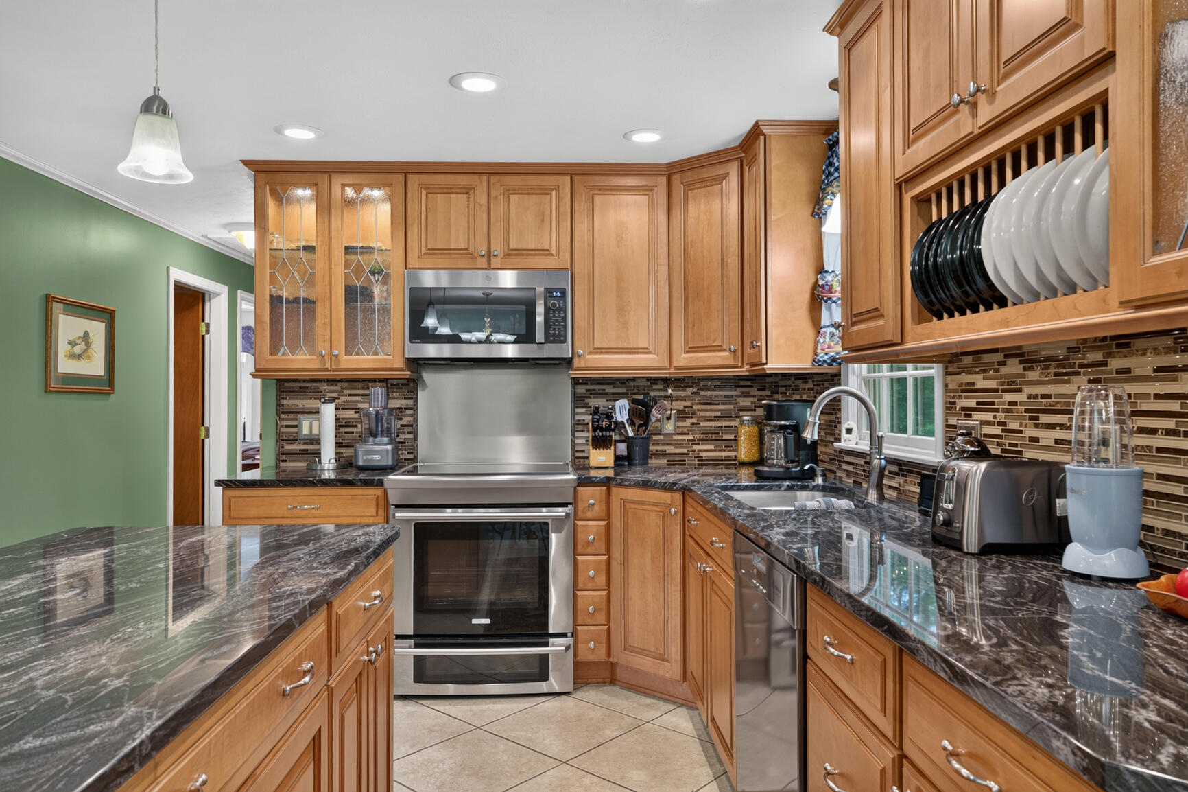
$1,893Welcome to 55 Hanna Dr where you can expect years of worry-free living! This home is set on a perfect level ½ acre lot on a quiet side street neighborhood. The lot backs up to a babbling brook and has access to a walking trail through the abutting forest behind the home which can be seen from the large sundeck. This meticulously maintained and improved home is coming on the market for the first time in its ownership and every detail has been attended to. Every item done has been done with best of materials available and installed with care and precision including Anderson 400 series windows, solid maple French patio door and a Pella front door, New Paving (seal coated 2026) and Roof in 2021, New high-quality custom built shed in 2022. Step inside and wow yourself in the kitchen which has had a major upgrade with high end appliances and solid maple full height Thomasville cabinets with luxury details such as; under cab lighting, soft close doors and sliding drawers, in-cabinet lighting with glass panels on end cabs and specialty pieces that make efficient use of every inch, very beautiful Granite countertops and between room shelf from Bluerock industries and a large 18''profile porcelain tile in a diamond pattern on the floor. All LED lighting throughout. The bedrooms have all been upgraded with Cherry Hardwood, and even the closets are lined with cedar. The bathroom features Corian counters and a tile floor and in the lower level you will find a fully finished daylight walkout basement with a bonus family room which has all been redone, a fantastic workshop for a hobbyist or make it an exercise room, large high-end washer, dryer and more. A preliminary blueprint has been done for the addition of a 2-3 car garage that could be added on the side. Great location for hunters or nature enthusiasts, centrally located between Windham, Portland and New Hampshire for work commuting. Just a very short drive to Ossipee lake, Schools, Grocery stores, Banks and m
| yesterday | Listing first seen on site | |
| yesterday | Listing updated with changes from the MLS® |


Listing data is derived in whole or in part from the Maine IDX and is for consumers' personal, noncommercial use only. Dimensions are approximate and not guaranteed. All data should be independently verified. © 2026 Maine Real Estate Information System, Inc. All Rights Reserved.
Last checked 2026-07-22 07:15 AM UTC
Did you know? You can invite friends and family to your search. They can join your search, rate and discuss listings with you.