Save
Ask
Tour
Hide
Share
$112,500
1 Day On Site

11 E Street
Bangor, ME 04401

For Sale|Mobile Home|Active
3
Beds
1
Total Bath
1
Full Bath
1,140
SqFt
$99
/SqFt
2007
Built
Subdivision:
Birch Hill Estates
County:
Penobscot
Days online/new listing status provided by Showcase IDX.
Listing courtesy of NextHome Experience
Call Now: (207) 255-7659
Is this the listing for you? We can help make it yours.
(207) 255-7659
11 E Street11 E Street11 E Street11 E Street
Save
Ask
Tour
Hide
Share

Mortgage Calculator

Monthly Payment (Est.)

$513
Calculator powered by Showcase IDX, a Constellation1 Company. Copyright ©2026 Information is deemed reliable but not guaranteed.

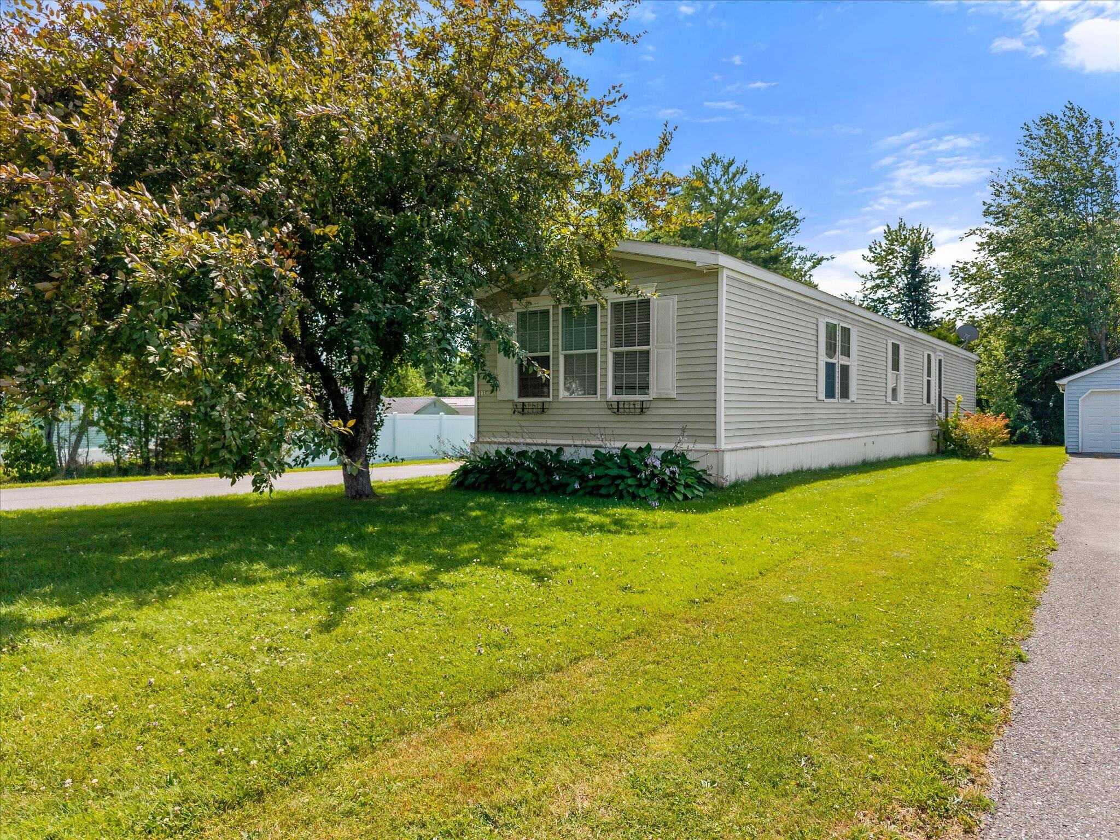
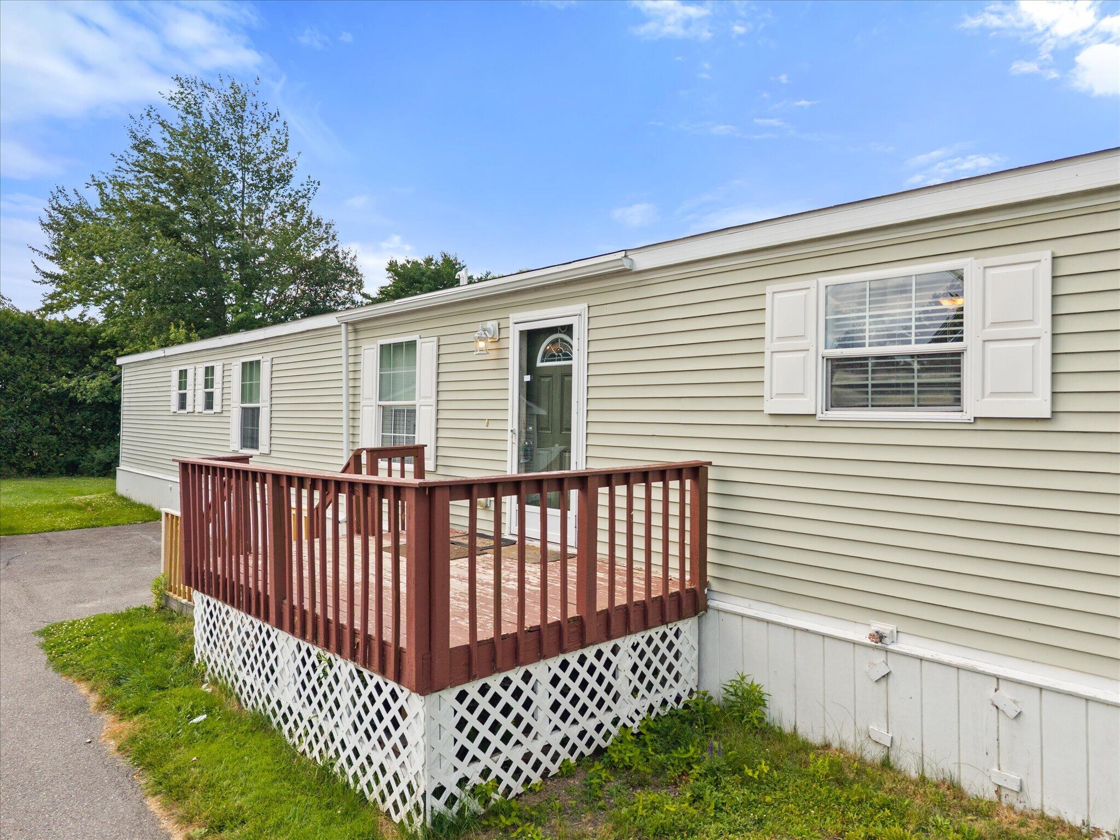
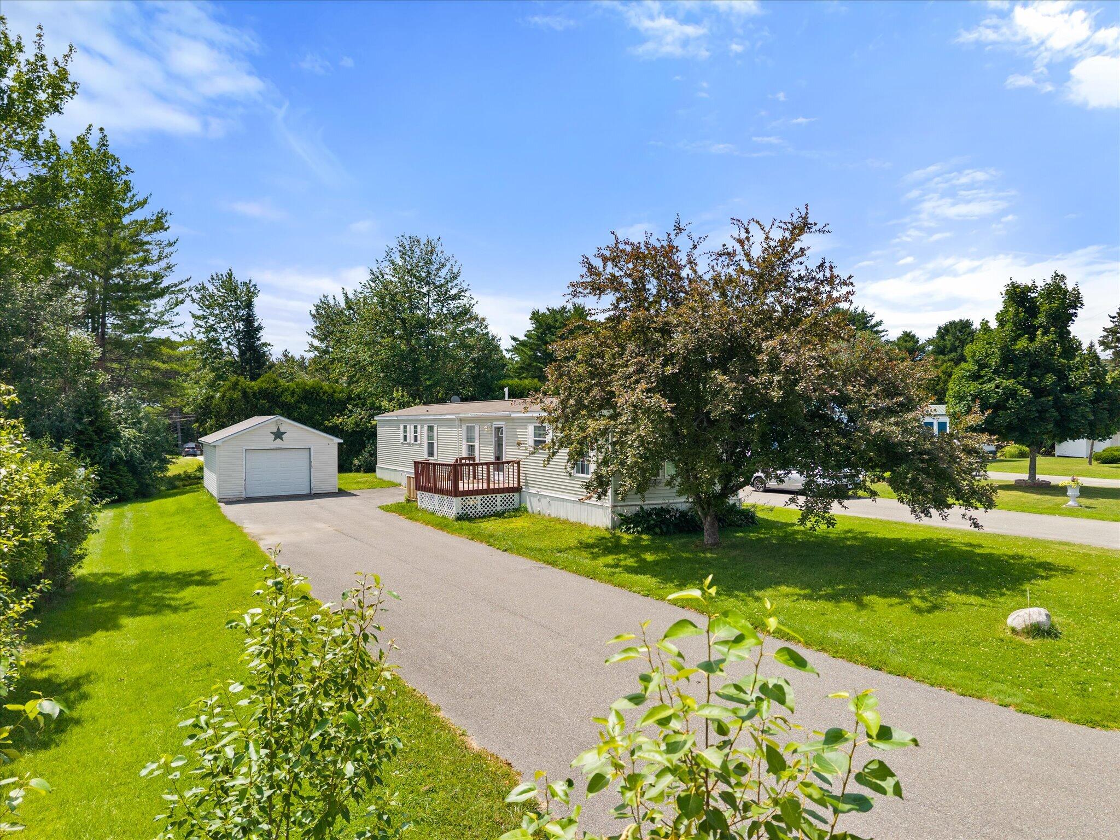
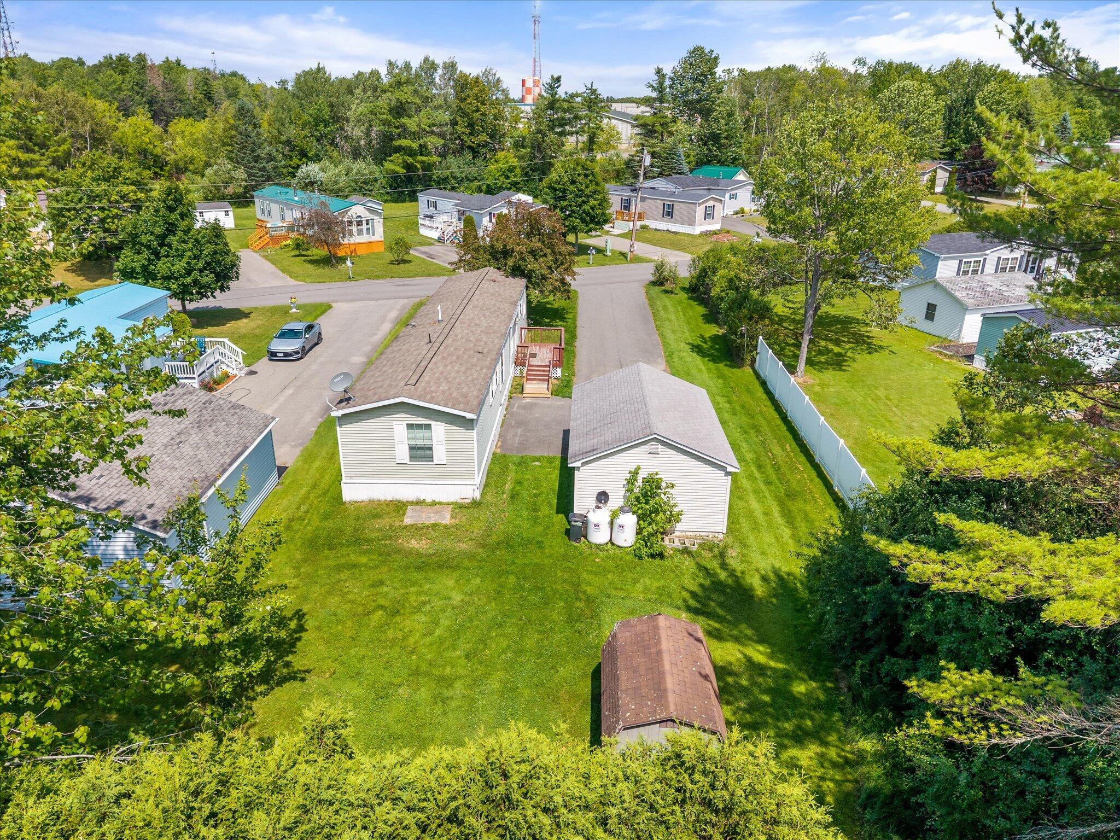
Welcome home to this immaculate 3-bedroom, 1-bath Marlette home in the highly desirable Birch Hill Estates! Pride of ownership shines throughout this move-in ready home featuring a spacious open-concept floor plan, a welcoming living room with a cozy electric fireplace, and a well-appointed kitchen complete with a center island, abundant cabinetry, and new kitchen appliances. Step outside to enjoy the paved driveway, an oversized one-car garage to keep your vehicle protected from Maine's weather year-round, plus an additional storage shed for your lawn equipment, tools, and seasonal items. Conveniently located just minutes from shopping, restaurants, hospitals, and interstate access, this home offers the perfect combination of comfort, convenience, and low-maintenance living. Schedule your private showing today!

Save
Ask
Tour
Hide
Share
Listing Snapshot
Price 
$112,500
Days On Site 
1 Day
Bedrooms 
3
Inside Area (SqFt) 
1,140 sqft
Total Baths 
1
Full Baths 
1
Partial Baths 
N/A
Lot Size 
N/A
Year Built 
2007
MLS® Number 
1672583
Status 
Active
Property Tax 
$1,510
HOA/Condo/Coop Fees 
$565 monthly
Sq Ft Source 
Public Records
Days online/new listing status provided by Showcase IDX.
Friends & Family
Recent Activity
yesterdayListing first seen on site
yesterdayListing updated with changes from the MLS®
Price history, status history, and update history provided by Showcase IDX.
General Features
Foundation 
Slab
Garage 
Yes
Garage Spaces 
1
Land Lease 
Yes
Parking 
PavedDetached
Property Sub Type 
Mobile Home
Sewer 
Public Sewer
SqFt Above 
1140
SqFt Total 
1140
Style 
Other
Utilities 
Propane
Water Source 
Public
Zoning 
HDR
Interior Features
Appliances 
DishwasherMicrowaveElectric RangeRefrigerator
Electric 
Circuit Breakers
Fireplace 
Yes
Fireplace Features 
Living RoomGas
Fireplaces 
1
Flooring 
LaminateVinyl
Furnished 
Unfurnished
Heating 
Forced Air
Interior 
Kitchen Island
Laundry Features 
Main LevelWasher Hookup
Bedroom 1 
Dimensions - 14.0x10.0Level - First
Bedroom 2 
Dimensions - 10.0x9.0Level - First
Bedroom 3 
Dimensions - 12.0x12.0Level - First
Kitchen 
Dimensions - 14.0x12.0Level - FirstFeatures - Eat-in Kitchen, Kitchen Island, Pantry
Living Room 
Dimensions - 19.0x14.0Level - First
Save
Ask
Tour
Hide
Share
Exterior Features
Construction Details 
Vinyl Siding
Lot Features 
LevelOpen LotLandscapedNear Public Transit
Other Structures 
OutbuildingShed(s)
Patio And Porch 
Deck
Roof 
Shingle
Community Features
Association Dues 
565
HOA Fee Frequency 
Monthly
Roads 
Paved
Listing courtesy of NextHome Experience


Listing data is derived in whole or in part from the Maine IDX and is for consumers' personal, noncommercial use only. Dimensions are approximate and not guaranteed. All data should be independently verified. © 2026 Maine Real Estate Information System, Inc. All Rights Reserved.
Last checked 2026-07-22 07:10 AM UTC

Neighborhood & Commute
Source: Walkscore
Save
Ask
Tour
Hide
Share