Save
Ask
Tour
Hide
Share
$209,900
3 Days On Site

263 Shaw Hill Road
Minot, ME 04258

For Sale|Mobile Home|Active
2
Beds
2
Total Baths
2
Full Baths
1,050
SqFt
$200
/SqFt
1999
Built
County:
Androscoggin
Days online/new listing status provided by Showcase IDX.
Listing courtesy of Tim Dunham Realty 207-729-7297
Call Now: (207) 255-7659
Is this the listing for you? We can help make it yours.
(207) 255-7659
Upcoming Open Houses
Sun, Jul 26, 12:00 PM - 2:00 PM
263 Shaw Hill Road263 Shaw Hill Road263 Shaw Hill Road263 Shaw Hill Road
Save
Ask
Tour
Hide
Share

Mortgage Calculator

Monthly Payment (Est.)

$958
Calculator powered by Showcase IDX, a Constellation1 Company. Copyright ©2026 Information is deemed reliable but not guaranteed.

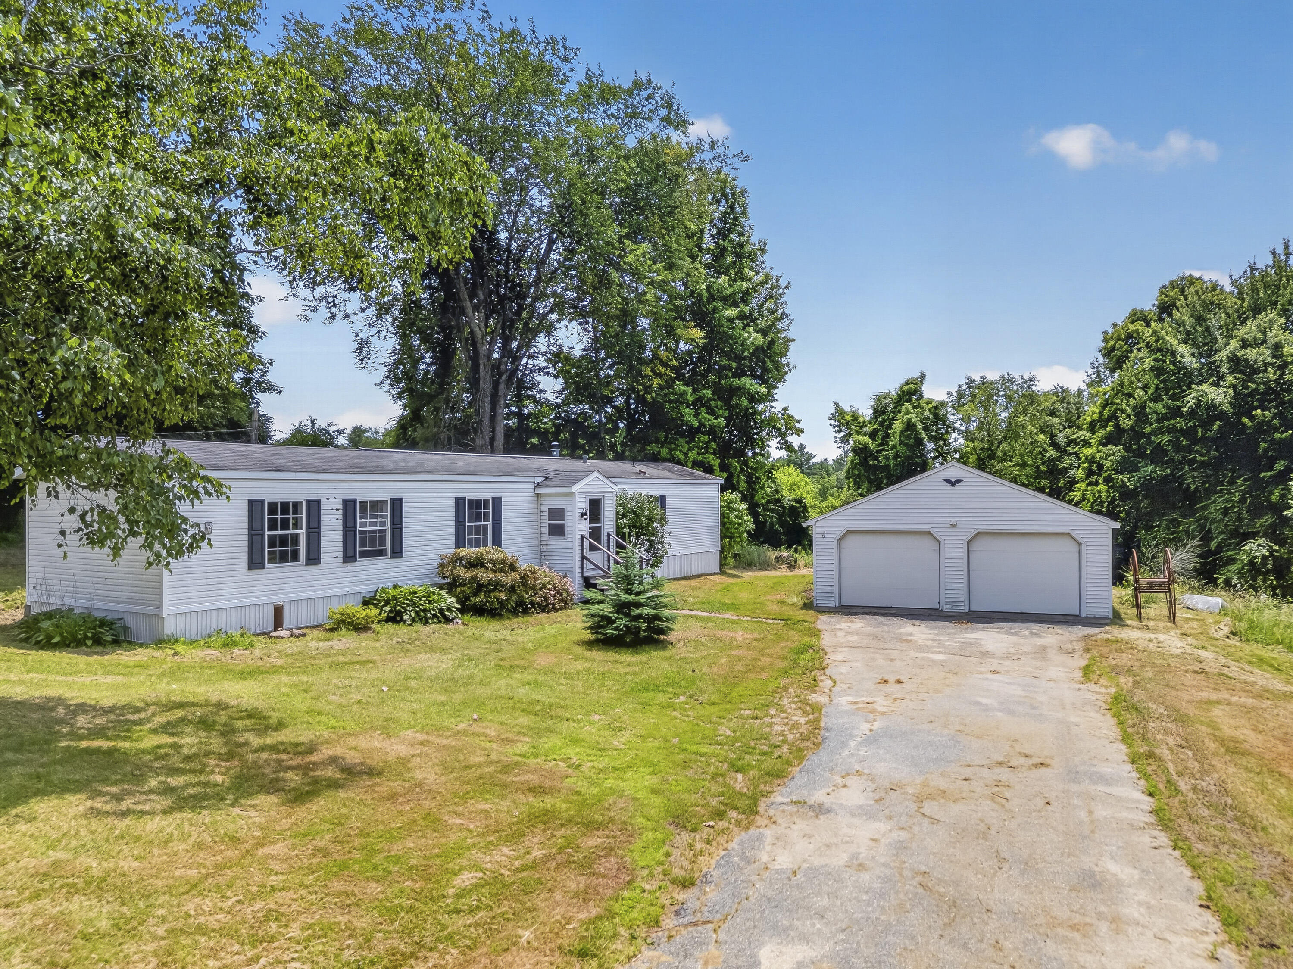
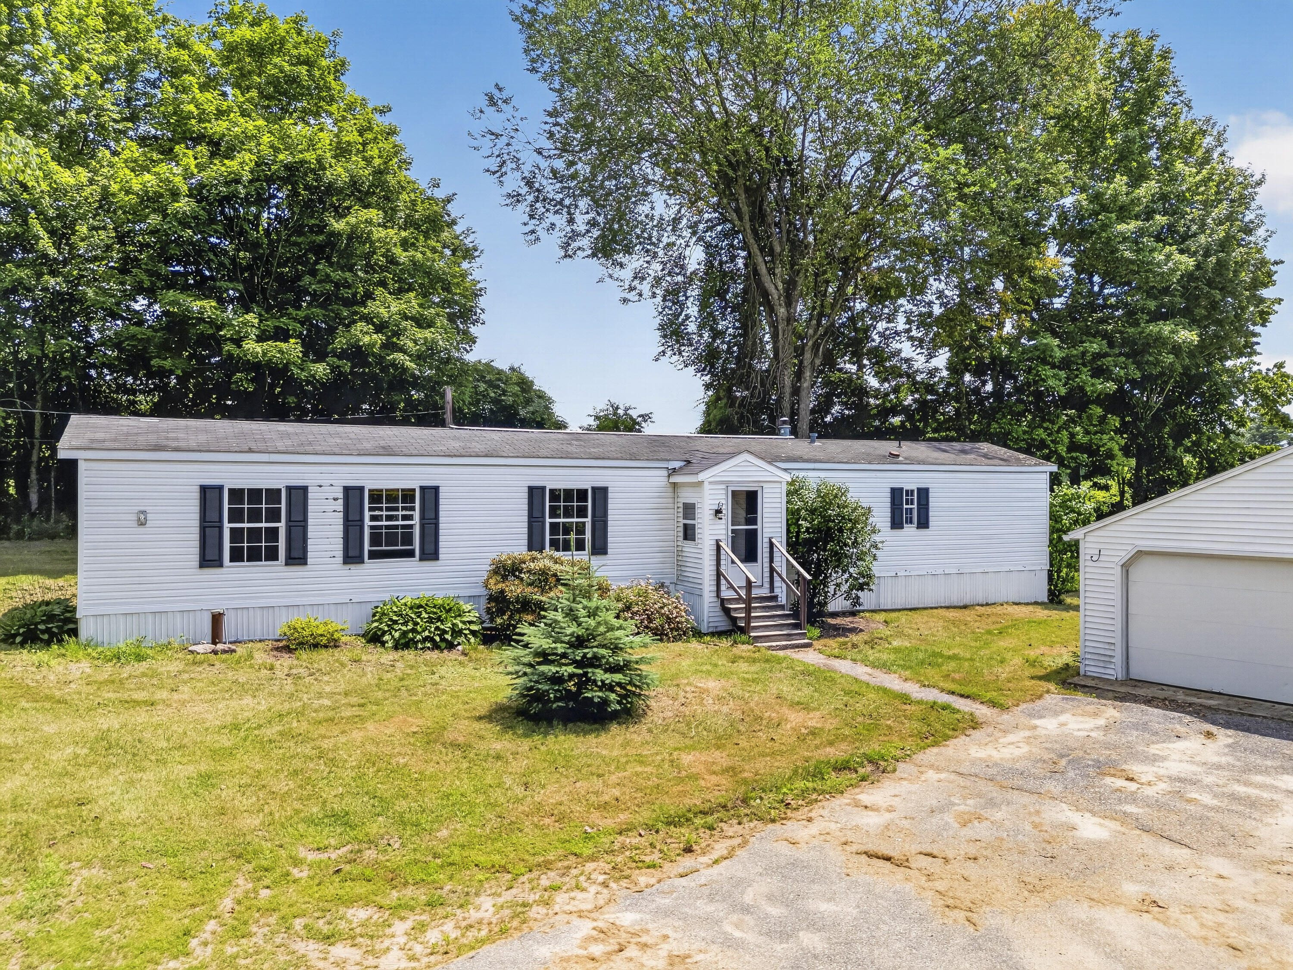
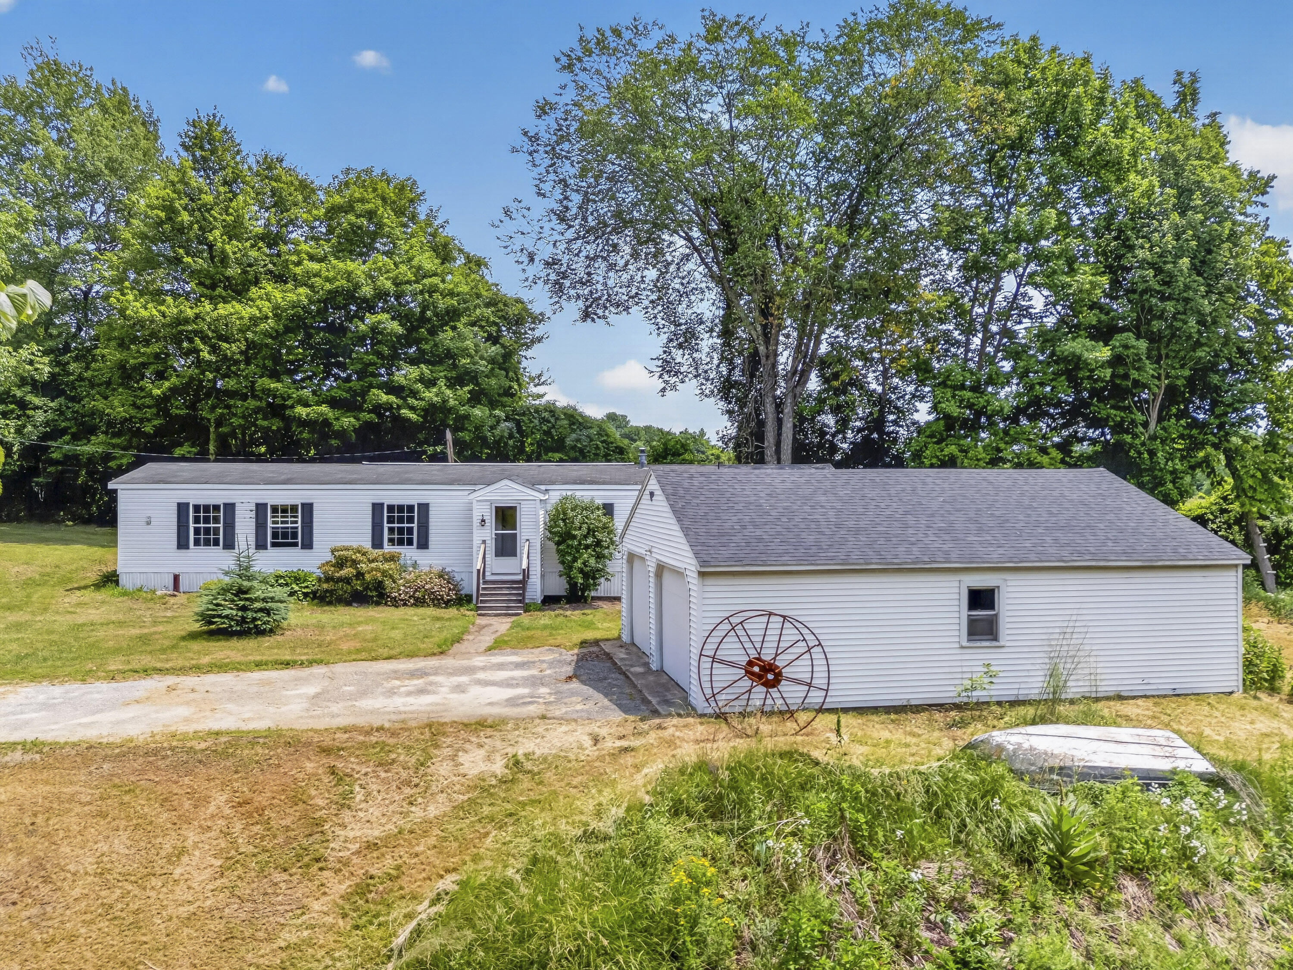
Peaceful country living on 1.8 acres! This well-maintained 2-bedroom, 2-bath home combines privacy, value, and room to make it your own. The spacious floor plan features generously sized rooms, abundant natural light, and a primary suite with a private bath. Thoughtfully priced to reflect the potential for cosmetic updates, this property allows the next owner to personalize the space while building equity. A standout feature is the oversized detached two-bay garage, providing exceptional space for vehicles, hobbies, storage, or a workshop. Outdoor enthusiasts will appreciate being just minutes from Mount Apatite Park, featuring miles of hiking and mountain biking trails, scenic overlooks, and renowned gem hunting. Thompson Lake, Range Pond State Park, Lost Valley Ski Area, and numerous lakes, trails, and recreational destinations are all nearby. Enjoy the tranquility of rural Minot with convenient access to Auburn, Lewiston, shopping, restaurants, and commuter routes. A wonderful combination of space, privacy, recreation, and value.

Save
Ask
Tour
Hide
Share
Listing Snapshot
Price 
$209,900
Days On Site 
3 Days
Bedrooms 
2
Inside Area (SqFt) 
1,050 sqft
Total Baths 
2
Full Baths 
2
Partial Baths 
N/A
Lot Size 
1.8 Acres
Year Built 
1999
MLS® Number 
1672546
Status 
Active
Property Tax 
$1,761
HOA/Condo/Coop Fees 
N/A
Sq Ft Source 
Public Records
Days online/new listing status provided by Showcase IDX.
Friends & Family
Recent Activity
3 days agoListing updated with changes from the MLS®
3 days agoListing first seen on site
Price history, status history, and update history provided by Showcase IDX.
General Features
Acres 
1.8
Garage 
Yes
Garage Spaces 
2
Land Lease 
No
Parking 
PavedOn SiteGarage Door OpenerDetached
Property Sub Type 
Mobile Home
Sewer 
Private SewerSeptic Tank
SqFt Above 
1050
SqFt Total 
1050
Style 
Other
Utilities 
Natural Gas Not Available
Water Source 
PrivateWell
Zoning 
Rural Res
Interior Features
Appliances 
DryerElectric RangeRefrigeratorWasher
Basement 
None
Cooling 
Other
Electric 
Circuit Breakers
Flooring 
CarpetLaminateVinyl
Furnished 
Unfurnished
Heating 
OilForced Air
Interior 
Cathedral Ceiling(s)Walk-In Closet(s)Master Downstairs
Laundry Features 
Main Level
Bedroom 2 
Dimensions - 131.0x148.0Level - First
Dining Room 
Dimensions - 164.0x95.0Level - First
Kitchen 
Dimensions - 160.0x81.0Level - First
Laundry 
Dimensions - 77.0x70.0Level - First
Living Room 
Dimensions - 206.0x175.0Level - FirstFeatures - Cathedral Ceiling(s)
Primary Bedroom 
Dimensions - 148.0x176.0Level - FirstFeatures - Walk-In Closet(s)
Save
Ask
Tour
Hide
Share
Exterior Features
Construction Details 
Vinyl Siding
Lot Features 
LevelRolling SlopeLandscapedWooded
Patio And Porch 
ScreenedPorch
Roof 
Shingle
View 
ScenicTrees/Woods
Waterview 
ScenicTrees/Woods
Community Features
Roads 
Paved
School District 
RSU 16
Schools
School District
RSU 16
Elementary School
Unknown
Middle School
Unknown
High School
Unknown
Listing courtesy of Tim Dunham Realty 207-729-7297


Listing data is derived in whole or in part from the Maine IDX and is for consumers' personal, noncommercial use only. Dimensions are approximate and not guaranteed. All data should be independently verified. © 2026 Maine Real Estate Information System, Inc. All Rights Reserved.
Last checked 2026-07-23 02:42 AM UTC

Neighborhood & Commute
Source: Walkscore
Save
Ask
Tour
Hide
Share