Save
Ask
Tour
Hide
Share
$399,000
3 Days On Site

595 Appleton Ridge Road
Appleton, ME 04862

For Sale|Single Family Residence|Active
2
Beds
2
Total Baths
2
Full Baths
1,712
SqFt
$233
/SqFt
2003
Built
County:
Knox
Days online/new listing status provided by Showcase IDX.
Listing courtesy of Better Homes & Gardens Real Estate/The Masiello Group
Call Now: (207) 255-7659
Is this the listing for you? We can help make it yours.
(207) 255-7659
595 Appleton Ridge Road595 Appleton Ridge Road595 Appleton Ridge Road595 Appleton Ridge Road
Save
Ask
Tour
Hide
Share

Mortgage Calculator

Monthly Payment (Est.)

$1,820
Calculator powered by Showcase IDX, a Constellation1 Company. Copyright ©2026 Information is deemed reliable but not guaranteed.

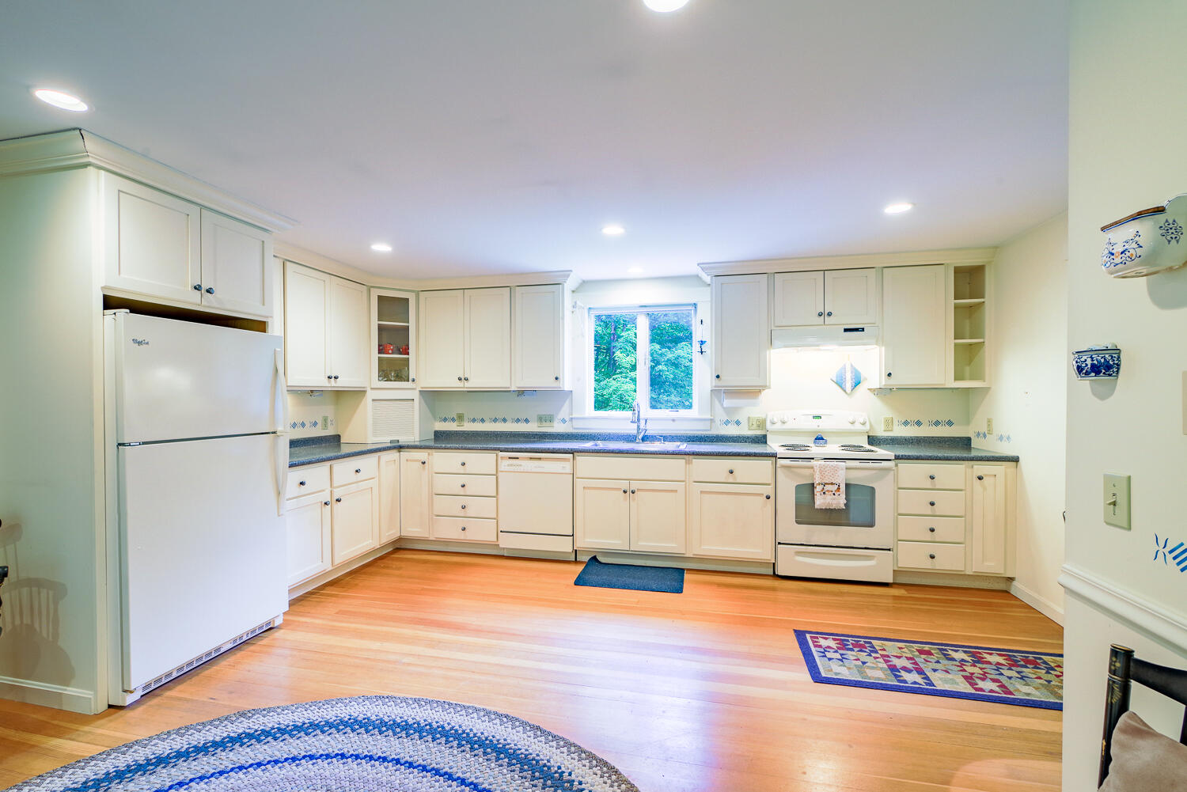
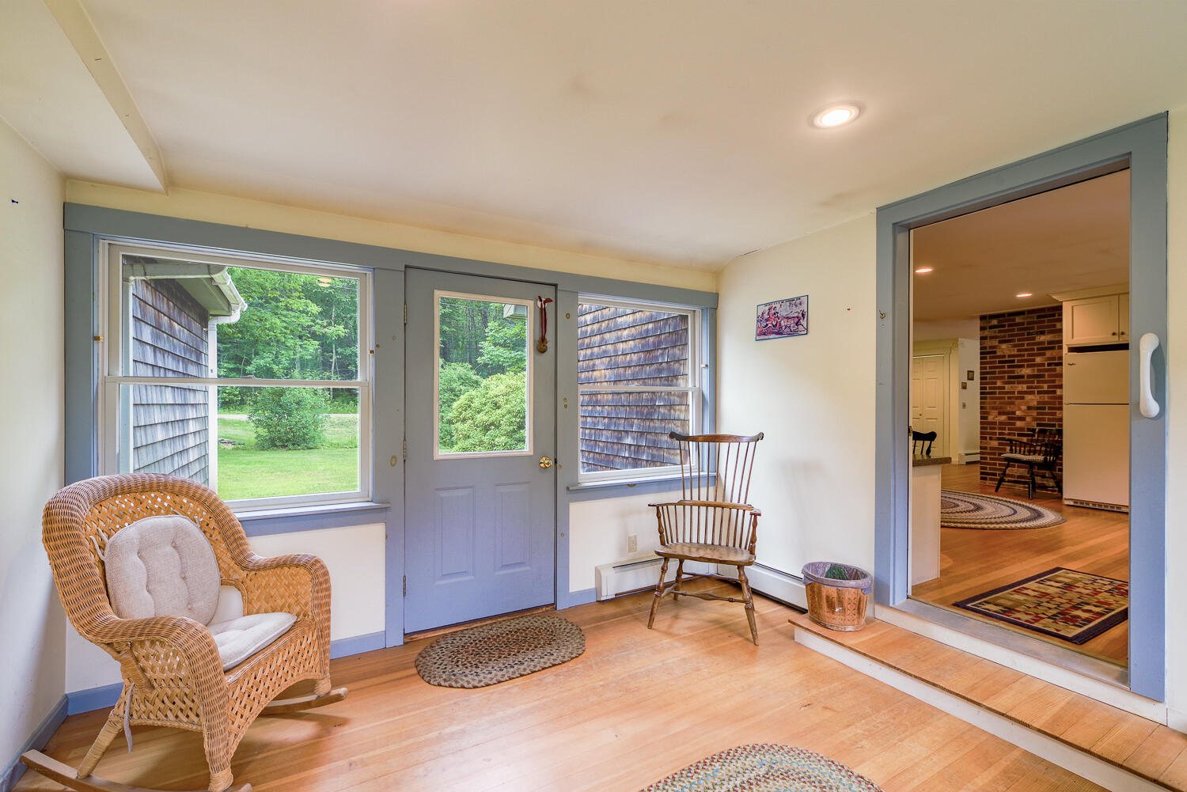
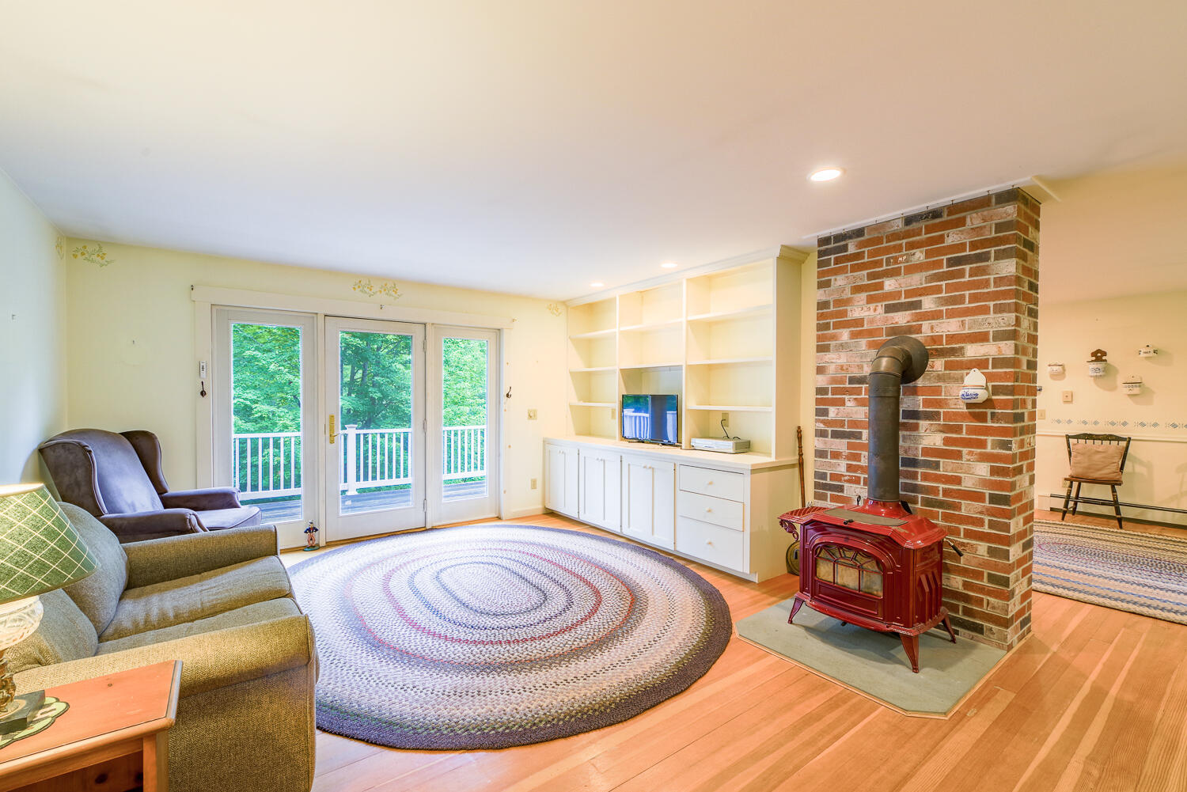
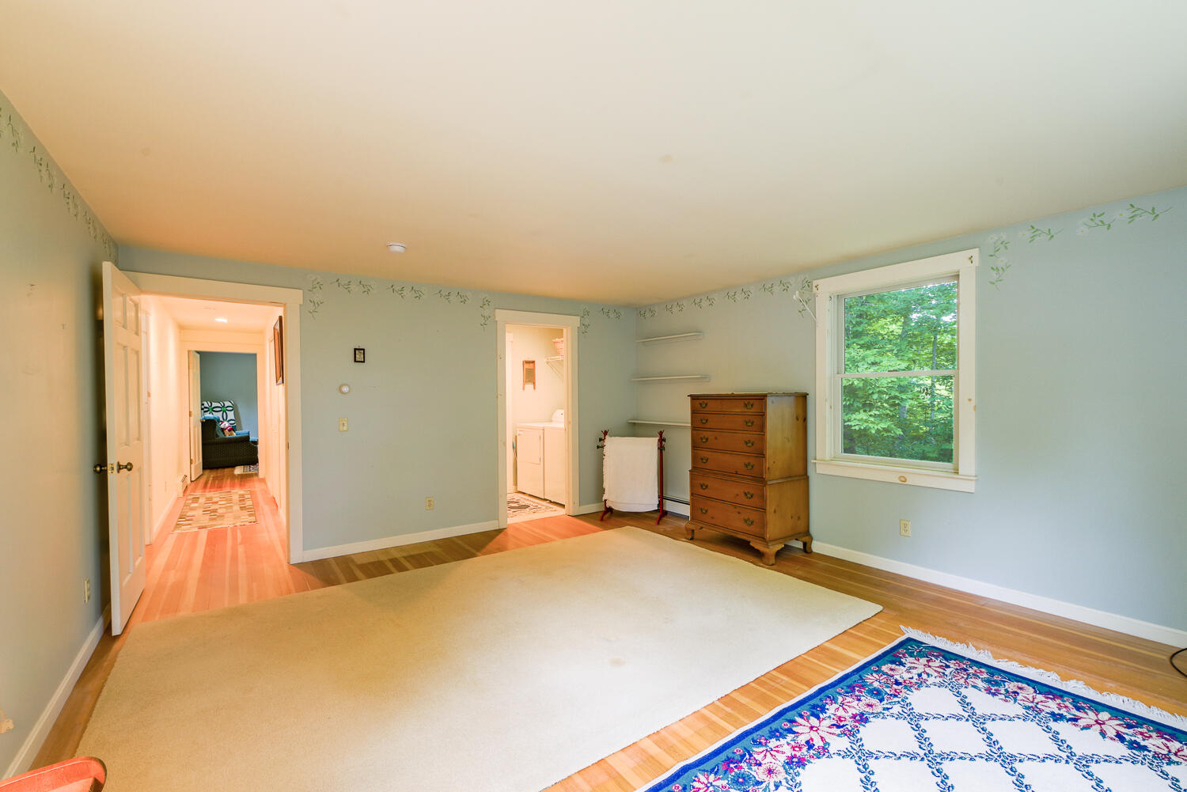
If you are seeking single story living in the peaceful country setting of coveted Appleton Ridge, look no further. This well built and well maintained two bedroom, two bath home is ideal for those looking to simplify their lives. The open kitchen / dining room offers ample counter space and custom built cabinetry and flows beautifully into the living room with cozy wood stove and custom built ins. The large bedrooms both have en suite baths and the primary bedroom has a large walk in closet that is adjacent to the first floor laundry. With beautiful Douglas fir wood floors and ample storage, this home provides what so many home buyers are looking for. The breezeway and attached two bay garage provide direct entry to the home and the lovely rear deck allows for enjoyment of nature and wild life. The full basement is ideal for a work shop or to expand your living space. Come see all that this charming home has to offer. Home warranty included.

Save
Ask
Tour
Hide
Share
Listing Snapshot
Price 
$399,000
Days On Site 
3 Days
Bedrooms 
2
Inside Area (SqFt) 
1,712 sqft
Total Baths 
2
Full Baths 
2
Partial Baths 
N/A
Lot Size 
1.43 Acres
Year Built 
2003
MLS® Number 
1672494
Status 
Active
Property Tax 
$5,911
HOA/Condo/Coop Fees 
N/A
Sq Ft Source 
Builder
Days online/new listing status provided by Showcase IDX.
Friends & Family
Recent Activity
3 days agoListing first seen on site
3 days agoListing updated with changes from the MLS®
Price history, status history, and update history provided by Showcase IDX.
General Features
Acres 
1.43
Attached Garage 
Yes
Garage 
Yes
Garage Spaces 
2
Home Warranty 
Yes
Land Lease 
No
Parking 
PavedGarage Door OpenerInside EntranceAttached
Property Sub Type 
Single Family Residence
Sewer 
Private Sewer
SqFt Above 
1712
SqFt Total 
1712
Style 
Ranch
Utilities 
Natural Gas Not Available
Water Source 
PrivateWell
Zoning 
Rural
Interior Features
Appliances 
DishwasherDryerElectric RangeRefrigeratorWasher
Basement 
Interior EntryWalk-Out AccessDaylightFullUnfinished
Electric 
Circuit Breakers
Flooring 
WoodLinoleum
Furnished 
Unfurnished
Heating 
OilWoodBaseboardHot WaterWood Stove
Interior 
Master DownstairsStorage
Laundry Features 
Main Level
Bedroom 2 
Level - First
Kitchen 
Level - FirstFeatures - Eat-in Kitchen
Living Room 
Level - First
Other Room 
Level - First
Primary Bedroom 
Level - FirstFeatures - Walk-In Closet(s)
Save
Ask
Tour
Hide
Share
Exterior Features
Construction Details 
Shingle SidingFrame
Lot Features 
Wooded
Patio And Porch 
Deck
Roof 
Shingle
View 
Trees/Woods
Waterview 
Trees/Woods
Community Features
Association Amenities 
Storage
Roads 
Dirt
School District 
Five Town CSD
Schools
School District
Five Town CSD
Elementary School
Unknown
Middle School
Unknown
High School
Unknown
Listing courtesy of Better Homes & Gardens Real Estate/The Masiello Group


Listing data is derived in whole or in part from the Maine IDX and is for consumers' personal, noncommercial use only. Dimensions are approximate and not guaranteed. All data should be independently verified. © 2026 Maine Real Estate Information System, Inc. All Rights Reserved.
Last checked 2026-07-22 04:11 AM UTC

Neighborhood & Commute
Source: Walkscore
Save
Ask
Tour
Hide
Share