Save
Ask
Tour
Hide
Share
$650,000
4 Days On Site

1333 Lebanon Road
North Berwick, ME 03906

For Sale|Single Family Residence|Active
3
Beds
3
Total Baths
2
Full Baths
1
Partial Bath
2,176
SqFt
$299
/SqFt
2026
Built
County:
York
Days online/new listing status provided by Showcase IDX.
Listing courtesy of Better Homes & Gardens Real Estate/The Masiello Group
Call Now: (207) 255-7659
Is this the listing for you? We can help make it yours.
(207) 255-7659
1333 Lebanon Road1333 Lebanon Road1333 Lebanon Road
Save
Ask
Tour
Hide
Share

Mortgage Calculator

Monthly Payment (Est.)

$2,966
Calculator powered by Showcase IDX, a Constellation1 Company. Copyright ©2026 Information is deemed reliable but not guaranteed.

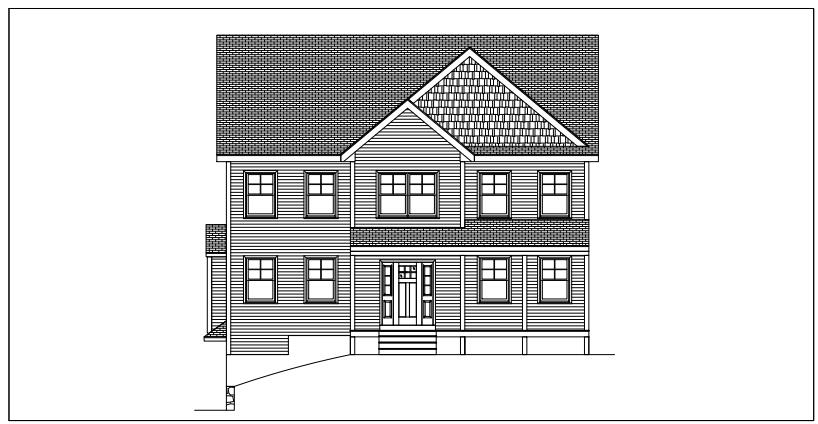
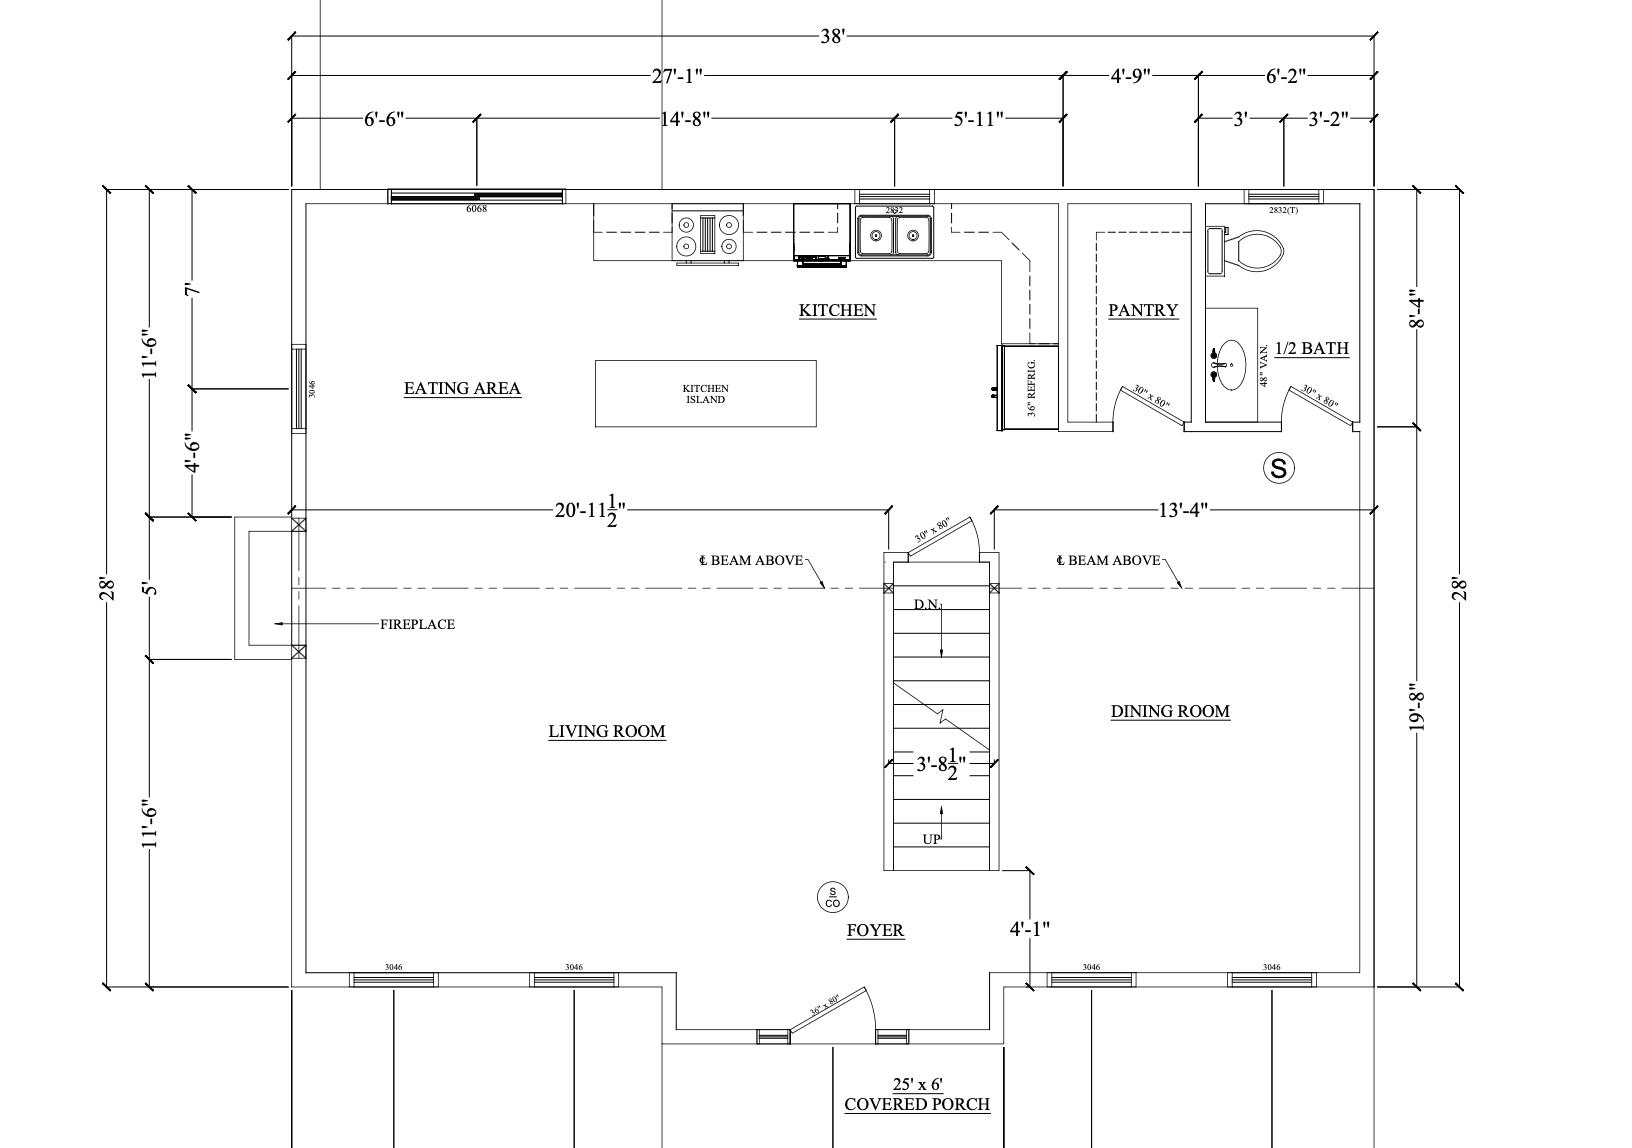
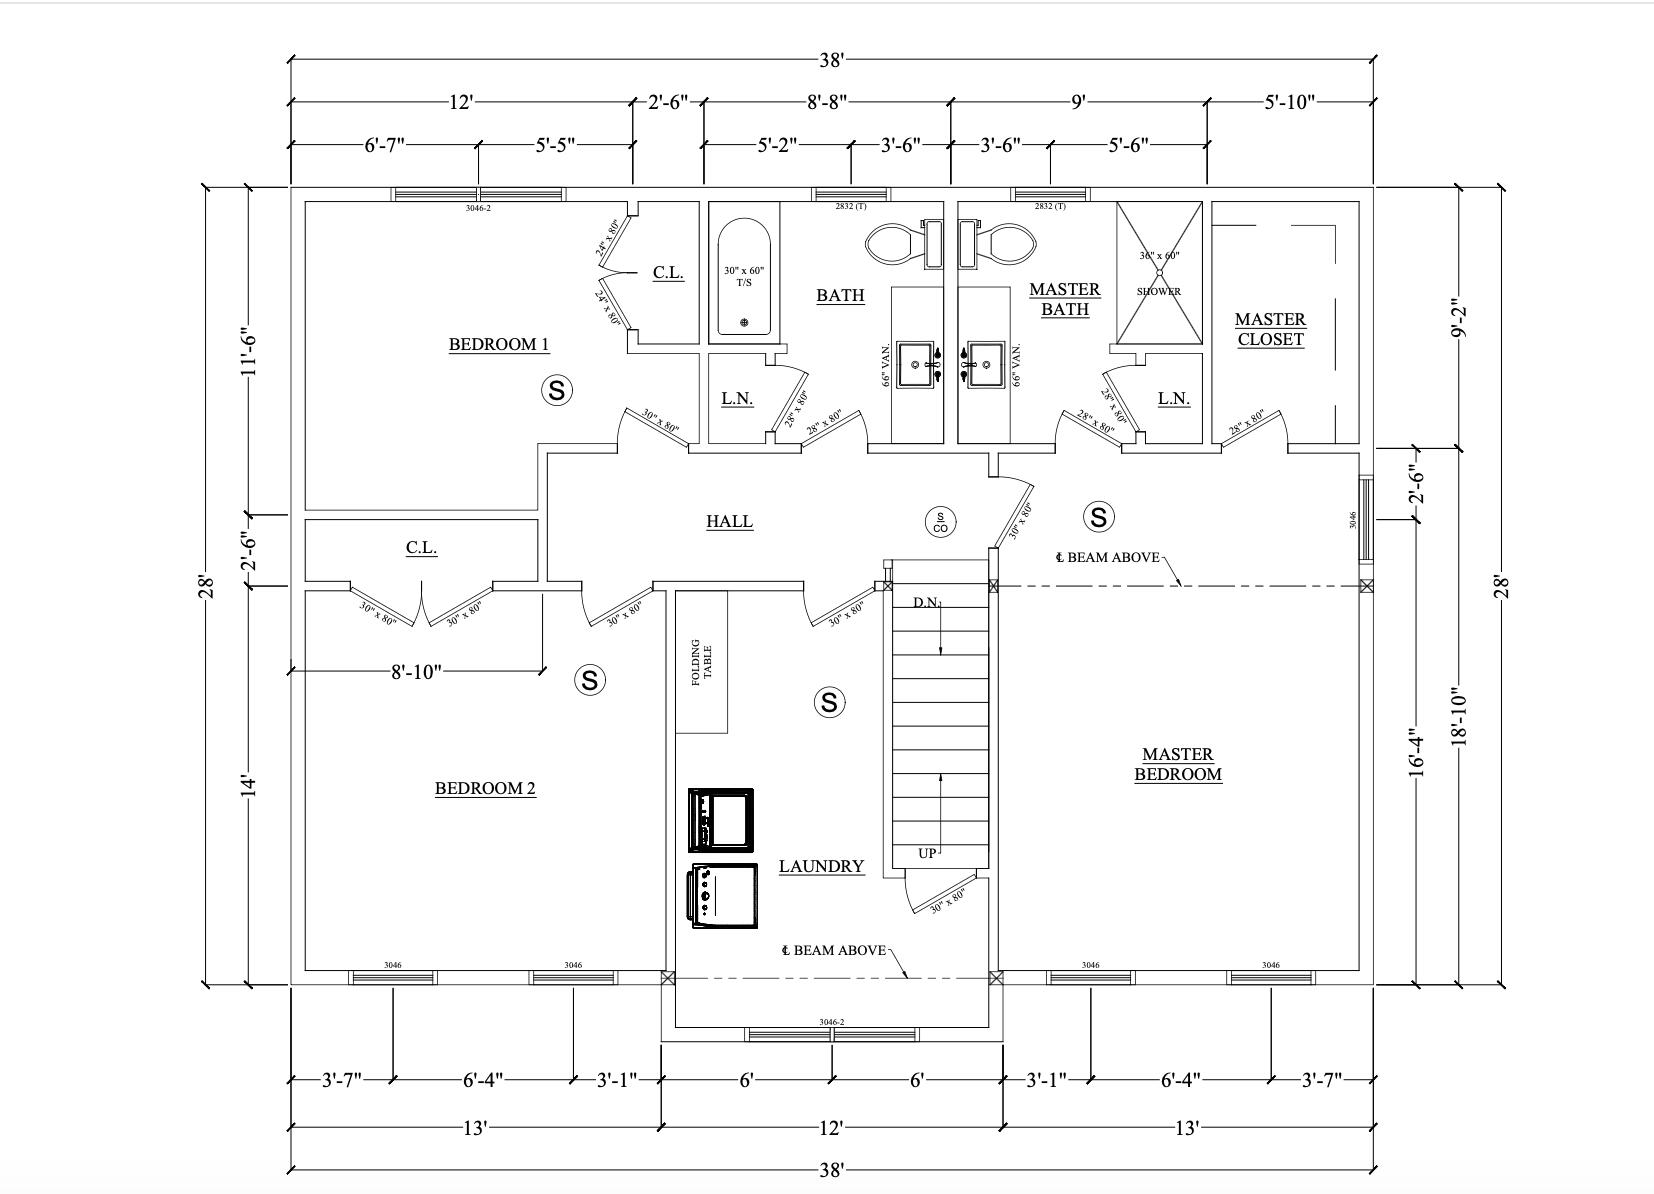
Brand new construction on Lebanon Rd! Estimated completion January 1 or sooner!. This already started home offers a smart layout. The main level is built for easy living and entertaining. The kitchen features a large island, quartz countertops, tile backsplash, and J&K cabinetry, flowing right into the dining area and living room with a cozy propane fireplace. A formal dining room, half bath and large pantry round out the first floor, along with a slider to the back deck and a covered front porch for morning coffee. Upstairs, the primary suite is a true retreat with a walk-in closet and private bath featuring double vanities and a tiled shower. Two additional bedrooms, a full bath with tub/shower combo and a conveniently located laundry room complete the second floor. This home is being built with efficiency in mind: 2x6 exterior walls, spray foam insulation, a tankless water heater, and a forced hot air system with central AC keep utilities down for years to come. Add in prefinished hardwood floors throughout, vinyl siding, and a paved driveway, and you get a low maintenance home from day one. Set in North Berwick with easy access to Berwick, South Berwick, and the Dover, NH line, this location keeps commuting and errands simple.

Save
Ask
Tour
Hide
Share
Listing Snapshot
Price 
$650,000
Days On Site 
4 Days
Bedrooms 
3
Inside Area (SqFt) 
2,176 sqft
Total Baths 
3
Full Baths 
2
Partial Baths 
1
Lot Size 
3.7 Acres
Year Built 
2026
MLS® Number 
1672491
Status 
Active
Property Tax 
$1
HOA/Condo/Coop Fees 
N/A
Sq Ft Source 
Other
Days online/new listing status provided by Showcase IDX.
Friends & Family
Recent Activity
4 days agoListing first seen on site
4 days agoListing updated with changes from the MLS®
Price history, status history, and update history provided by Showcase IDX.
General Features
Acres 
3.7
Garage 
Yes
Garage Spaces 
2
Land Lease 
No
Parking 
PavedGarage Door OpenerBasement
Property Condition 
New Construction
Property Sub Type 
Single Family Residence
Sewer 
Private Sewer
SqFt Above 
2176
SqFt Total 
2176
Style 
Colonial
Utilities 
Propane
Water Source 
Private
Zoning 
F & F
Interior Features
Appliances 
DishwasherMicrowaveGas RangeRefrigeratorTankless Water Heater
Basement 
Interior EntryFull
Cooling 
Central Air
Electric 
Circuit Breakers
Fireplace 
Yes
Fireplaces 
1
Flooring 
TileHardwood
Heating 
PropaneForced Air
Interior 
PantryWalk-In Closet(s)
Laundry Features 
Upper Level
Window Features 
Double Pane Windows
Bedroom 1 
Dimensions - 18.0x13.0Level - Second
Bedroom 2 
Dimensions - 14.0x13.0Level - Second
Bedroom 3 
Dimensions - 11.0x12.0Level - Second
Dining Room 
Dimensions - 16.0x13.0Level - First
Kitchen 
Dimensions - 15.0x11.0Level - First
Living Room 
Dimensions - 16.0x19.0Level - First
Other Room 
Dimensions - 11.0x11.0Level - First
Save
Ask
Tour
Hide
Share
Exterior Features
Construction Details 
Vinyl SidingFrame
Lot Features 
Rolling SlopeWooded
Roof 
Shingle
View 
ScenicTrees/Woods
Waterview 
ScenicTrees/Woods
Windows/Doors 
Double Pane Windows
Community Features
Roads 
Paved
School District 
RSU 60/MSAD 60
Schools
School District
RSU 60/MSAD 60
Elementary School
Unknown
Middle School
Unknown
High School
Unknown
Listing courtesy of Better Homes & Gardens Real Estate/The Masiello Group


Listing data is derived in whole or in part from the Maine IDX and is for consumers' personal, noncommercial use only. Dimensions are approximate and not guaranteed. All data should be independently verified. © 2026 Maine Real Estate Information System, Inc. All Rights Reserved.
Last checked 2026-07-23 02:42 AM UTC

Neighborhood & Commute
Source: Walkscore
Save
Ask
Tour
Hide
Share