Save
Ask
Tour
Hide
Share
$649,000
8 Days On Site

293 Scotts Neck Way
Ellsworth, ME 04605

Single Family Residence|Pending
2
Beds
1
Total Bath
1
Full Bath
1,387
SqFt
$468
/SqFt
1960
Built
Subdivision:
Road Association
County:
Hancock
Days online/new listing status provided by Showcase IDX.
Listing courtesy of Quinn Agency
Call Now: (207) 255-7659
Is this the listing for you? We can help make it yours.
(207) 255-7659
293 Scotts Neck Way293 Scotts Neck Way293 Scotts Neck Way293 Scotts Neck Way
Save
Ask
Tour
Hide
Share

Mortgage Calculator

Monthly Payment (Est.)

$2,961
Calculator powered by Showcase IDX, a Constellation1 Company. Copyright ©2026 Information is deemed reliable but not guaranteed.

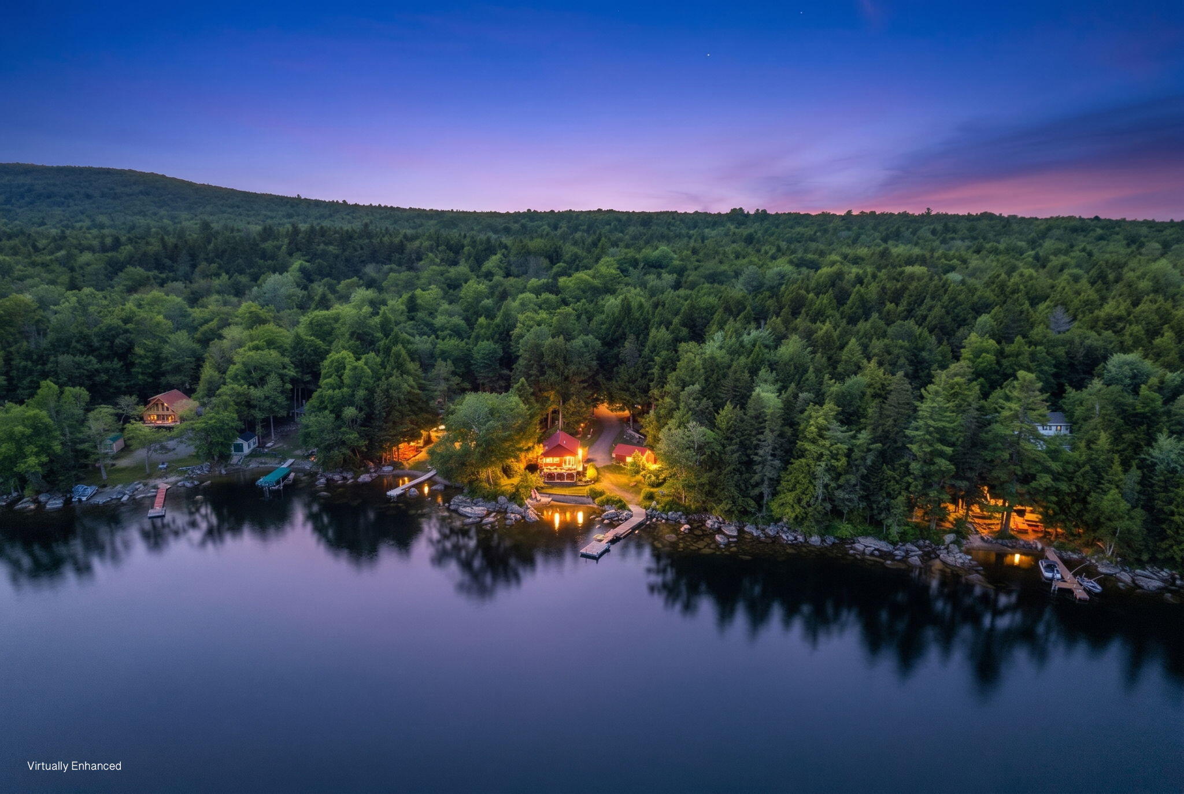
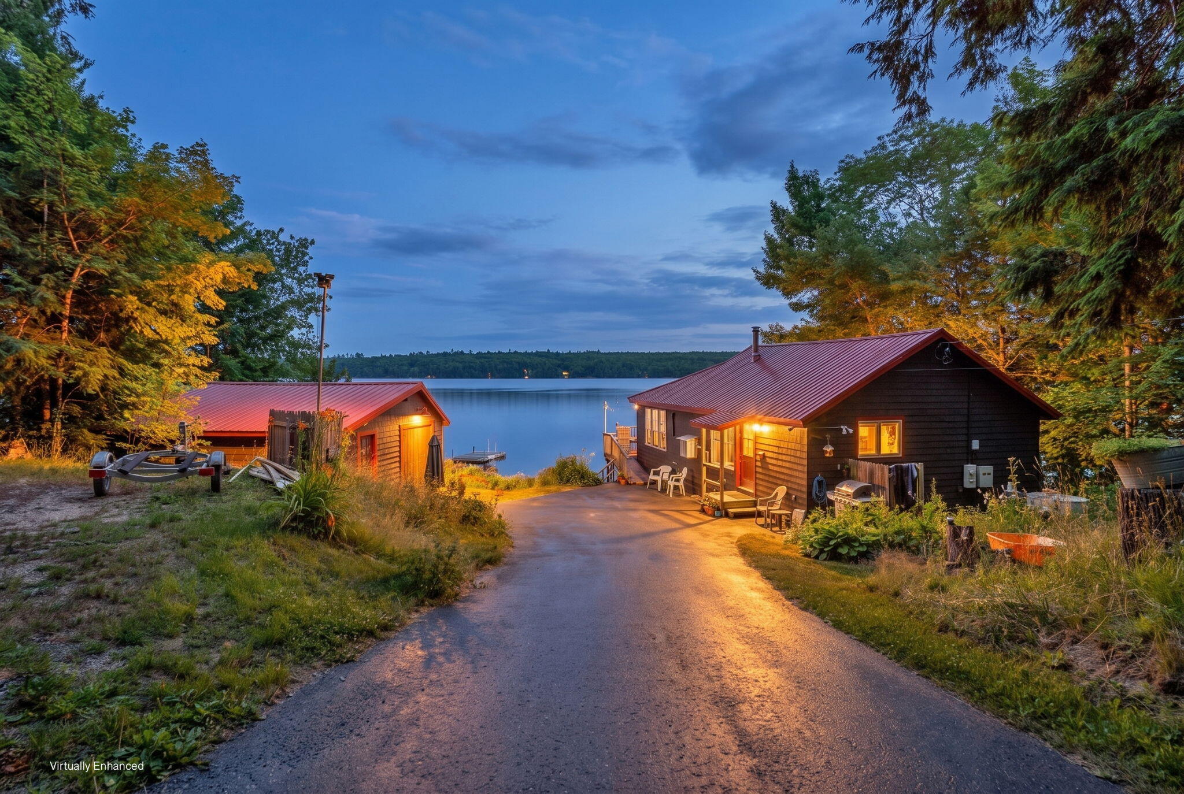
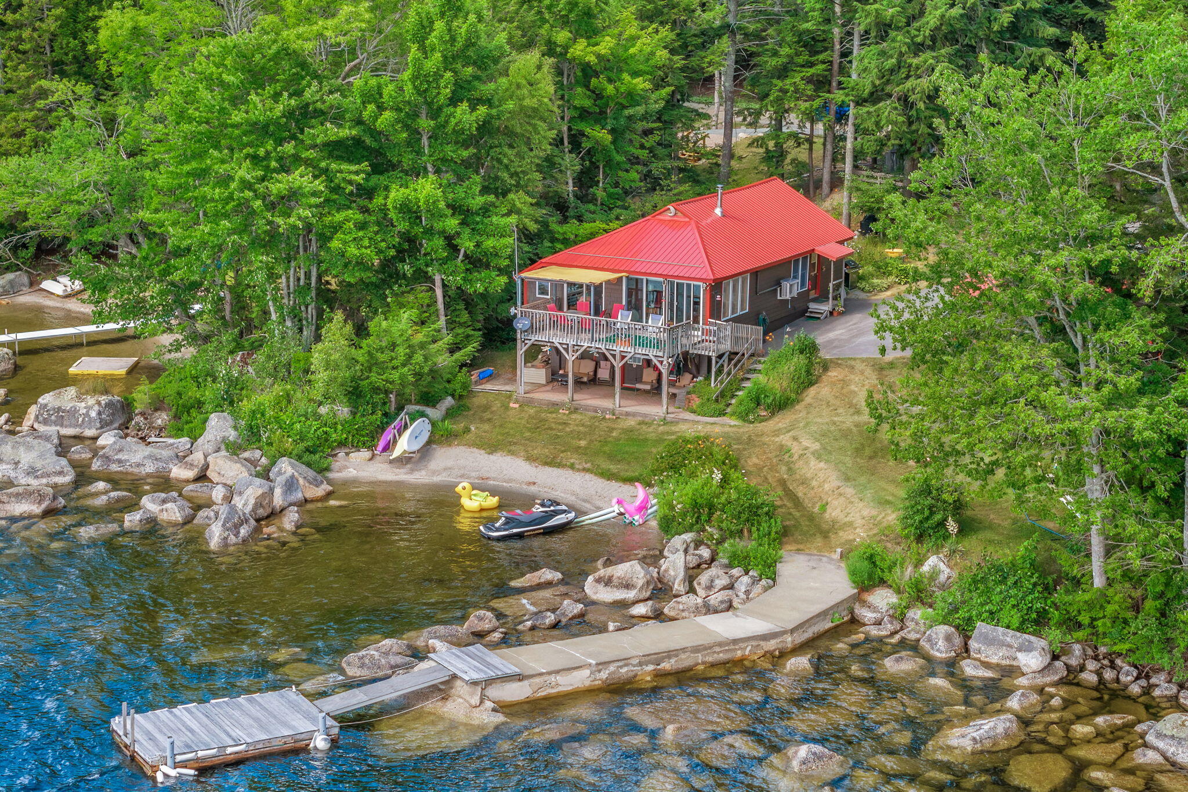
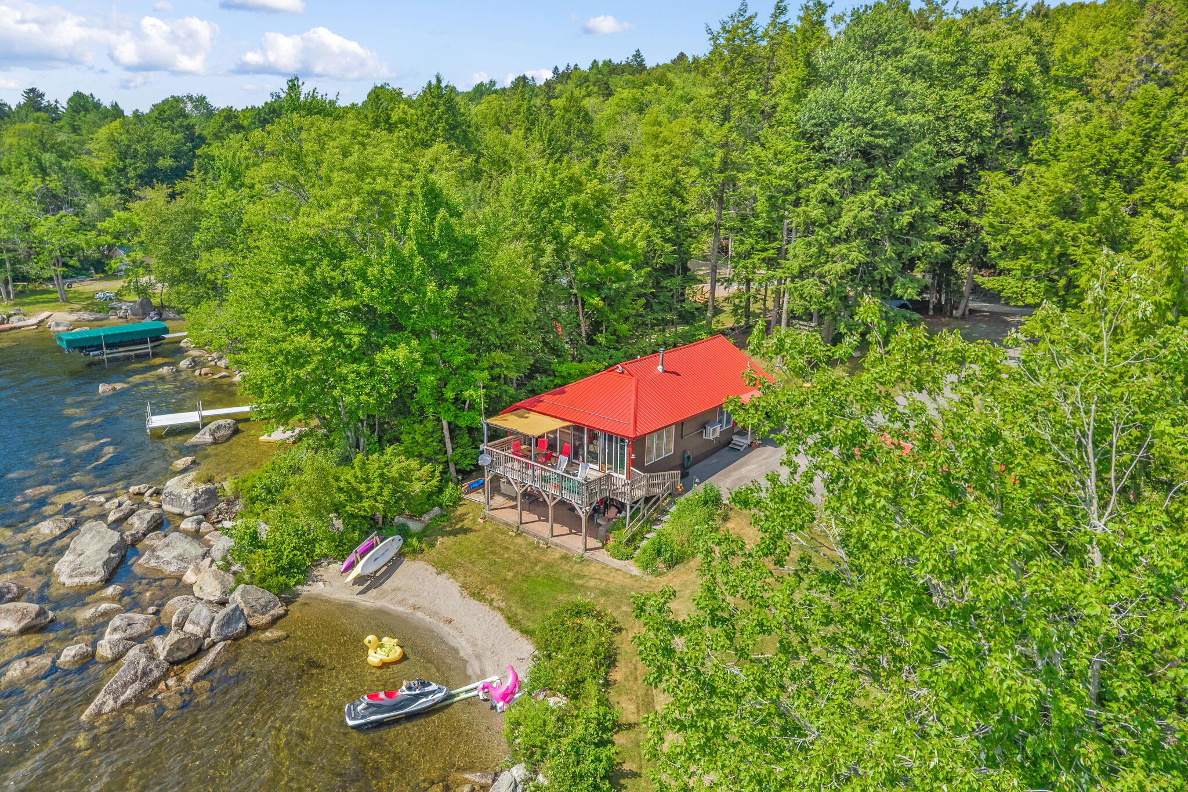
Year-round living on pristine Green Lake nearly 200 feet of private waterfront, a sandy beach, and the privacy that's becoming increasingly difficult to find on Maine lakes. Set on a double lot, this beautifully maintained cedar shake home offers peaceful surroundings while still being part of a welcoming lakeside community. Inside, soaring vaulted ceilings and stunning tongue and groove pine create a warm, inviting living space where expansive lake views take center stage. Step directly onto the deck from the living room and enjoy your morning coffee while listening to the loons or spend the evening watching the sun reflect across the water. The kitchen features custom cabinetry, black appliances, and beautiful views overlooking the lake. The primary bedroom offers direct deck access through sliding glass doors, creating a peaceful lakeside retreat. A full bath with a walk-in shower, first-floor laundry with cedar ceiling completes the main living level. A custom-built spiral staircase leads to the walkout patio level, where you'll find a versatile flex room and an additional bedroom with direct access to the patio and waterfront. This level also offers ample storage. Venture up to the loft where you will find a cozy space that offers additional sleeping space. Designed for year-round comfort, the home includes a heat pump, natural wood-burning stove, central vacuum system, full-house generator, cedar shake exterior, and durable metal roof. Outside, the beautifully landscaped grounds are every bit as impressive as the interior. Enjoy a spacious lakeside deck and patio, a private dock, and one of the only remaining concrete wharfs on Green Lake. The sandy beach provides the perfect place for swimming, launching a kayak, or simply relaxing at the water's edge. A garden shed/workshop offers space for tools and lake toys. This is a property that has been exceptionally cared for offering the rare of privacy, quality craftsmanship, and year-round enjoyment.

Save
Ask
Tour
Hide
Share
Listing Snapshot
Price 
$649,000
Days On Site 
8 Days
Bedrooms 
2
Inside Area (SqFt) 
1,387 sqft
Total Baths 
1
Full Baths 
1
Partial Baths 
N/A
Lot Size 
0.66 Acres
Year Built 
1960
MLS® Number 
1672484
Status 
Pending
Property Tax 
$5,940
HOA/Condo/Coop Fees 
$37.5 monthly
Sq Ft Source 
Public Records
Days online/new listing status provided by Showcase IDX.
Friends & Family
Recent Activity
6 days agoListing updated with changes from the MLS®
6 days agoStatus changed to Pending
a week agoListing first seen on site
Price history, status history, and update history provided by Showcase IDX.
General Features
Acres 
0.66
Land Lease 
No
Parking 
PavedOn Site
Property Sub Type 
Single Family Residence
Sewer 
Private SewerSeptic Tank
SqFt Above 
980
SqFt Below 
407
SqFt Total 
1387
Style 
Ranch
Utilities 
Propane
Water Source 
PrivateWell
Zoning 
ELR
Interior Features
Appliances 
DishwasherDryerMicrowaveElectric RangeRefrigeratorWasher
Basement 
Interior EntryWalk-Out AccessDaylightFinishedFull
Cooling 
Heat Pump
Electric 
Circuit Breakers
Fireplace 
Yes
Fireplaces 
1
Flooring 
CarpetVinylWoodCeramic Tile
Heating 
OilWoodBaseboardHeat PumpHot WaterWood Stove
Interior 
Vaulted Ceiling(s)
Laundry Features 
Main Level
Bedroom 1 
Dimensions - 11.0x11.0Level - Basement
Dining Room 
Dimensions - 9.0x12.0Level - FirstFeatures - Vaulted Ceiling(s)
Kitchen 
Dimensions - 9.0x12.0Level - First
Living Room 
Dimensions - 19.0x22.0Level - FirstFeatures - Vaulted Ceiling(s)
Other Room 
Dimensions - 11.0x11.0Level - Basement
Primary Bedroom 
Dimensions - 15.0x12.0Level - FirstFeatures - Vaulted Ceiling(s)
Save
Ask
Tour
Hide
Share
Exterior Features
Construction Details 
Wood SidingFrame
Lot Features 
OtherRolling SlopeLandscaped
Patio And Porch 
DeckPatio
Road Frontage 
Private Road
Roof 
Metal
View 
Water
Waterfront 
Yes
Waterfront Features 
Green Lake
Waterview 
Water
Community Features
Association Dues 
450
HOA Fee Frequency 
Annually
Roads 
GravelPaved
School District 
Ellsworth Public Schools
Schools
School District
Ellsworth Public Schools
Elementary School
Unknown
Middle School
Unknown
High School
Unknown
Listing courtesy of Quinn Agency


Listing data is derived in whole or in part from the Maine IDX and is for consumers' personal, noncommercial use only. Dimensions are approximate and not guaranteed. All data should be independently verified. © 2026 Maine Real Estate Information System, Inc. All Rights Reserved.
Last checked 2026-07-26 05:11 PM UTC

Neighborhood & Commute
Source: Walkscore
Save
Ask
Tour
Hide
Share