Save
Ask
Tour
Hide
Share
$949,900
4 Days On Site

114 Loon Call Drive
Belgrade, ME 04917

For Sale|Single Family Residence|Active
4
Beds
4
Total Baths
2
Full Baths
2
Partial Baths
4,503
SqFt
$211
/SqFt
1989
Built
Subdivision:
Loon Cove Homeowners
County:
Kennebec
Days online/new listing status provided by Showcase IDX.
Listing courtesy of Better Homes & Gardens Real Estate/The Masiello Group [email protected]
Call Now: (207) 255-7659
Is this the listing for you? We can help make it yours.
(207) 255-7659
114 Loon Call Drive114 Loon Call Drive114 Loon Call Drive114 Loon Call Drive
Save
Ask
Tour
Hide
Share

Mortgage Calculator

Monthly Payment (Est.)

$4,334
Calculator powered by Showcase IDX, a Constellation1 Company. Copyright ©2026 Information is deemed reliable but not guaranteed.

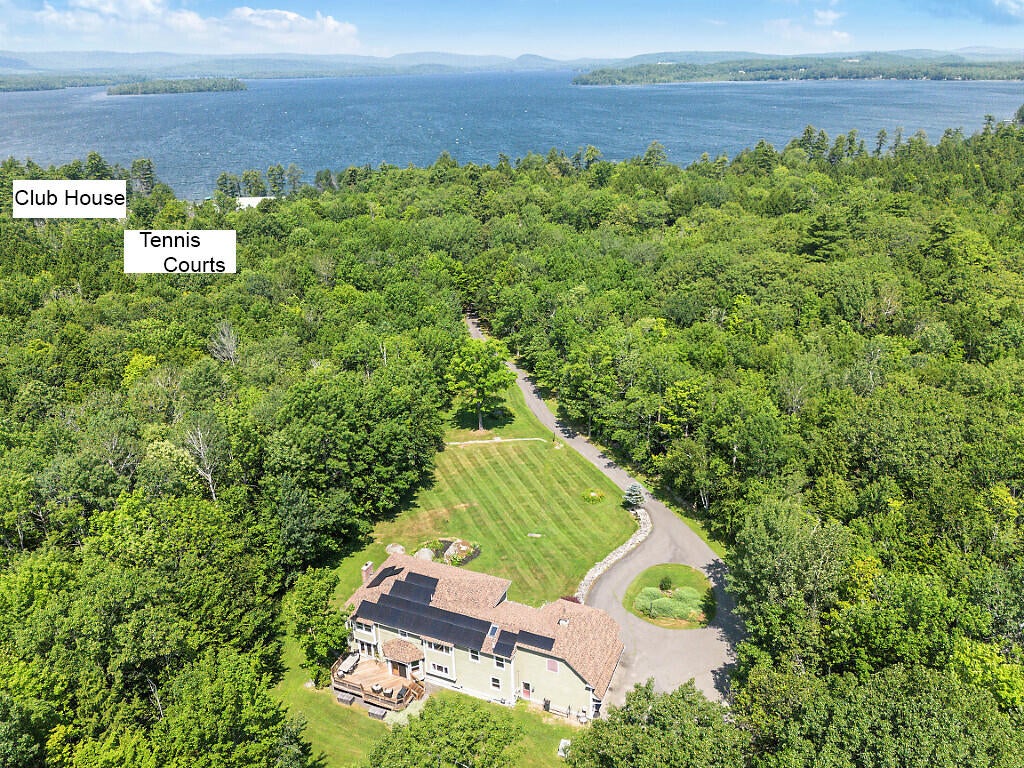
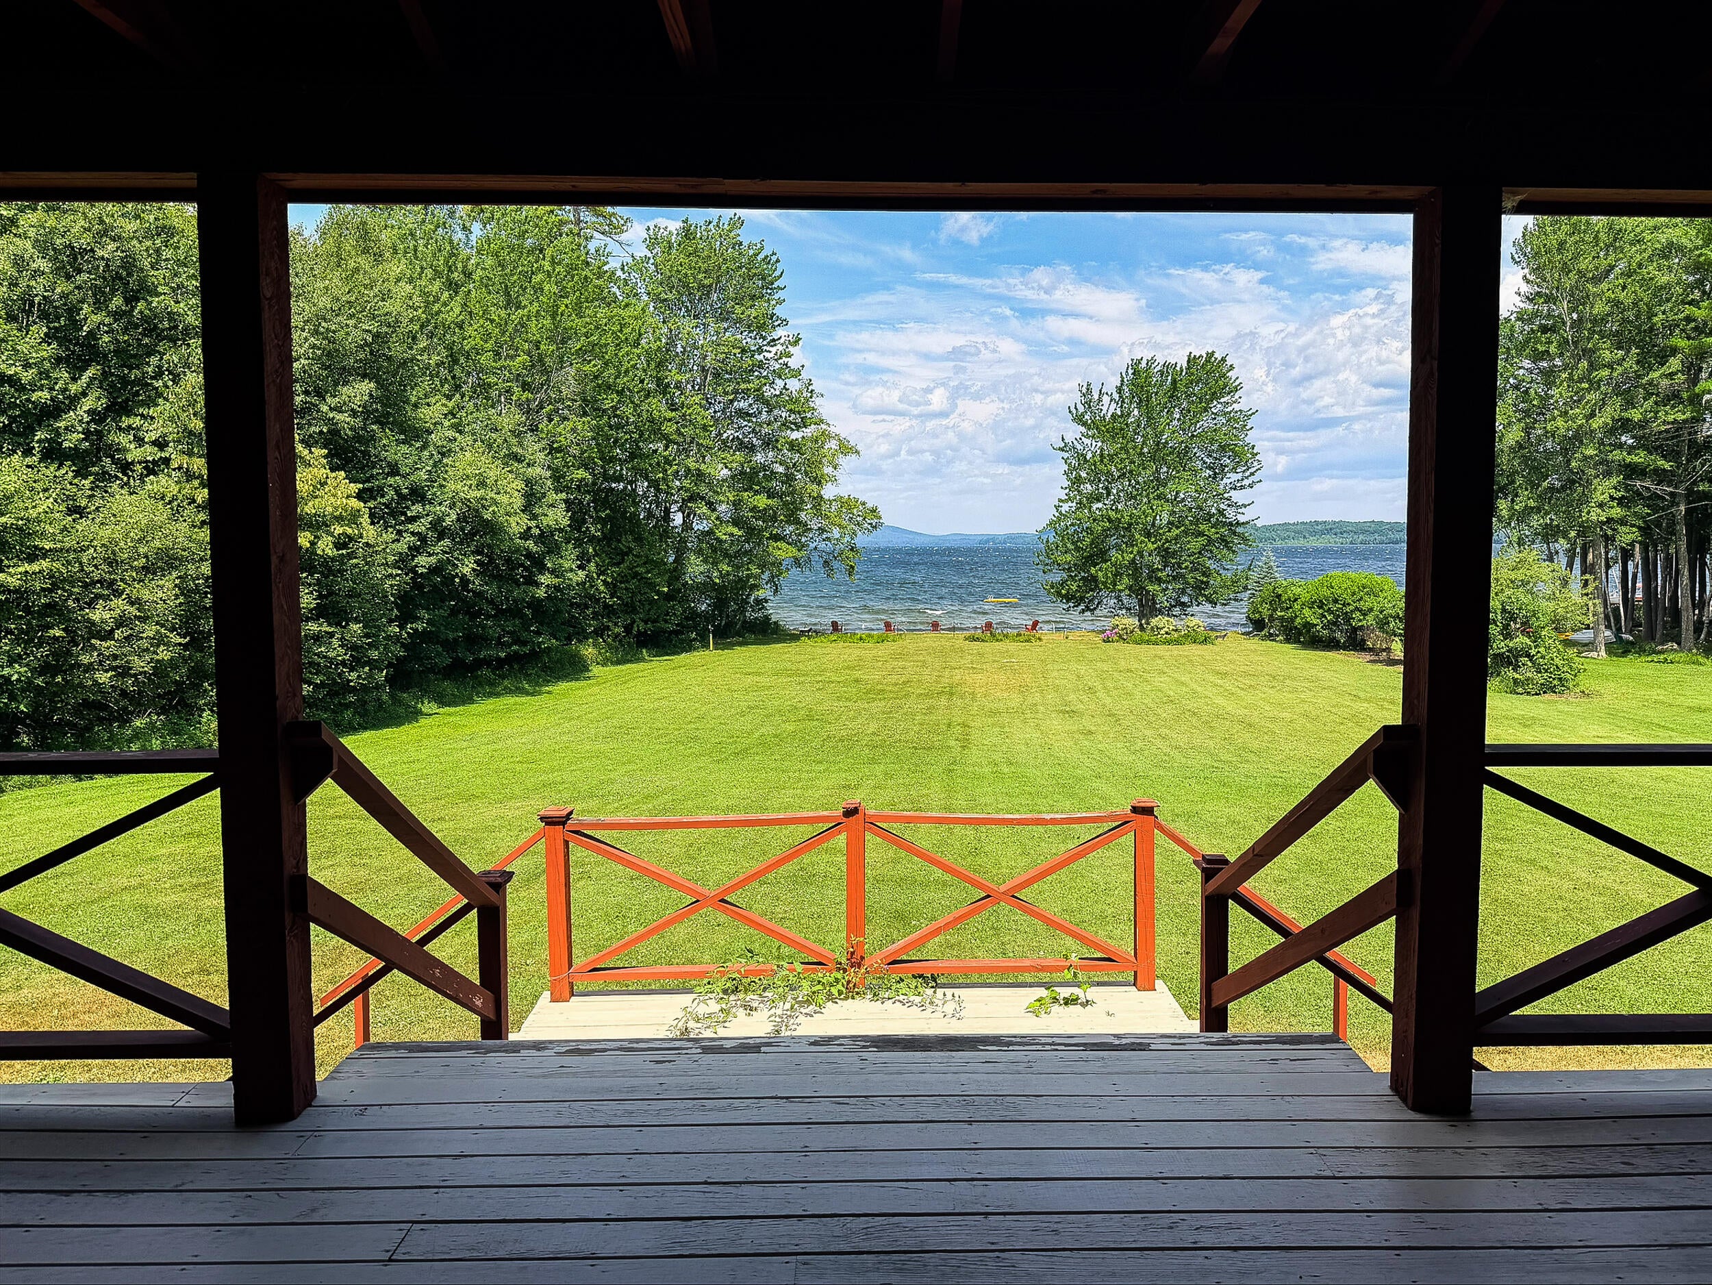
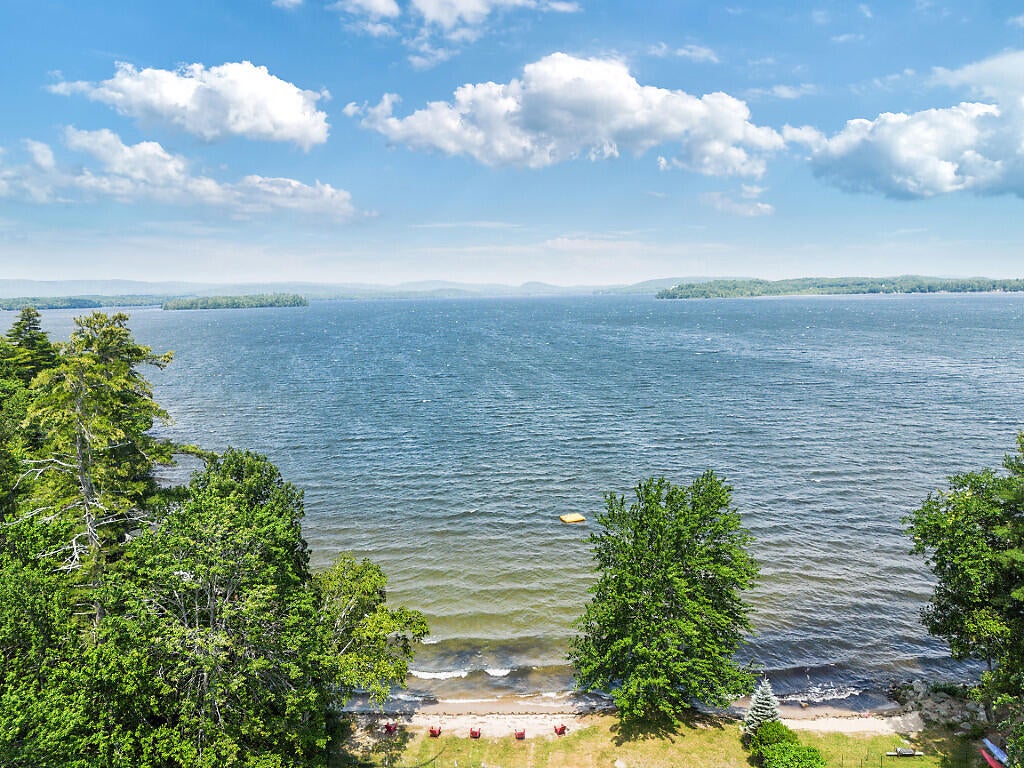
EXTRAORDINARY CUSTOM-BUILT HOME ON 10.68 PRIVATE ACRES WITH SHARED ACCESS TO GREAT POND! OPEN HOUSE WEDNESDAY, JULY 22 FROM 5P TO 7P. This rare opportunity awaits you in the sought-after Loon Cove Subdivision on Great Pond in Belgrade. This impressive & well maintained 4-bedroom, 2 full & 2 half-bath home offers over 4,500 square feet of beautifully designed living space in a peaceful Belgrade setting. Step inside to a grand foyer that welcomes you into the spacious living room featuring a fireplace & custom built-ins. The stylish kitchen with informal dining offers plenty of space for cooking & gathering, while the formal dining room with built-ins is perfect for entertaining. The expansive primary suite includes two walk-in closets & a private bath, & the additional bedrooms are generously sized. A large two tier deck off the kitchen & living room overlooks the serene, wooded acreage, providing the perfect place to relax & enjoy nature. The home is also equipped with solar power, providing substantial energy savings & reducing electric expenses by thousands of dollars each year. As part of this desirable community, enjoy shared access to Great Pond Lake with exceptional amenities, including a private beach, clubhouse with a large dining room, spacious fully equipped kitchen, restrooms, boat slips, & kayak and canoe storage right on the waterfront. Whether you're boating, swimming, or simply taking in the beauty of the Belgrade Lakes Region, this property offers an incredible lifestyle opportunity. Additional features include a two-car attached garage, ample storage, & a thoughtful layout designed for both everyday living & entertaining. Enjoy the privacy of country living while being just minutes from Belgrade Lakes Village, golf courses, restaurants, & year-round outdoor recreation. Just 10 minutes to Oakland, 15 to Waterville & 20 to Augusta. A truly exceptional property offering space, comfort, energy efficiency, & the best of Maine lake living.

Save
Ask
Tour
Hide
Share
Listing Snapshot
Price 
$949,900
Days On Site 
4 Days
Bedrooms 
4
Inside Area (SqFt) 
4,503 sqft
Total Baths 
4
Full Baths 
2
Partial Baths 
2
Lot Size 
10.68 Acres
Year Built 
1989
MLS® Number 
1672482
Status 
Active
Property Tax 
$10,037
HOA/Condo/Coop Fees 
$116.67 monthly
Sq Ft Source 
Public Records
Days online/new listing status provided by Showcase IDX.
Friends & Family
Recent Activity
3 days agoStatus changed to Active
3 days agoListing updated with changes from the MLS®
4 days agoListing first seen on site
Price history, status history, and update history provided by Showcase IDX.
General Features
Acres 
10.68
Attached Garage 
Yes
Garage 
Yes
Garage Spaces 
2
Land Lease 
No
Parking 
PavedGarage Door OpenerAttached
Property Sub Type 
Single Family Residence
Sewer 
Private SewerSeptic Tank
SqFt Above 
3703
SqFt Below 
800
SqFt Total 
4503
Style 
ColonialFederal
Utilities 
Propane
Water Source 
PrivateWell
Zoning 
Residential
Interior Features
Appliances 
CooktopDishwasherElectric RangeRefrigerator
Basement 
Interior EntryWalk-Out AccessDaylightFinishedFull
Electric 
Circuit Breakers
Fireplace 
Yes
Fireplace Features 
Living RoomWood Burning
Fireplaces 
1
Flooring 
CarpetLaminateTileHardwood
Heating 
OilBaseboardHot WaterZoned
Interior 
Coffered Ceiling(s)PantryWalk-In Closet(s)Storage
Laundry Features 
Main Level
Bedroom 2 
Level - SecondFeatures - Walk-In Closet(s)
Bedroom 3 
Level - Second
Bedroom 4 
Level - Second
Dining Room 
Level - First
Family Room 
Level - Basement
Kitchen 
Level - FirstFeatures - Coffered Ceiling(s), Eat-in Kitchen
Laundry 
Level - First
Living Room 
Level - First
Mud Room 
Level - First
Office 
Level - First
Other Room 
Level - Basement
Other Room 2 
Level - First
Primary Bedroom 
Level - SecondFeatures - Double Vanity, Vaulted Ceiling(s), Walk-In Closet(s)
Save
Ask
Tour
Hide
Share
Exterior Features
Construction Details 
Wood SidingFrame
Exterior 
Tennis Court(s)
Lot Features 
Near Golf CourseSubdividedCul-De-SacLevelOpen LotRolling SlopeLandscapedWooded
Patio And Porch 
PorchDeckPatio
Roof 
Shingle
View 
Mountain(s)ScenicTrees/Woods
Waterfront 
Yes
Waterfront Features 
Great Pond
Waterview 
Mountain(s)ScenicTrees/Woods
Community Features
Accessibility Features 
Accessible DoorsAccessible Hallway(s)Accessible Entrance
Association Amenities 
ClubhouseStorage
Association Dues 
1400
Community Features 
Clubhouse
HOA Fee Frequency 
Annually
Roads 
Paved
School District 
RSU 18
Schools
School District
RSU 18
Elementary School
Unknown
Middle School
Unknown
High School
Unknown
Listing courtesy of Better Homes & Gardens Real Estate/The Masiello Group [email protected]


Listing data is derived in whole or in part from the Maine IDX and is for consumers' personal, noncommercial use only. Dimensions are approximate and not guaranteed. All data should be independently verified. © 2026 Maine Real Estate Information System, Inc. All Rights Reserved.
Last checked 2026-07-23 12:05 AM UTC

Neighborhood & Commute
Source: Walkscore
Save
Ask
Tour
Hide
Share