Save
Ask
Tour
Hide
Share
$1,200,000
3 Days On Site

25 Danforth Drive
Monmouth, ME 04259

Single Family Residence|Coming Soon
3
Beds
3
Total Baths
2
Full Baths
1
Partial Bath
2,944
SqFt
$408
/SqFt
2010
Built
County:
Kennebec
Days online/new listing status provided by Showcase IDX.
Listing courtesy of LAER
Call Now: (207) 255-7659
Is this the listing for you? We can help make it yours.
(207) 255-7659
Upcoming Open Houses
Sat, Jul 25, 12:00 PM - 2:00 PM
25 Danforth Drive25 Danforth Drive25 Danforth Drive25 Danforth Drive
Save
Ask
Tour
Hide
Share

Mortgage Calculator

Monthly Payment (Est.)

$5,475
Calculator powered by Showcase IDX, a Constellation1 Company. Copyright ©2026 Information is deemed reliable but not guaranteed.

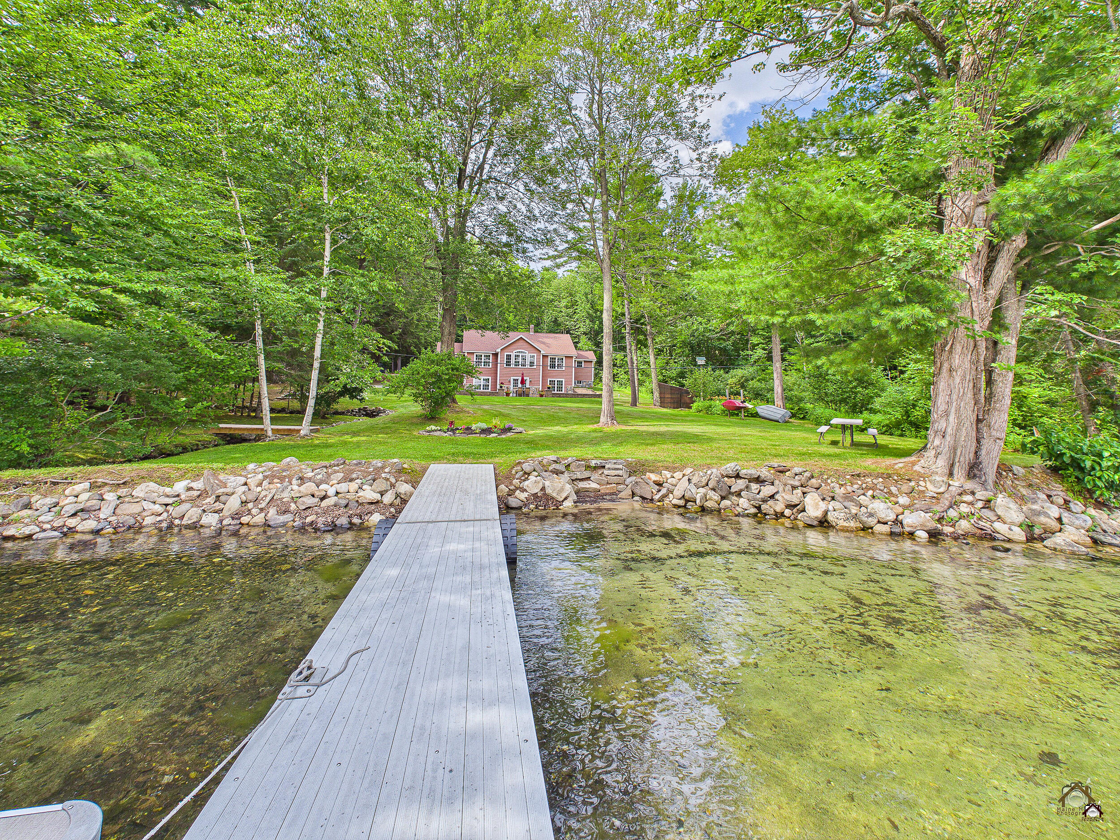
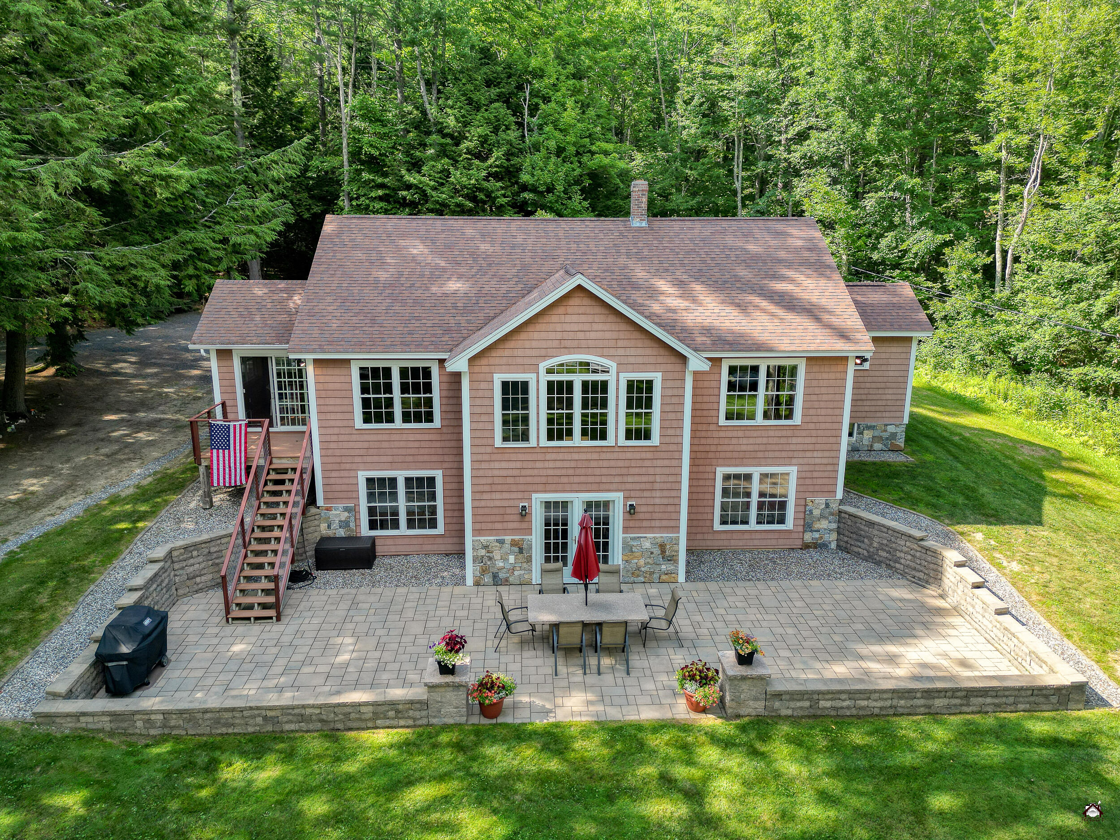
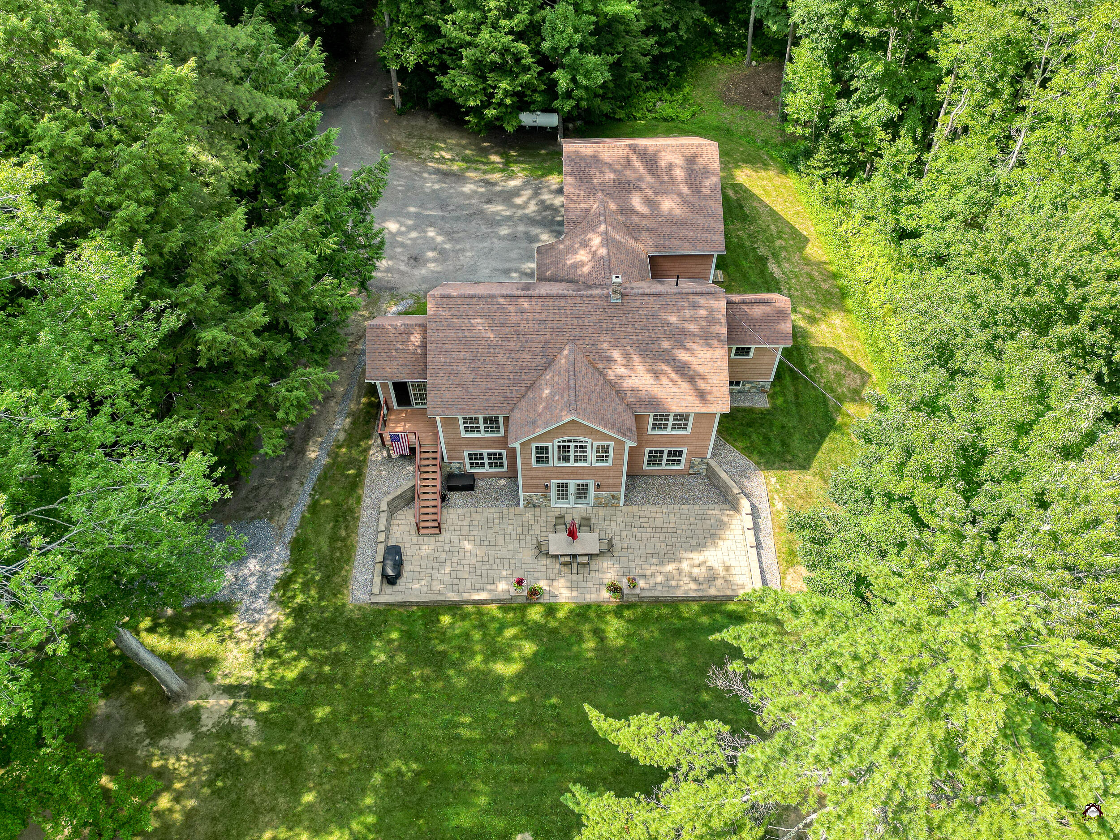
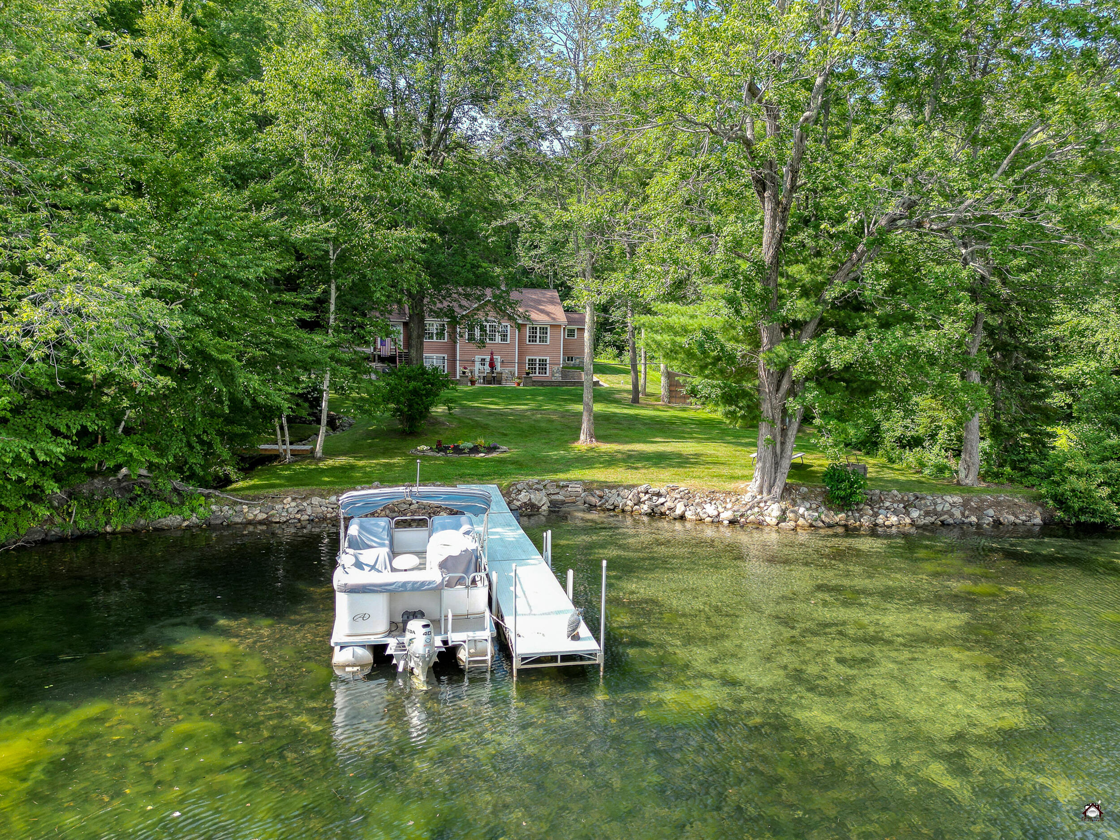
Nestled on 6.8 private acres, this exceptional waterfront home offers nearly 2,800 sq. ft. of thoughtfully designed living space, quality craftsmanship, and outstanding indoor and outdoor amenities. The welcoming entry opens to the main level, featuring a bright, open-concept floor plan with a well-appointed kitchen showcasing granite countertops, a spacious dining area, and an inviting living room anchored by a striking ledge stone fireplace. Just off the dining area, the enclosed porch provides the perfect place to relax while offering direct access to the expansive patio for seamless indoor-outdoor entertaining. The main level also features a private primary suite with an en suite bath and two walk-in closets, a half bath, laundry area, and direct access to the attached three-car garage. The finished walk-out lower level expands the living space with a spacious family room featuring a beautiful ledge stone hearth with a wood stove, direct access to the patio, two bedrooms, including one with direct access to a full bathroom, an office area, and a utility room--ideal for guests, extended family, or working from home. Designed for entertaining, the outdoor living spaces are equally impressive. An expansive interlocking paver patio is enhanced by natural stone retaining walls, granite-capped landscape pillars, a custom granite-topped dining table, and granite-accented stone steps, all surrounded by beautifully landscaped grounds with mature trees, a peaceful stream, and a charming footbridge. The shoreline is equally remarkable, offering a private sandy walk-in beach perfect for swimming, paddleboarding, and kayaking, along with generous dock space for your boat, jet skis, and other watercraft. A whole-house generator provides added peace of mind, ensuring comfort in every season. Whether entertaining on the patio or enjoying breathtaking sunsets over Cochnewagon Pond, this remarkable property offers an exceptional waterfront lifestyle.

Save
Ask
Tour
Hide
Share
Listing Snapshot
Price 
$1,200,000
Days On Site 
3 Days
Bedrooms 
3
Inside Area (SqFt) 
2,944 sqft
Total Baths 
3
Full Baths 
2
Partial Baths 
1
Lot Size 
6.8 Acres
Year Built 
2010
MLS® Number 
1672477
Status 
Coming Soon
Property Tax 
$9,035
HOA/Condo/Coop Fees 
N/A
Sq Ft Source 
Public Records
Days online/new listing status provided by Showcase IDX.
Friends & Family
Recent Activity
4 days agoListing first seen on site
4 days agoListing updated with changes from the MLS®
Price history, status history, and update history provided by Showcase IDX.
General Features
Acres 
6.8
Attached Garage 
Yes
Garage 
Yes
Garage Spaces 
3
Green Energy Efficient 
Thermostat
Land Lease 
No
Parking 
GravelOn SiteGarage Door OpenerInside EntranceAttached
Property Sub Type 
Single Family Residence
Sewer 
Private SewerSeptic Tank
SqFt Above 
1721
SqFt Below 
1223
SqFt Total 
2944
Style 
Ranch
Utilities 
Natural Gas Not Available
Water Source 
PrivateWell
Zoning 
Shoreland
Interior Features
Appliances 
DishwasherDryerMicrowaveGas RangeRefrigeratorWasherTankless Water Heater
Basement 
Interior EntryWalk-Out AccessDaylightFinishedFull
Cooling 
Heat Pump
Electric 
Circuit Breakers
Fireplace 
Yes
Fireplace Features 
Living RoomGas
Fireplaces 
1
Flooring 
WoodCeramic Tile
Furnished 
Unfurnished
Heating 
ElectricPropaneWoodBaseboardHeat PumpHot WaterRadiantWood Stove
Interior 
Kitchen IslandCathedral Ceiling(s)Walk-In Closet(s)Master Downstairs
Laundry Features 
Main Level
Window Features 
Double Pane Windows
Bedroom 2 
Dimensions - 15.1x11.11Level - Basement
Dining Room 
Dimensions - 13.1x12.5Level - FirstFeatures - Cathedral Ceiling(s)
Great Room 
Dimensions - 34.5x22.1Level - Basement
Kitchen 
Dimensions - 27.9x13.1Level - FirstFeatures - Cathedral Ceiling(s), Kitchen Island
Living Room 
Dimensions - 21.4x15.4Level - FirstFeatures - Cathedral Ceiling(s)
Office 
Level - Basement
Other Room 
Dimensions - 10.6x7.11Level - First
Primary Bedroom 
Dimensions - 14.7x13.11Level - Basement
Sunroom 
Dimensions - 11.1x9.3Level - FirstFeatures - Cathedral Ceiling(s)
Save
Ask
Tour
Hide
Share
Exterior Features
Construction Details 
Vinyl SidingFrame
Lot Features 
LevelOpen LotRolling SlopeLandscapedWooded
Other Structures 
OutbuildingShed(s)
Patio And Porch 
Glass EnclosedPorchPatio
Road Frontage 
Private Road
Roof 
Shingle
View 
ScenicTrees/WoodsWater
Waterfront 
Yes
Waterfront Features 
Cochnewagon Pond
Waterview 
ScenicTrees/WoodsWater
Windows/Doors 
Double Pane Windows
Community Features
Accessibility Features 
Accessible Doors
Roads 
PavedDirt
School District 
RSU 02
Schools
School District
RSU 02
Elementary School
Unknown
Middle School
Unknown
High School
Unknown
Listing courtesy of LAER


Listing data is derived in whole or in part from the Maine IDX and is for consumers' personal, noncommercial use only. Dimensions are approximate and not guaranteed. All data should be independently verified. © 2026 Maine Real Estate Information System, Inc. All Rights Reserved.
Last checked 2026-07-22 07:05 AM UTC

Neighborhood & Commute
Source: Walkscore
Save
Ask
Tour
Hide
Share