Save
Ask
Tour
Hide
Share
$959,000
3 Days On Site

132 Pheasant Hill Drive
Portland, ME 04103

For Sale|Single Family Residence|Active
3
Beds
3
Total Baths
2
Full Baths
1
Partial Bath
2,765
SqFt
$347
/SqFt
1999
Built
County:
Cumberland
Days online/new listing status provided by Showcase IDX.
Listing courtesy of Portside Real Estate Group
Call Now: (207) 255-7659
Is this the listing for you? We can help make it yours.
(207) 255-7659
Upcoming Open Houses
Wed, Jul 22, 10:00 AM - 11:30 AM
Fri, Jul 24, 11:30 AM - 1:00 PM
Sun, Jul 26, 11:00 AM - 12:30 PM
132 Pheasant Hill Drive132 Pheasant Hill Drive132 Pheasant Hill Drive132 Pheasant Hill Drive
Save
Ask
Tour
Hide
Share

Mortgage Calculator

Monthly Payment (Est.)

$4,375
Calculator powered by Showcase IDX, a Constellation1 Company. Copyright ©2026 Information is deemed reliable but not guaranteed.

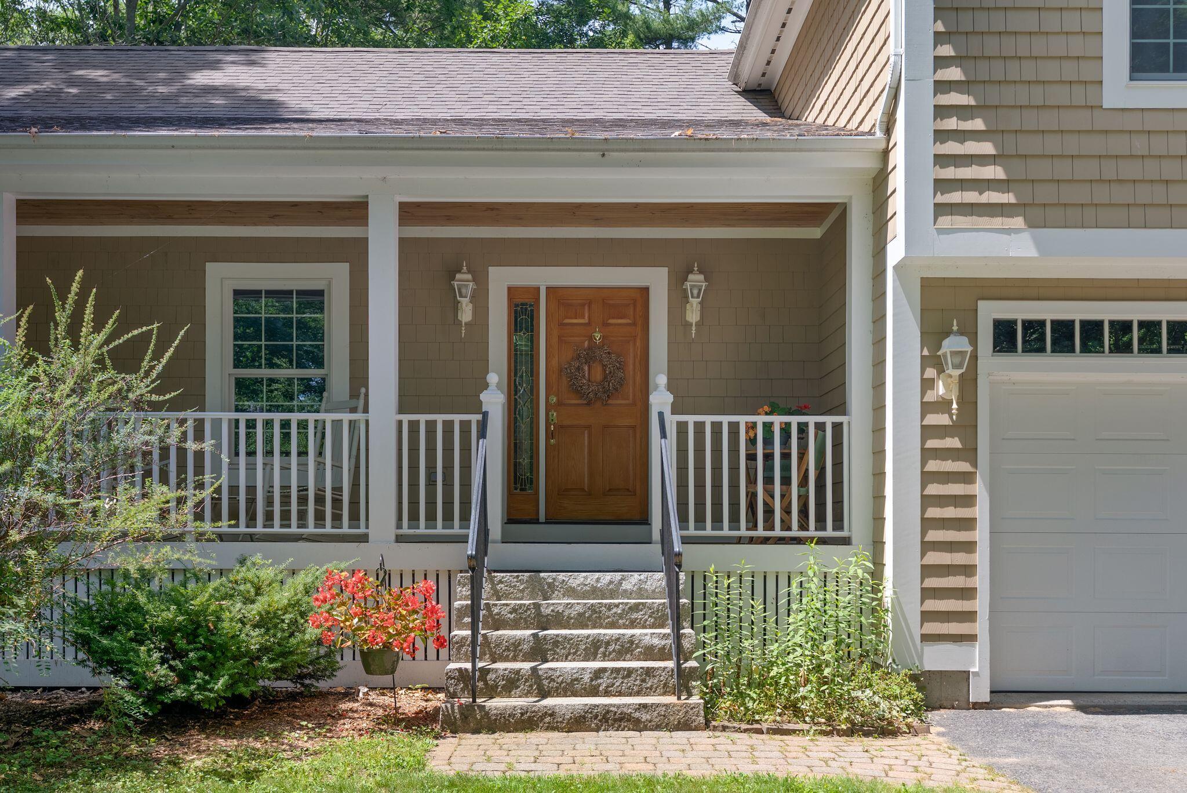
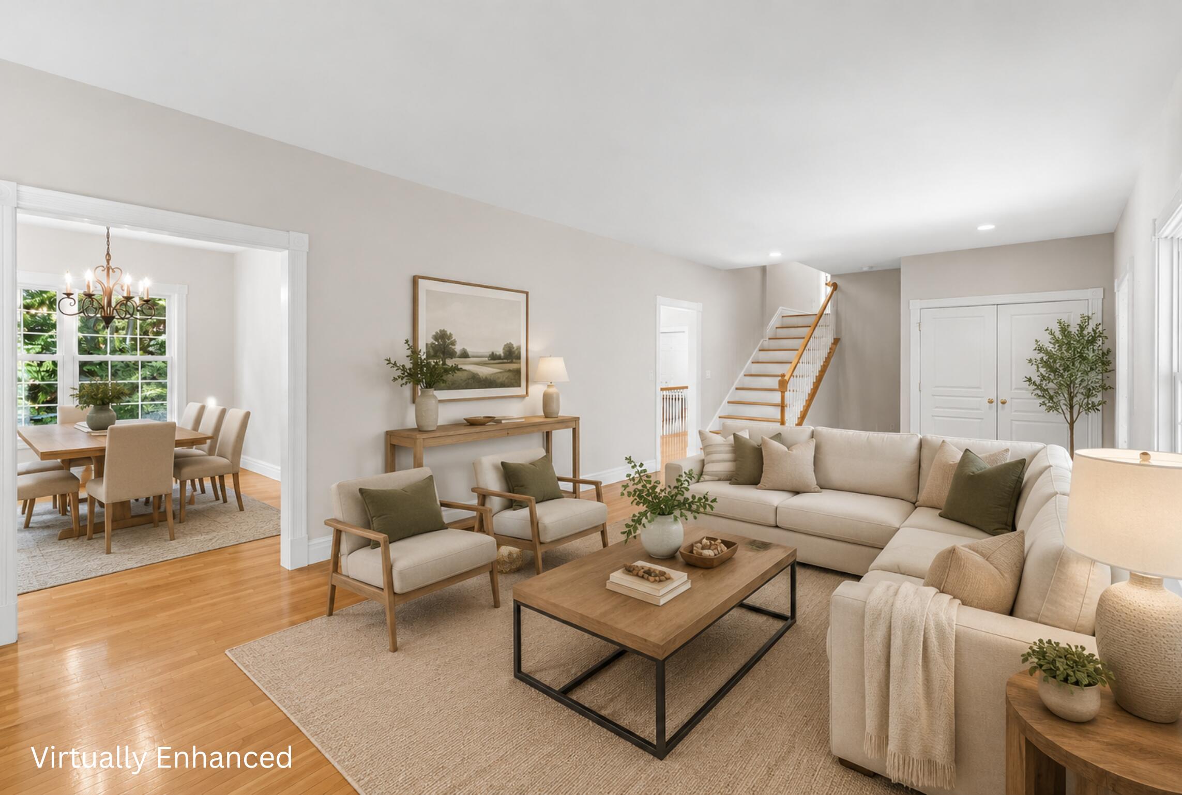
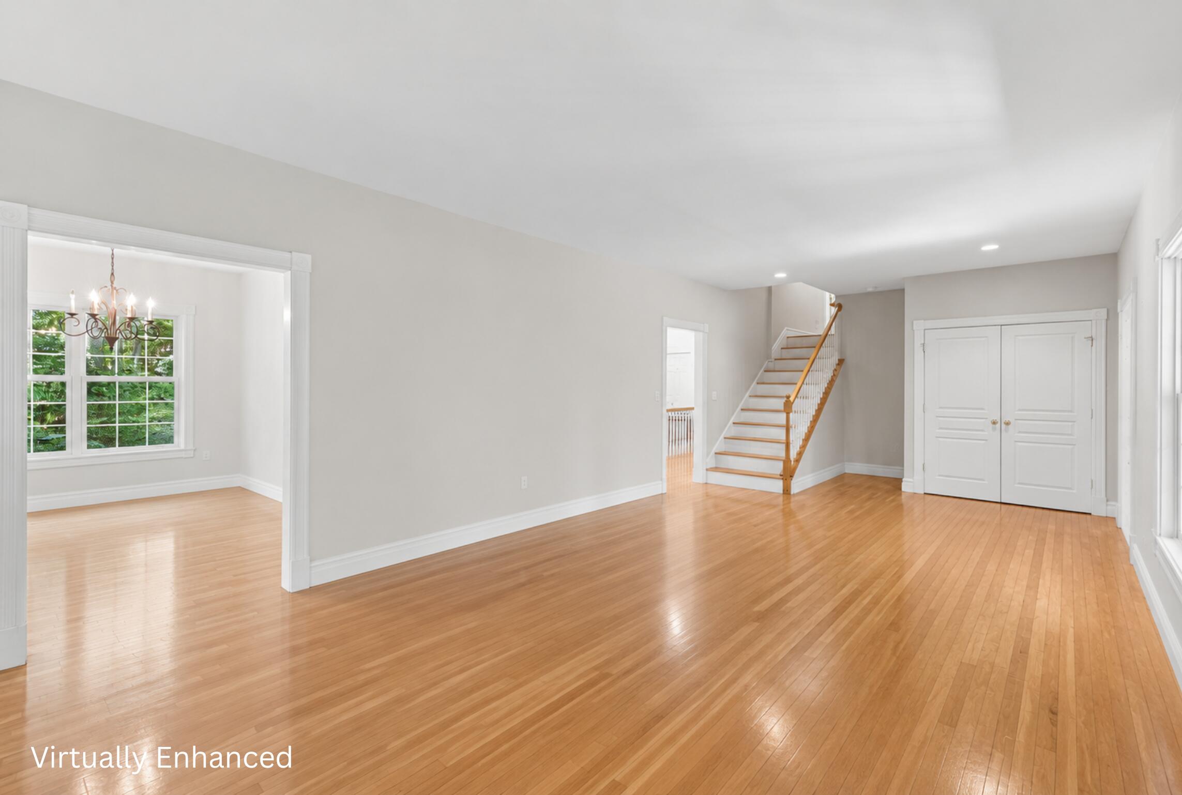
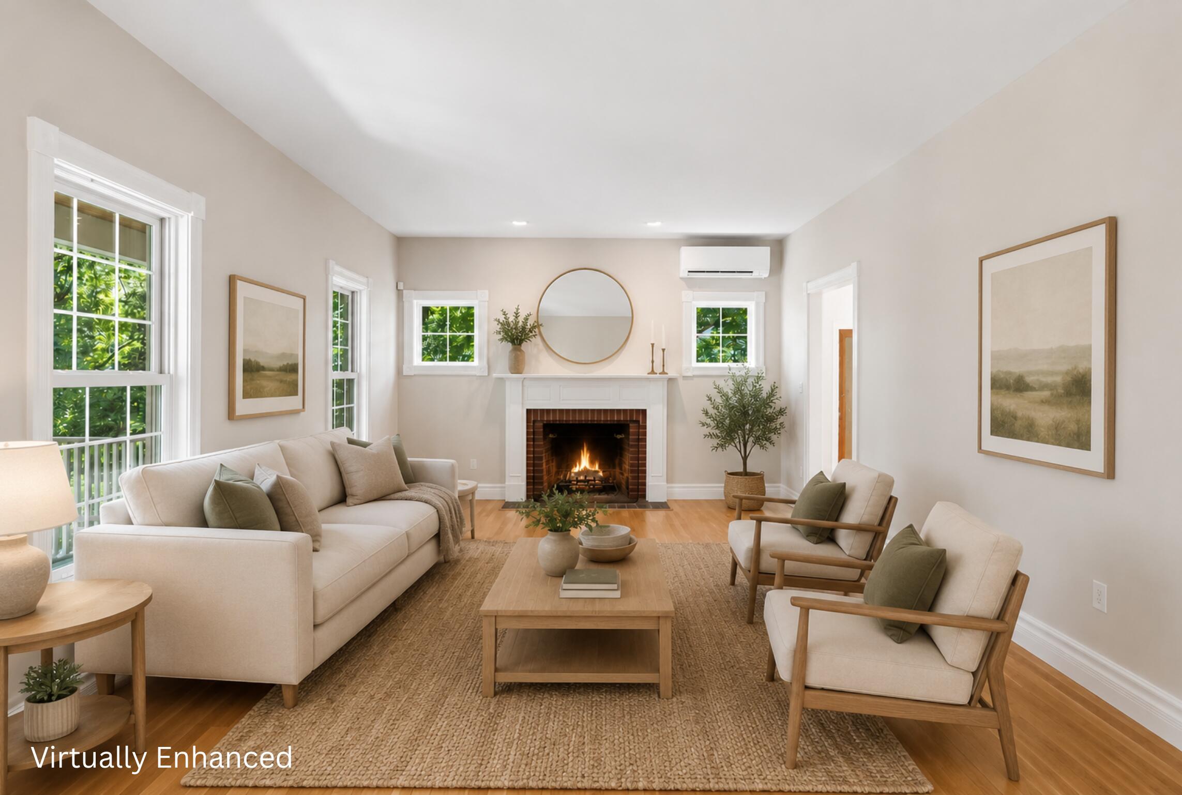
Nestled in one of Portland's most sought-after neighborhoods, this beautifully maintained home offers the perfect balance of privacy, convenience, and access to the outdoors. Ideally located just one mile from the Northeastern University Roux Institute and minutes from downtown Portland and Falmouth, the neighborhood features more than 10 acres of HOA common land with scenic walking trails connecting directly to Quarry Run Dog Park. Offering 2,765± square feet of finished living space, the home's gently sloping lot fills the finished lower level with abundant natural light, creating bright, welcoming spaces that feel connected to the outdoors. Radiant heated floors throughout the home--including the lower level and garage--provide exceptional comfort in every season. Inside, wood floors extend throughout the home, while the spacious primary suite features a walk-in closet and a beautifully renovated en-suite bath (2023). Lovingly maintained by only its second owner, the home reflects years of meticulous care. A newer roof, installed in 2021, adds lasting value and peace of mind. The private backyard is a true sanctuary, featuring mature perennial gardens, raised vegetable beds, an irrigation system, and an invisible fence for dogs. Whether you're gardening, entertaining, or simply unwinding, the peaceful setting offers exceptional privacy. *Some listing photos have been virtually enhanced to illustrate the home's potential. Enhancements include digital furniture removal and virtual furnishings.

Save
Ask
Tour
Hide
Share
Listing Snapshot
Price 
$959,000
Days On Site 
3 Days
Bedrooms 
3
Inside Area (SqFt) 
2,765 sqft
Total Baths 
3
Full Baths 
2
Partial Baths 
1
Lot Size 
0.67 Acres
Year Built 
1999
MLS® Number 
1672466
Status 
Active
Property Tax 
$9,043
HOA/Condo/Coop Fees 
$68.75 monthly
Sq Ft Source 
Owner
Days online/new listing status provided by Showcase IDX.
Friends & Family
Recent Activity
yesterdayStatus changed to Active
yesterdayListing updated with changes from the MLS®
4 days agoListing first seen on site
Price history, status history, and update history provided by Showcase IDX.
General Features
Acres 
0.67
Attached Garage 
Yes
Garage 
Yes
Garage Spaces 
2
Land Lease 
No
Parking 
PavedOff StreetGarage Door OpenerInside EntranceAttached
Property Sub Type 
Single Family Residence
Security 
Security System
Sewer 
Public Sewer
SqFt Above 
1815
SqFt Below 
950
SqFt Total 
2765
Style 
ContemporaryOther
Water Source 
Public
Zoning 
RN-3
Interior Features
Appliances 
CooktopDishwasherDryerMicrowaveElectric RangeRefrigeratorWasher
Basement 
Interior EntryDaylightFinishedFull
Cooling 
Heat Pump
Electric 
Circuit Breakers
Fireplace 
Yes
Fireplace Features 
Living RoomWood Burning
Fireplaces 
1
Flooring 
LaminateTileWood
Furnished 
Negotiable
Heating 
OilHot WaterZonedRadiant
Interior 
Walk-In Closet(s)
Bedroom 1 
Level - Second
Bedroom 2 
Level - Second
Dining Room 
Level - First
Family Room 
Level - First
Kitchen 
Level - First
Living Room 
Level - First
Office 
Level - Basement
Primary Bedroom 
Level - SecondFeatures - Walk-In Closet(s)
Save
Ask
Tour
Hide
Share
Exterior Features
Construction Details 
Shingle SidingWood SidingFrame
Lot Features 
SubdividedRolling SlopeLandscapedWooded
Patio And Porch 
Deck
Roof 
Shingle
View 
ScenicTrees/Woods
Waterview 
ScenicTrees/Woods
Community Features
Association Dues 
825
HOA Fee Frequency 
Annually
Roads 
Paved
School District 
Portland Public Schools
Schools
School District
Portland Public Schools
Elementary School
Unknown
Middle School
Unknown
High School
Unknown
Listing courtesy of Portside Real Estate Group


Listing data is derived in whole or in part from the Maine IDX and is for consumers' personal, noncommercial use only. Dimensions are approximate and not guaranteed. All data should be independently verified. © 2026 Maine Real Estate Information System, Inc. All Rights Reserved.
Last checked 2026-07-22 07:05 AM UTC

Neighborhood & Commute
Source: Walkscore
Save
Ask
Tour
Hide
Share