Save
Ask
Tour
Hide
Share
$899,000
4 Days On Site

97 Old County Road
Woodstock, ME 04219

For Sale|Single Family Residence|Active
4
Beds
4
Total Baths
3
Full Baths
1
Partial Bath
2,925
SqFt
$307
/SqFt
2026
Built
Subdivision:
none
County:
Oxford
Days online/new listing status provided by Showcase IDX.
Listing courtesy of Keller Williams Realty
Call Now: (207) 255-7659
Is this the listing for you? We can help make it yours.
(207) 255-7659
97 Old County Road97 Old County Road97 Old County Road97 Old County Road
Save
Ask
Tour
Hide
Share

Mortgage Calculator

Monthly Payment (Est.)

$4,102
Calculator powered by Showcase IDX, a Constellation1 Company. Copyright ©2026 Information is deemed reliable but not guaranteed.

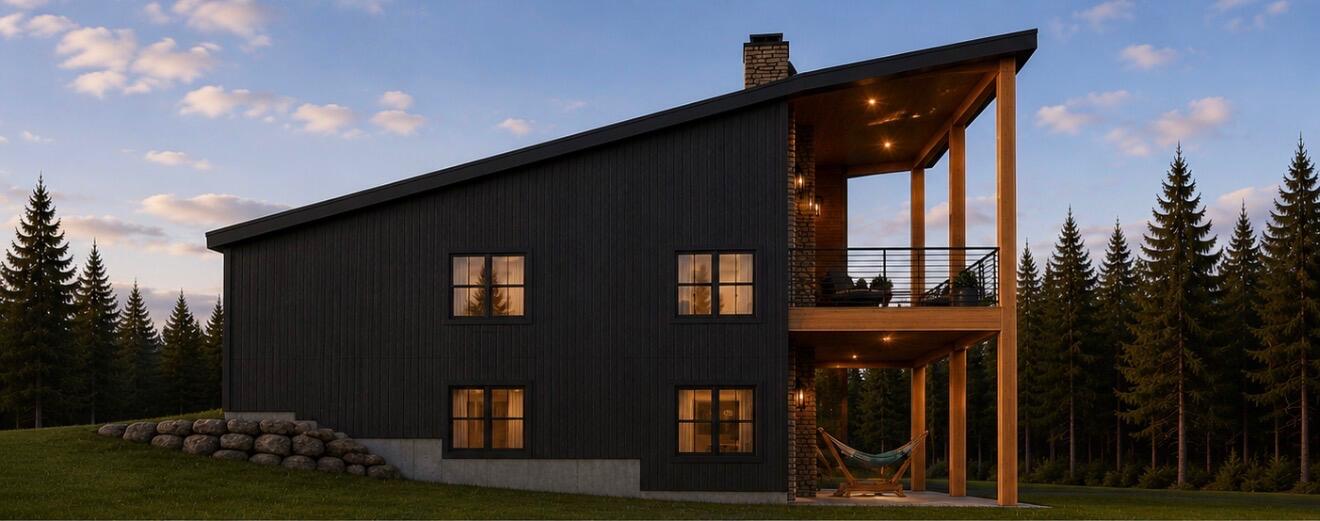
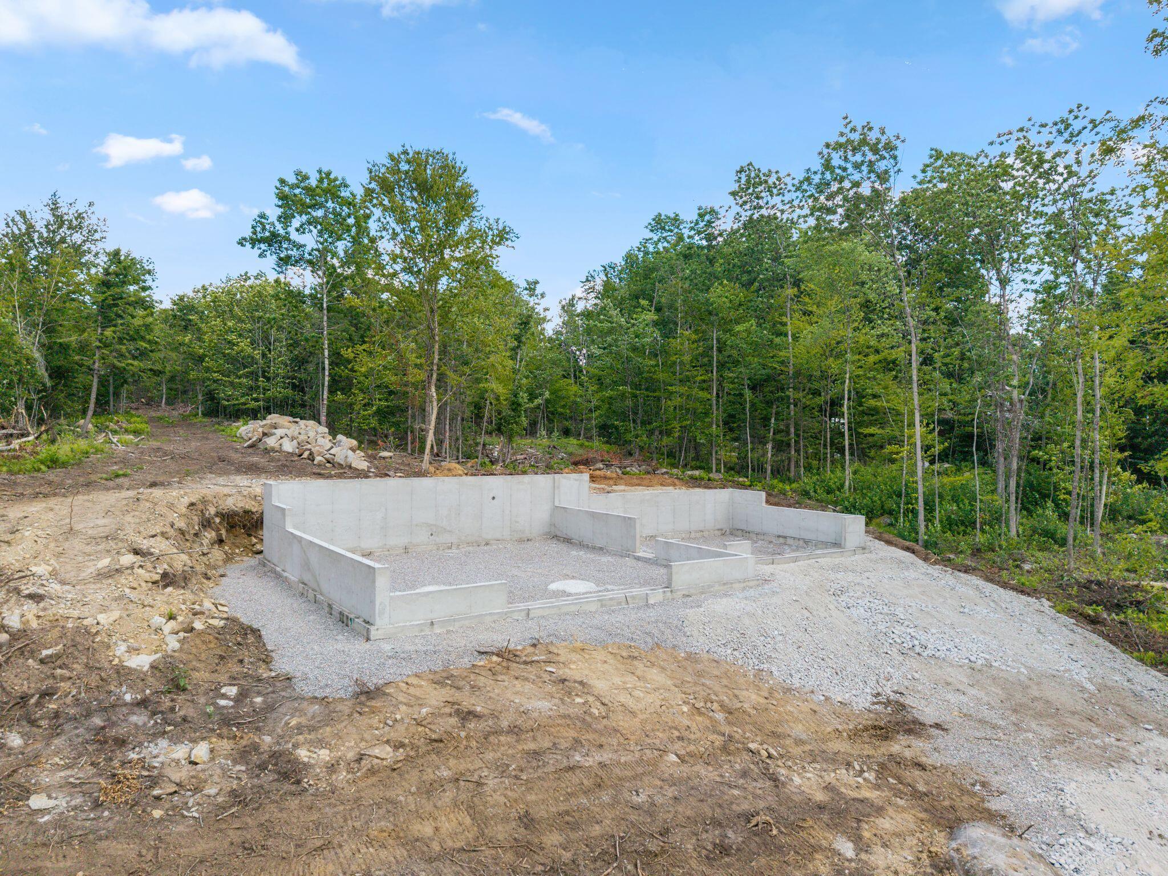
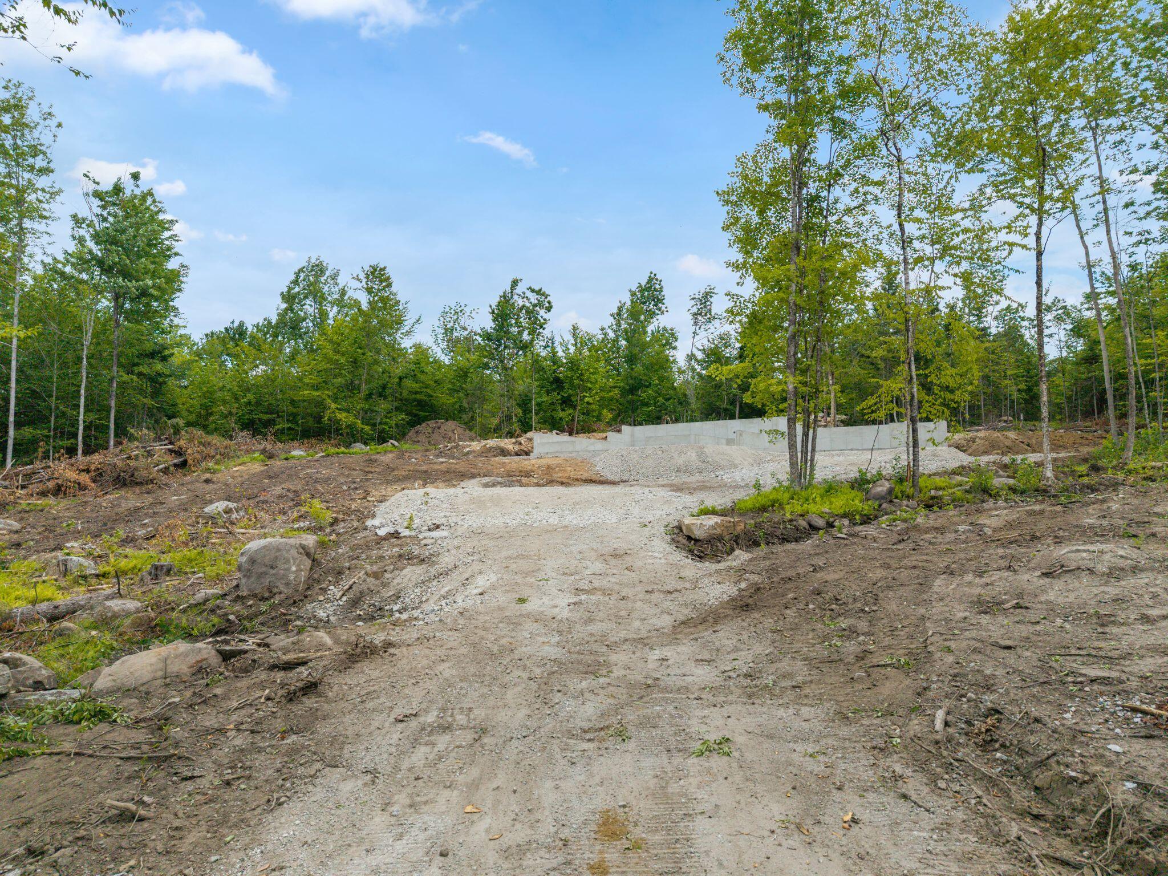
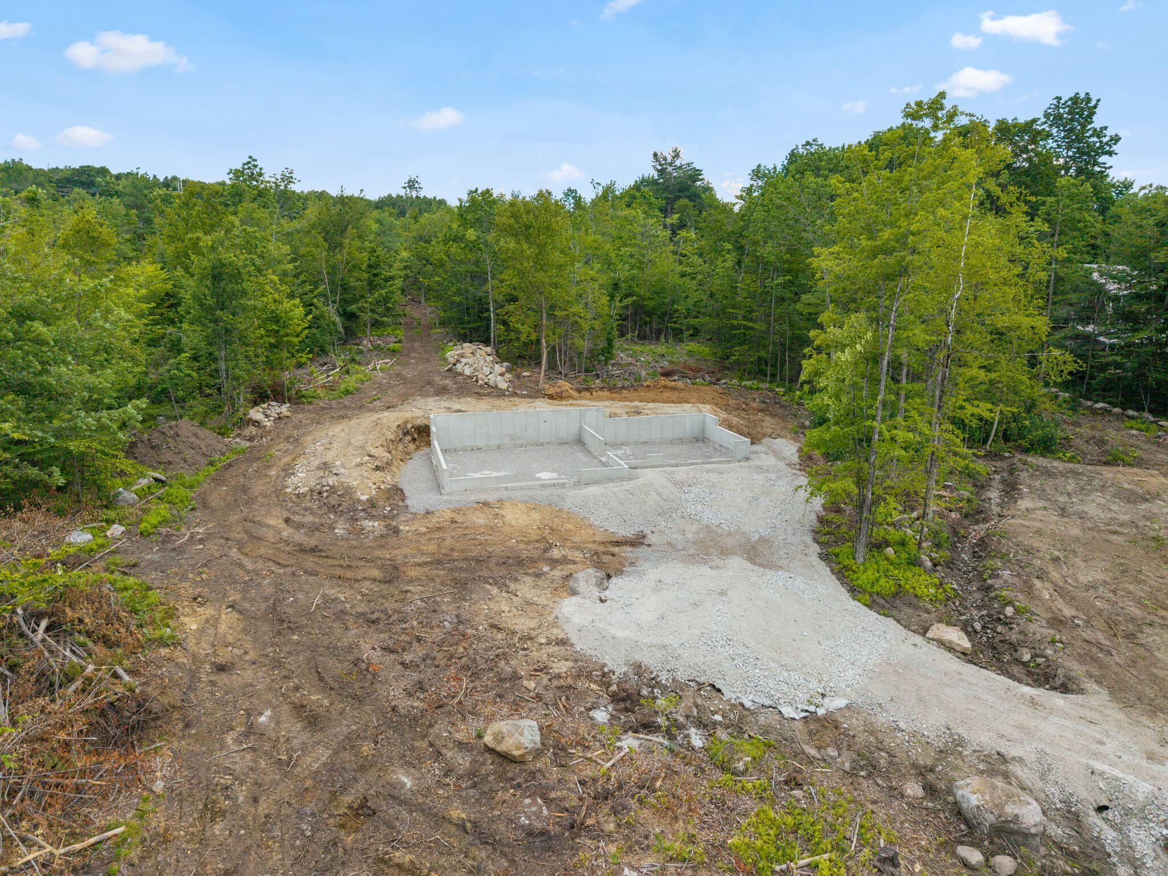
Welcome to the second home in the Summit Sanctuary Collection by Bolduc Family Properties, LLC. Currently under construction, this thoughtfully designed mountain retreat blends rustic elegance with modern comfort & upscale finishes in the heart of Western Maine. Offering approximately 2,925 sq. ft., this 4-bedroom, 3.5-bath home with 2 car garage showcases dramatic skillion architecture, soaring clerestory windows, expansive glass doors that fill the home with natural light, a striking stone fireplace, oversized decks, and a daylight walkout basement with patio. The private primary suite is designed as a true retreat, featuring a spa-inspired soaking tub and direct access to its own deck. The open-concept floor plan seamlessly combines sustainable design with high-end finishes, creating inviting spaces for everyday living and effortless entertaining. Positioned to capture panoramic mountain views while preserving the privacy and natural beauty of the surrounding forest, this exceptional home offers the perfect balance of luxury and tranquility. Located in Bryant Pond, just 15 minutes from the charming village of Bethel and 20 minutes from Sunday River Ski Resort, you'll enjoy four seasons of outdoor recreation, including skiing, hiking, golfing, fishing, mountain biking, and more. Whether you're searching for a year-round residence, a vacation retreat, or an investment opportunity, this home offers exceptional versatility. Reserve this home now while there's still time to customize, select finishes and make it uniquely yours. Opportunities to own a new construction home in this incredible collection are limited. Make it yours before someone else decides to.

Save
Ask
Tour
Hide
Share
Listing Snapshot
Price 
$899,000
Days On Site 
4 Days
Bedrooms 
4
Inside Area (SqFt) 
2,925 sqft
Total Baths 
4
Full Baths 
3
Partial Baths 
1
Lot Size 
1.1 Acres
Year Built 
2026
MLS® Number 
1672445
Status 
Active
Property Tax 
$99,999,999
HOA/Condo/Coop Fees 
N/A
Sq Ft Source 
Owner
Days online/new listing status provided by Showcase IDX.
Friends & Family
Recent Activity
4 days agoListing first seen on site
4 days agoListing updated with changes from the MLS®
Price history, status history, and update history provided by Showcase IDX.
General Features
Acres 
1.1
Attached Garage 
Yes
Garage 
Yes
Garage Spaces 
2
Green Energy Efficient 
HVAC
Land Lease 
No
Parking 
GravelPavedOn SiteGarage Door OpenerAttached
Property Condition 
New Construction
Property Sub Type 
Single Family Residence
Sewer 
Private SewerSeptic Tank
SqFt Above 
2925
SqFt Total 
2925
Style 
Modern
Utilities 
Cable AvailablePropane
Water Source 
PrivateWell
Zoning 
RA
Interior Features
Appliances 
DishwasherDryerGas RangeRefrigeratorWasher
Basement 
Interior EntryWalk-Out AccessDaylightFinishedFull
Cooling 
Heat Pump
Electric 
Circuit BreakersUnderground
Fireplace 
Yes
Fireplace Features 
Living RoomGas
Fireplaces 
1
Flooring 
TileHardwood
Furnished 
Negotiable
Heating 
ElectricPropaneForced AirHeat Pump
Interior 
Vaulted Ceiling(s)
Laundry Features 
Main Level
Window Features 
Double Pane Windows
Bedroom 1 
Level - Basement
Bedroom 2 
Level - First
Bedroom 3 
Level - FirstFeatures - Vaulted Ceiling(s)
Bedroom 4 
Level - FirstFeatures - Soaking Tub, Walk-In Closet(s)
Kitchen 
Level - FirstFeatures - Eat-in Kitchen
Living Room 
Level - FirstFeatures - Vaulted Ceiling(s)
Save
Ask
Tour
Hide
Share
Exterior Features
Construction Details 
Vertical SidingWood SidingFrame
Lot Features 
SubdividedRolling SlopeWooded
Patio And Porch 
DeckPatio
Roof 
Metal
View 
Mountain(s)Trees/Woods
Waterview 
Mountain(s)Trees/Woods
Windows/Doors 
Double Pane Windows
Community Features
Roads 
GravelPaved
School District 
RSU 44/MSAD 44
Schools
School District
RSU 44/MSAD 44
Elementary School
Unknown
Middle School
Unknown
High School
Unknown
Listing courtesy of Keller Williams Realty


Listing data is derived in whole or in part from the Maine IDX and is for consumers' personal, noncommercial use only. Dimensions are approximate and not guaranteed. All data should be independently verified. © 2026 Maine Real Estate Information System, Inc. All Rights Reserved.
Last checked 2026-07-22 08:33 AM UTC

Neighborhood & Commute
Source: Walkscore
Save
Ask
Tour
Hide
Share