Save
Ask
Tour
Hide
Share
$3,400,000
4 Days On Site

21 Lake Shore Drive
Naples, ME 04055

For Sale|Single Family Residence|Active
4
Beds
5
Total Baths
4
Full Baths
1
Partial Bath
6,170
SqFt
$551
/SqFt
2004
Built
County:
Cumberland
Days online/new listing status provided by Showcase IDX.
Listing courtesy of Century 21 First Choice Realty [email protected]
Call Now: (207) 255-7659
Is this the listing for you? We can help make it yours.
(207) 255-7659
21 Lake Shore Drive21 Lake Shore Drive21 Lake Shore Drive21 Lake Shore Drive
Save
Ask
Tour
Hide
Share

Mortgage Calculator

Monthly Payment (Est.)

$15,512
Calculator powered by Showcase IDX, a Constellation1 Company. Copyright ©2026 Information is deemed reliable but not guaranteed.

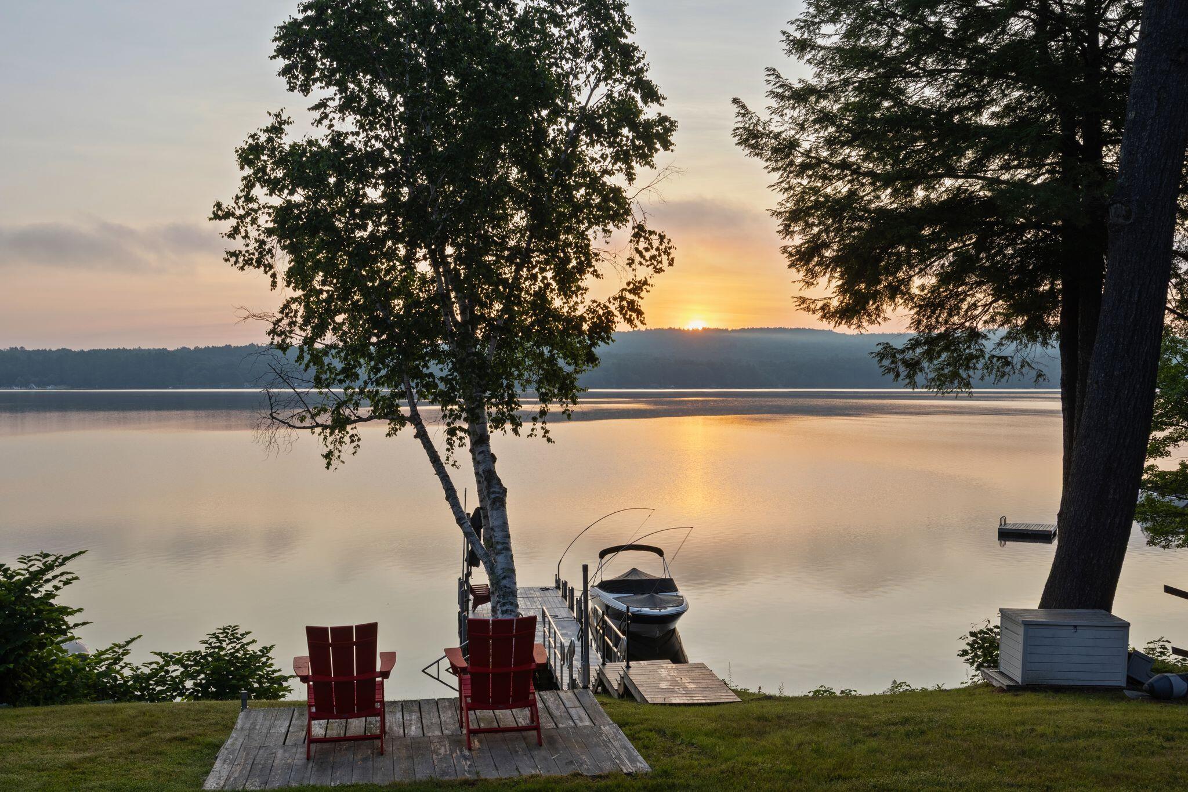
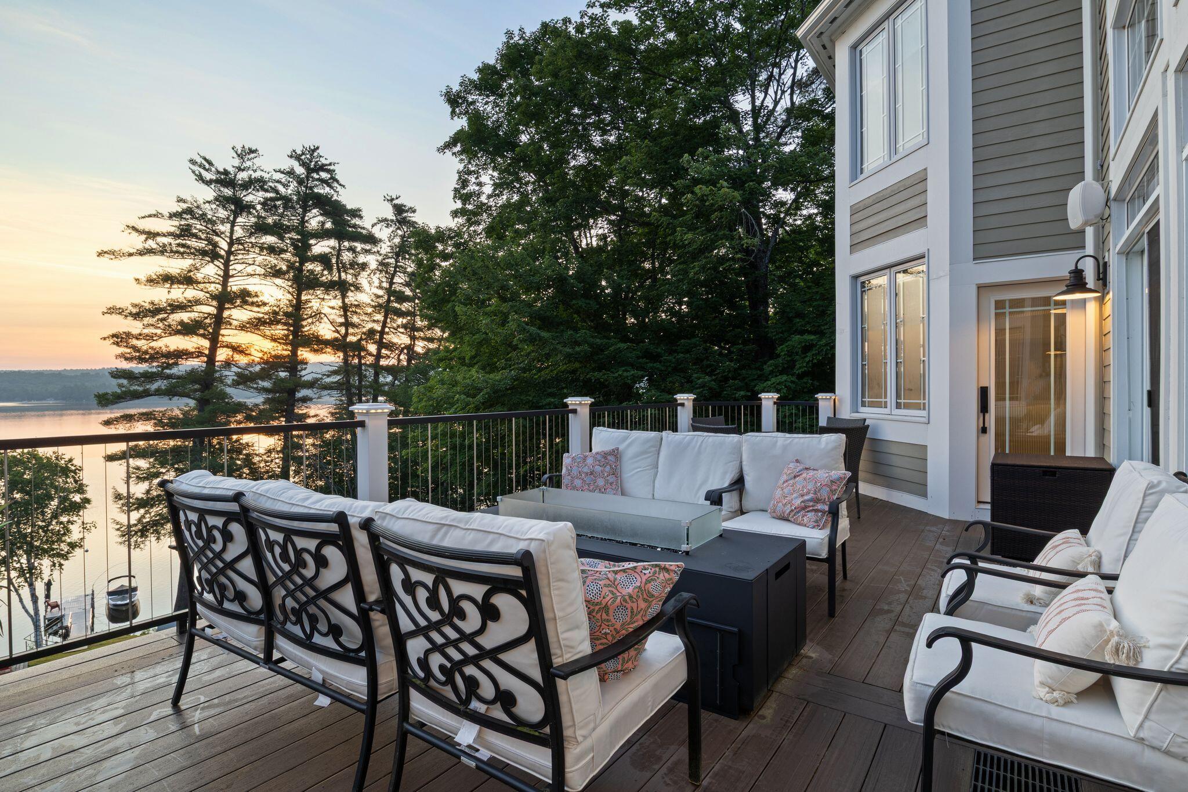
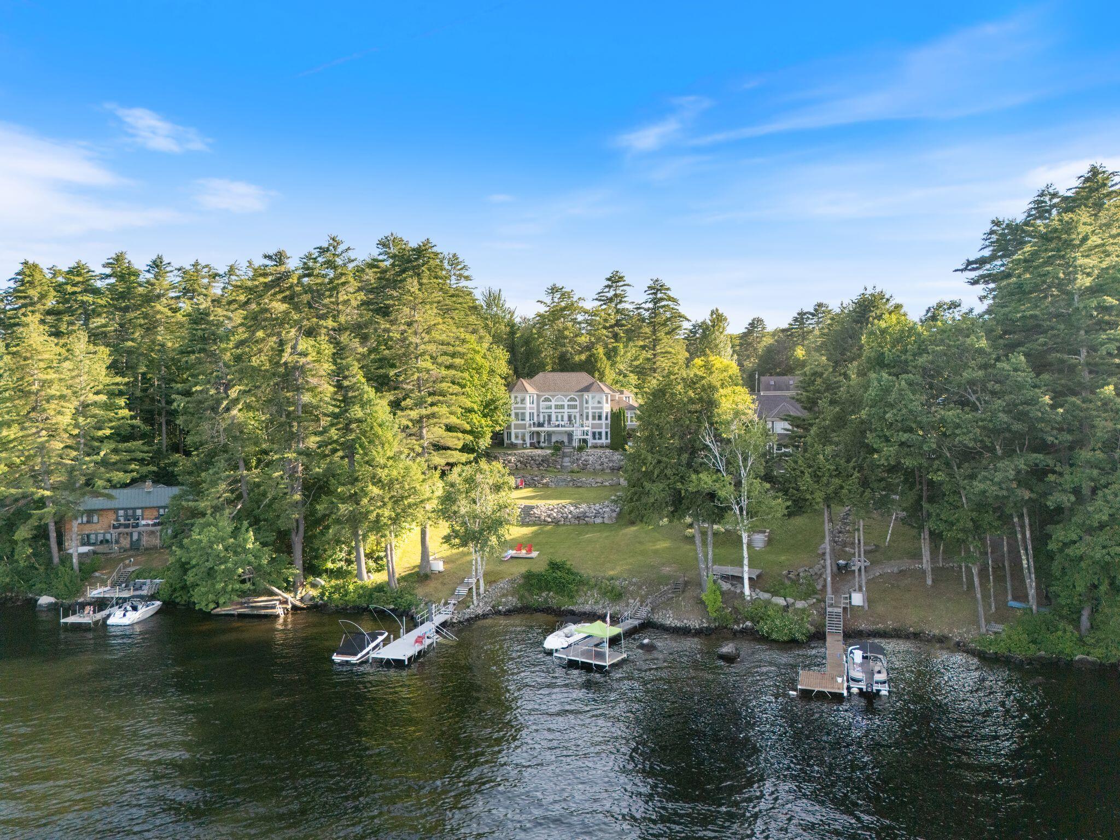
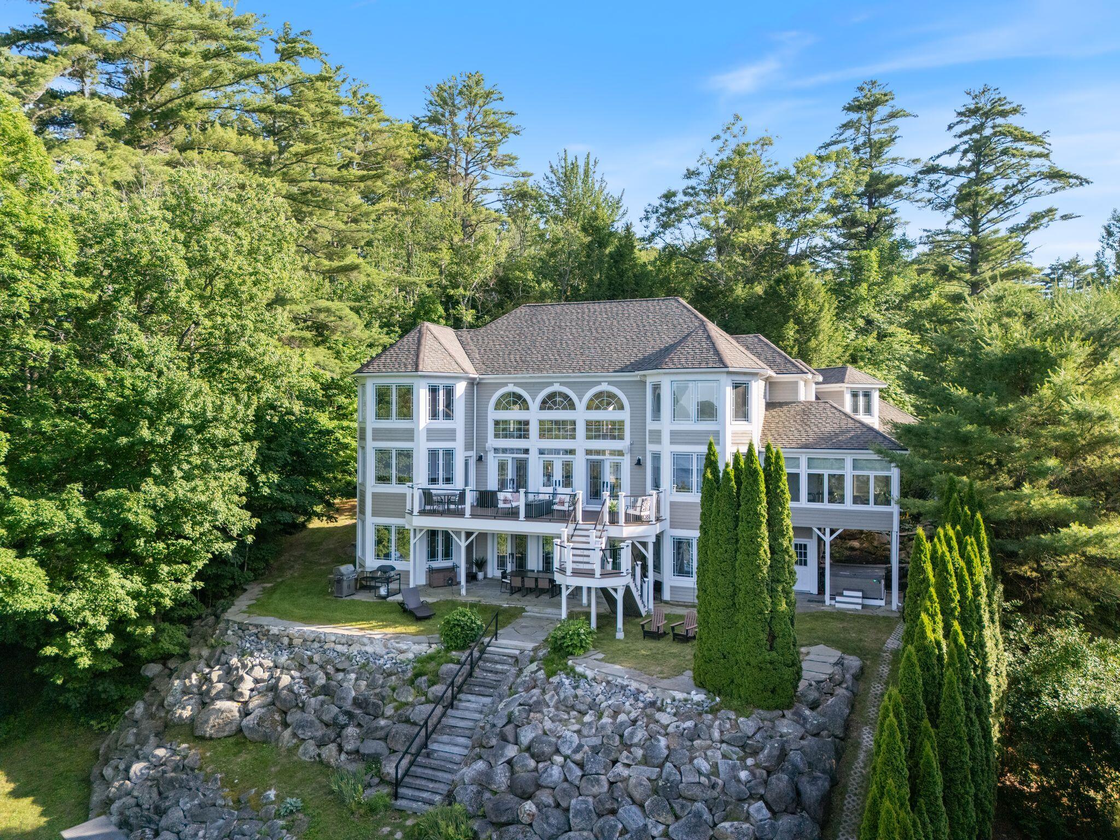
Luxury Living Meets Exceptional Entertaining. Blending timeless style with modern luxury, this exceptional lakefront residence offers generous living spaces, premium finishes, and an ideal layout for both everyday living and unforgettable entertaining.Boasting 4 spacious bedrooms, 4.5 bathrooms, a dedicated home office, and a versatile workout/flexroom, this impressive home provides all the space for today's needs. The thoughtfully designed floor plan features both a welcoming living room and a comfortable family room, creating multiple gathering spaces for relaxation, celebrations, and holiday hosting. At the heart of the home is a spectacular chef's kitchen that will delight culinary enthusiasts and entertainers alike. Showcasing a massive 10-foot center island, premium Thermador appliances, Galley sink workstation and beautifully crafted coffee and wine bars, this space was designed to bring everyone together. Whether preparing weeknight meals or hosting large gatherings, this kitchen is truly the centerpiece of the home.Retreat to the luxurious primary suite, a private sanctuary designed for comfort and relaxation withan 8 ft walk in shower, custom designed walk in closet and priceless lake views.The expansive deck provides an unobstructed view of the lake with plenty of room for gathering with family and friends. Just steps away, the beautifully designed patio area creates an inviting setting for everything from upscale outdoor dining, casual summer cookouts to cozy evenings under the stars. There is a Great Northern Dock with stairs for ease of water access to swim or to hop in your boat for miles of boating on Long Lake one Maine's premier lakes. From its stunning chef's kitchen and inviting gathering spaces to its incredible outdoor entertaining area and breathtaking sunrises, this is more than a house, it is the perfect place to create a lifetime of memories. Joanna Gaines would be proud of the designer-inspired details found throughout.

Save
Ask
Tour
Hide
Share
Listing Snapshot
Price 
$3,400,000
Days On Site 
4 Days
Bedrooms 
4
Inside Area (SqFt) 
6,170 sqft
Total Baths 
5
Full Baths 
4
Partial Baths 
1
Lot Size 
1.6 Acres
Year Built 
2004
MLS® Number 
1672432
Status 
Active
Property Tax 
$16,432
HOA/Condo/Coop Fees 
N/A
Sq Ft Source 
Appraiser
Days online/new listing status provided by Showcase IDX.
Friends & Family
Recent Activity
4 days agoListing first seen on site
4 days agoListing updated with changes from the MLS®
Price history, status history, and update history provided by Showcase IDX.
General Features
Acres 
1.6
Attached Garage 
Yes
Garage 
Yes
Garage Spaces 
2
Land Lease 
No
Parking 
PavedGarage Door OpenerInside EntranceAttached
Property Sub Type 
Single Family Residence
Sewer 
Private SewerSeptic Tank
SqFt Above 
4507
SqFt Below 
1663
SqFt Total 
6170
Style 
Contemporary
Utilities 
Propane
Water Source 
PrivateWell
Zoning 
Shoreland
Interior Features
Appliances 
DishwasherMicrowaveGas RangeRefrigerator
Basement 
Interior EntryWalk-Out AccessFinishedFull
Cooling 
Central Air
Electric 
Circuit Breakers
Fireplace 
Yes
Fireplace Features 
Living RoomGas
Fireplaces 
2
Flooring 
CarpetTileHardwoodVinyl
Heating 
PropaneForced Air
Interior 
Kitchen IslandCathedral Ceiling(s)Walk-In Closet(s)Master Downstairs
Laundry Features 
Main Level
Spa 
Yes
Bedroom 2 
Level - Second
Bedroom 3 
Level - Second
Bedroom 4 
Level - Basement
Dining Room 
Level - First
Exercise Room 
Level - Basement
Family Room 
Level - Basement
Kitchen 
Level - FirstFeatures - Eat-in Kitchen, Kitchen Island, Pantry
Living Room 
Level - FirstFeatures - Cathedral Ceiling(s)
Mud Room 
Level - First
Office 
Level - First
Other Room 
Level - First
Primary Bedroom 
Level - FirstFeatures - Walk-In Closet(s)
Save
Ask
Tour
Hide
Share
Exterior Features
Construction Details 
Fiber CementFrame
Lot Features 
LevelRolling SlopeLandscaped
Patio And Porch 
Glass EnclosedPorchDeckPatio
Roof 
Shingle
Spa 
Yes
View 
ScenicWater
Waterfront 
Yes
Waterfront Features 
Long Lake
Waterview 
ScenicWater
Community Features
Roads 
Paved
Listing courtesy of Century 21 First Choice Realty [email protected]


Listing data is derived in whole or in part from the Maine IDX and is for consumers' personal, noncommercial use only. Dimensions are approximate and not guaranteed. All data should be independently verified. © 2026 Maine Real Estate Information System, Inc. All Rights Reserved.
Last checked 2026-07-22 07:05 AM UTC

Neighborhood & Commute
Source: Walkscore
Save
Ask
Tour
Hide
Share