Save
Ask
Tour
Hide
Share
$1,495,000
4 Days On Site

25 Pine Drive
T1 R9 WELS, ME 04462

For Sale|Single Family Residence|Active
5
Beds
3
Total Baths
3
Full Baths
3,804
SqFt
$393
/SqFt
1995
Built
County:
Piscataquis
Days online/new listing status provided by Showcase IDX.
Listing courtesy of Whittemore's Real Estate
Call Now: (207) 255-7659
Is this the listing for you? We can help make it yours.
(207) 255-7659
25 Pine Drive25 Pine Drive25 Pine Drive25 Pine Drive
Save
Ask
Tour
Hide
Share

Mortgage Calculator

Monthly Payment (Est.)

$6,821
Calculator powered by Showcase IDX, a Constellation1 Company. Copyright ©2026 Information is deemed reliable but not guaranteed.

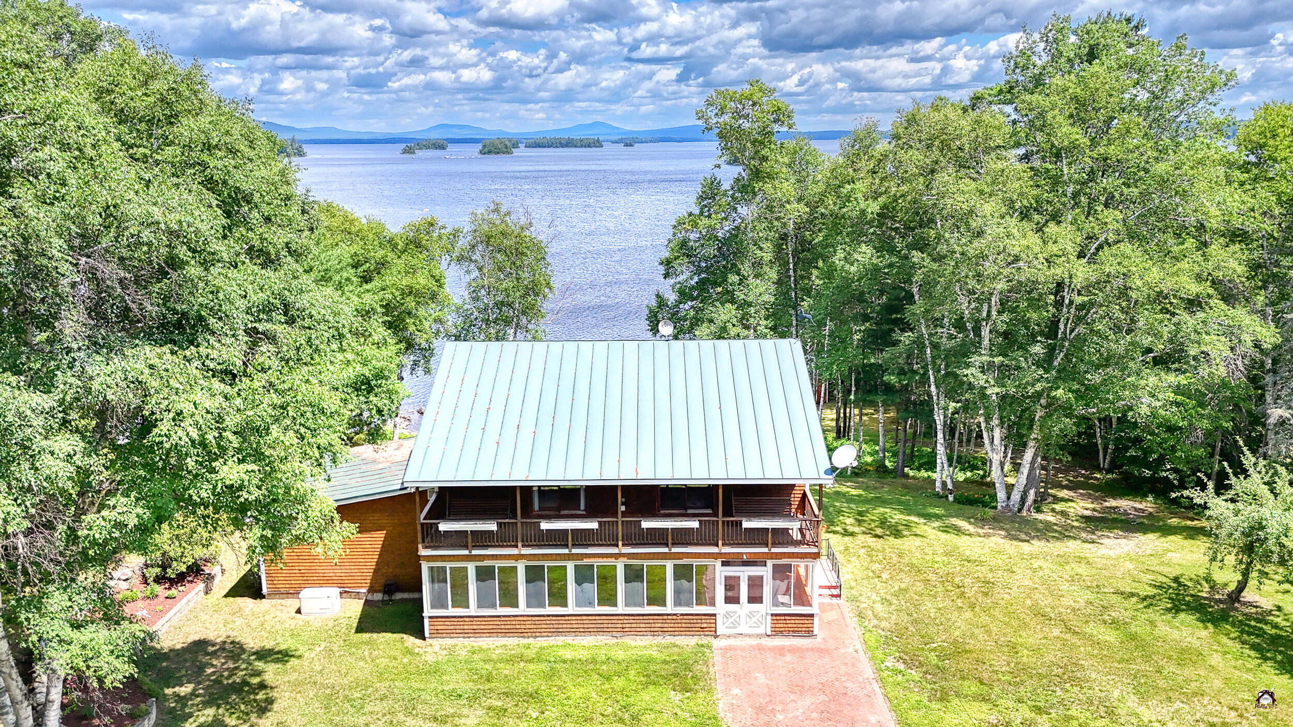
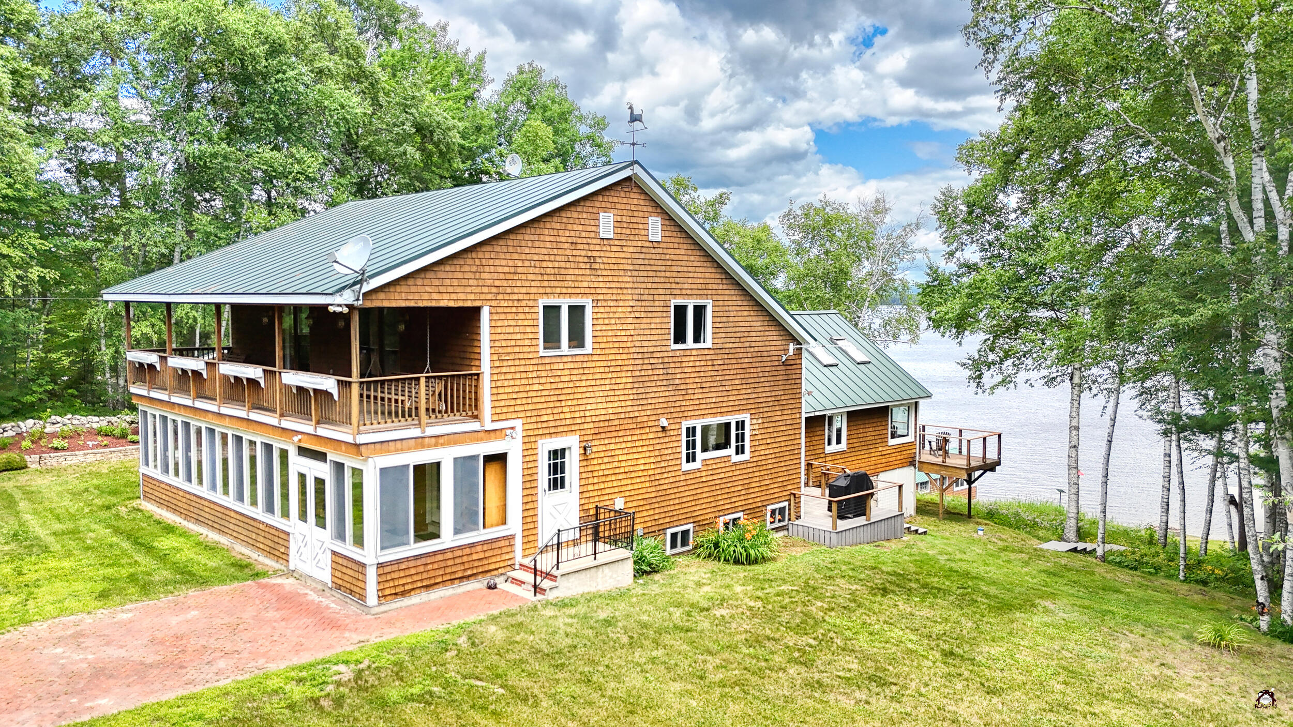
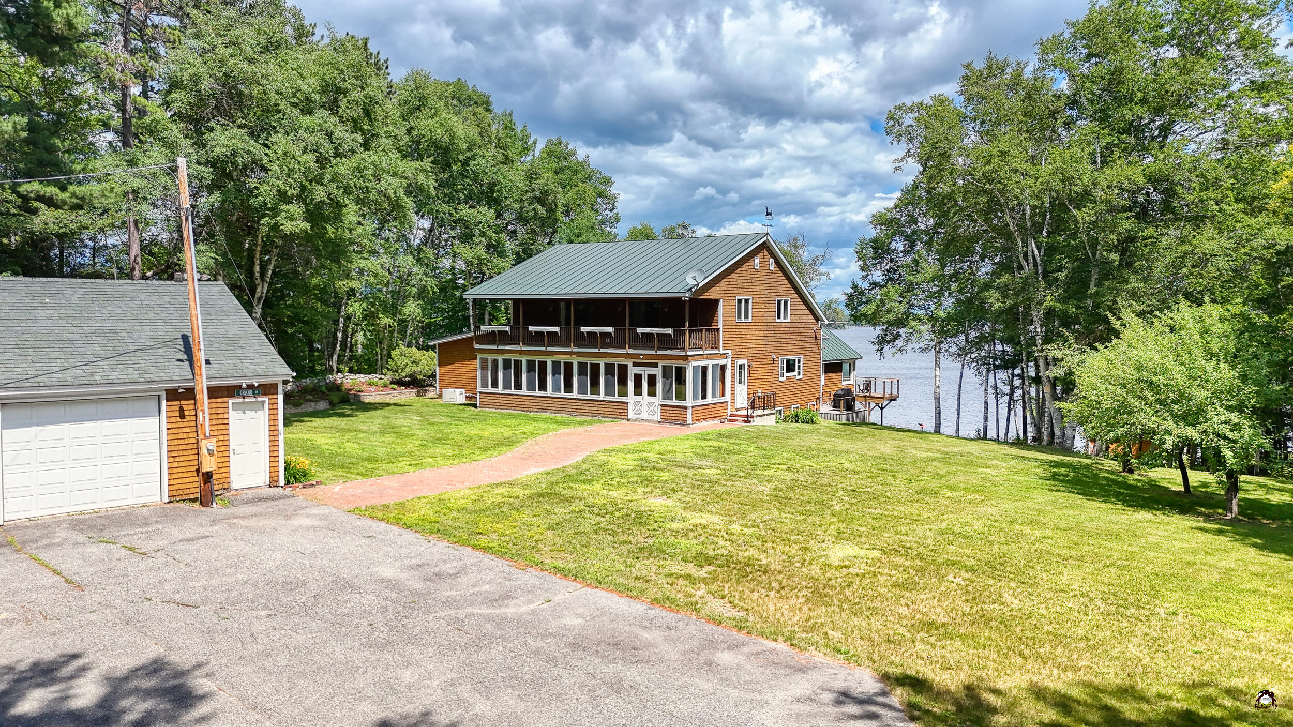
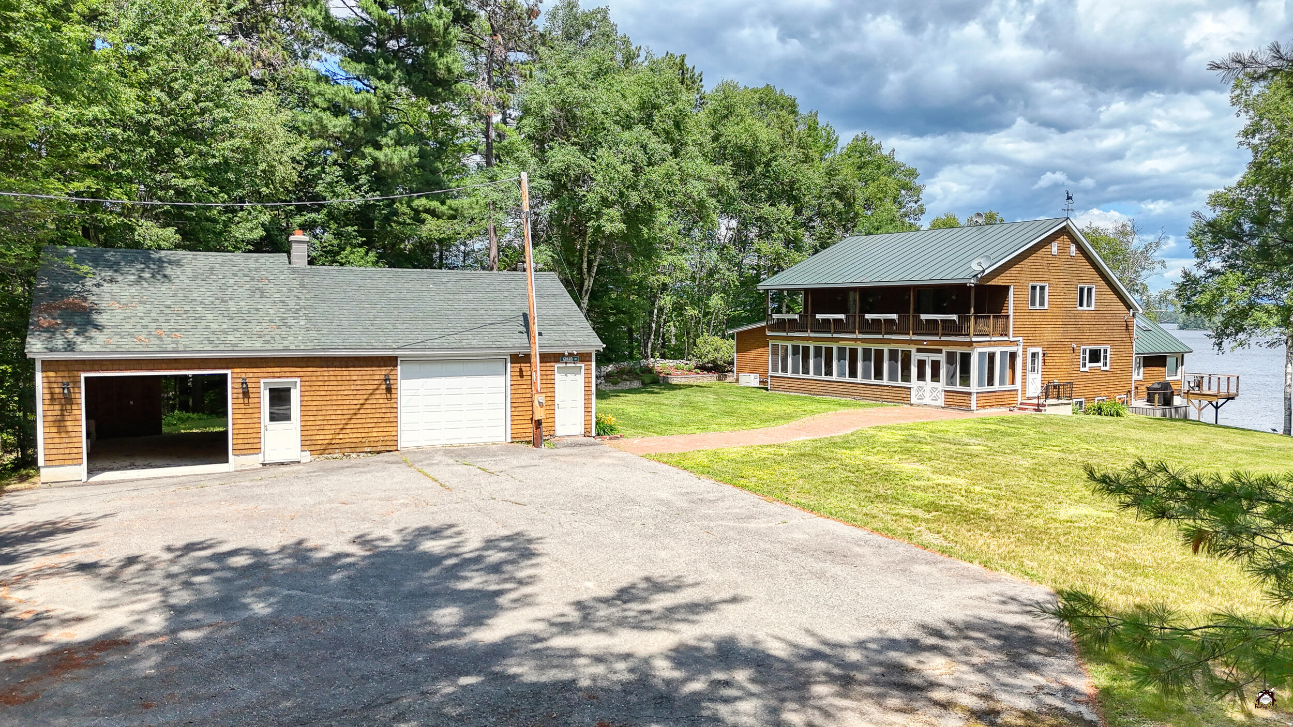
Experience the very best of Maine's North Woods with this exceptional waterfront retreat on the shores of Millinocket Lake. Set on 2.29 beautifully landscaped acres with 333 feet of private water frontage, this remarkable property captures panoramic views of Millinocket Lake and majestic Mount Katahdin creating an unforgettable backdrop in every season. Designed to embrace its extraordinary setting, the home offers five bedrooms and three full bathrooms providing ample space for all your guests. The kitchen is both elegant and functional, featuring slate countertops, a granite center island with breakfast bar, custom cabinetry, stainless steel appliances, and a stunning tray ceiling. The heart of this home is the spectacular living room, where cathedral ceilings, expansive windows, and glass doors allow natural light to cascade throughout the space while framing breathtaking lake and mountain views. Step outside onto the spacious waterfront deck and enjoy the serenity of one of Maine's most iconic landscapes. The primary suite is a private retreat complete with its own deck overlooking the lake, a walk-in closet, and an updated en-suite bath featuring tile flooring, a large walk-in shower, and a private water closet. Four additional upstairs bedrooms each include spacious closets, while two offer direct access to a covered, elevated deck--a perfect place for your morning coffee. Outside, every detail has been thoughtfully designed for waterfront living. A private dock and boat landing provide easy access to the lake, while the charming boathouse offers the perfect space for entertaining or perhaps for a future bunkhouse. A detached two-car garage and storage shed provide ample space for vehicles, boats, and all your toys. Located just minutes from Baxter State Park this exceptional property offers year-round recreation. Whether you're searching for a year round residence or a luxurious vacation home, this unrivaled property will meet all your needs.

Save
Ask
Tour
Hide
Share
Listing Snapshot
Price 
$1,495,000
Days On Site 
4 Days
Bedrooms 
5
Inside Area (SqFt) 
3,804 sqft
Total Baths 
3
Full Baths 
3
Partial Baths 
N/A
Lot Size 
2.29 Acres
Year Built 
1995
MLS® Number 
1672415
Status 
Active
Property Tax 
$4,916.18
HOA/Condo/Coop Fees 
$20 monthly
Sq Ft Source 
Owner
Days online/new listing status provided by Showcase IDX.
Friends & Family
Recent Activity
4 days agoListing first seen on site
4 days agoListing updated with changes from the MLS®
Price history, status history, and update history provided by Showcase IDX.
General Features
Acres 
2.29
Foundation 
Stone
Garage 
Yes
Garage Spaces 
2
Land Lease 
No
Parking 
PavedDetached
Property Sub Type 
Single Family Residence
Sewer 
Private Sewer
SqFt Above 
3684
SqFt Below 
120
SqFt Total 
3804
Style 
ContemporaryOther
Utilities 
Propane
Water Source 
Private
Zoning 
Shoreland
Interior Features
Appliances 
DishwasherMicrowaveGas RangeRefrigerator
Basement 
Interior EntryWalk-Out AccessPartial
Cooling 
Heat Pump
Electric 
Circuit Breakers
Flooring 
CarpetTileWood
Furnished 
Furnished
Heating 
ElectricOilPropaneBaseboardHeat PumpZoned
Interior 
Kitchen IslandTray Ceiling(s)Cathedral Ceiling(s)Walk-In Closet(s)Master DownstairsStorage
Laundry Features 
Upper Level
Bedroom 1 
Level - Second
Bedroom 2 
Level - Second
Bedroom 3 
Level - Second
Bedroom 4 
Level - Second
Dining Room 
Level - First
Exercise Room 
Level - Basement
Kitchen 
Level - FirstFeatures - Kitchen Island, Tray Ceiling(s)
Living Room 
Level - FirstFeatures - Cathedral Ceiling(s)
Primary Bedroom 
Level - FirstFeatures - Walk-In Closet(s)
Sunroom 
Level - First
Save
Ask
Tour
Hide
Share
Exterior Features
Construction Details 
Shingle SidingWood SidingFrame
Lot Features 
Open LotRolling SlopeLandscaped
Other Structures 
OutbuildingShed(s)
Patio And Porch 
Glass EnclosedPorchDeck
Roof 
Metal
View 
Mountain(s)ScenicWater
Waterfront 
Yes
Waterfront Features 
Waterfront
Waterview 
Mountain(s)ScenicWater
Community Features
Association Amenities 
Storage
Association Dues 
240
HOA Fee Frequency 
Annually
Roads 
Gravel
Listing courtesy of Whittemore's Real Estate


Listing data is derived in whole or in part from the Maine IDX and is for consumers' personal, noncommercial use only. Dimensions are approximate and not guaranteed. All data should be independently verified. © 2026 Maine Real Estate Information System, Inc. All Rights Reserved.
Last checked 2026-07-22 07:05 AM UTC

Neighborhood & Commute
Source: Walkscore
Save
Ask
Tour
Hide
Share