


46 Apple Blossom LaneBuckfield, ME 04220
Mortgage Calculator
Monthly Payment (Est.)
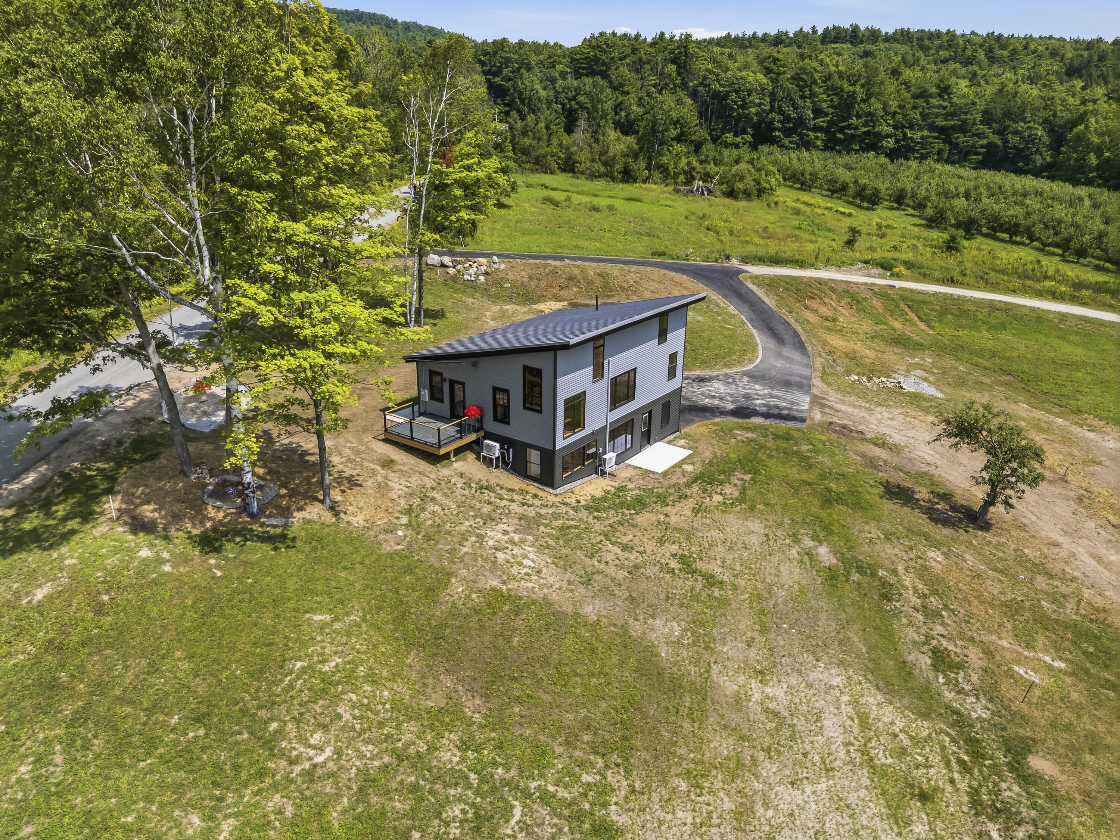
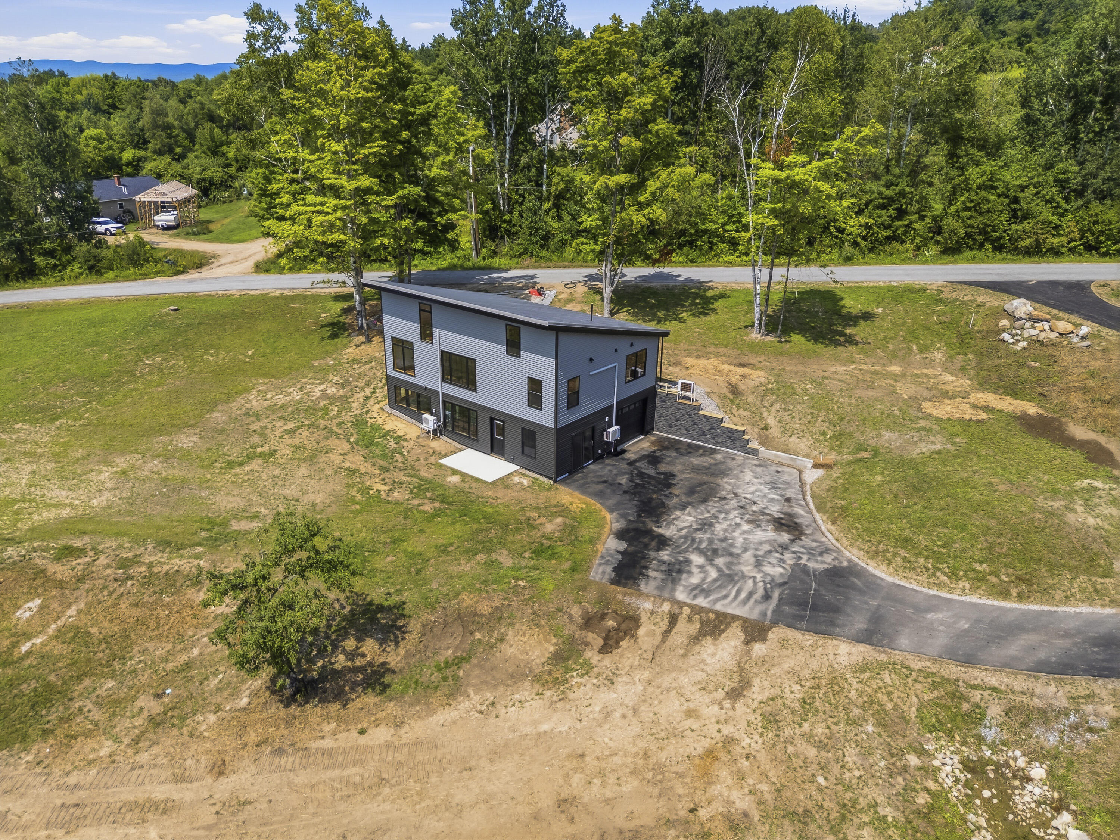
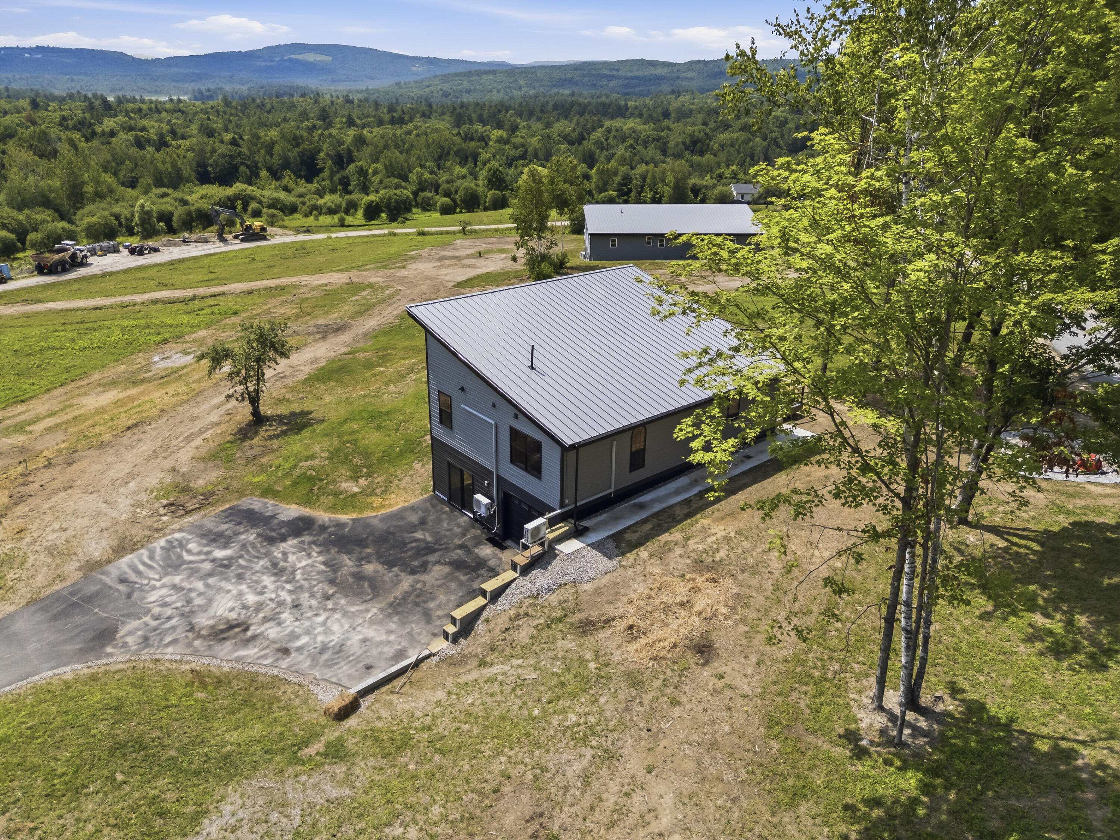
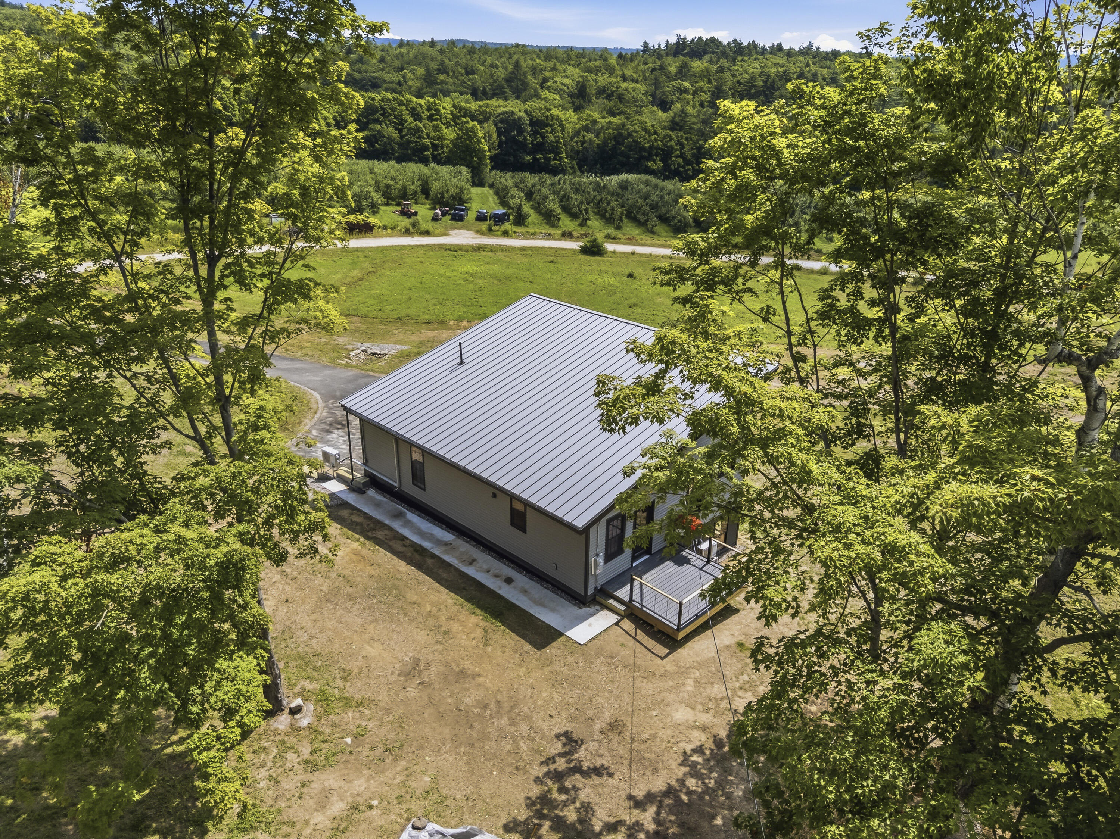
$1,957Architecturally striking and thoughtfully designed, this one-of-a-kind new construction home offers a rare combination of contemporary design, rustic warmth, and breathtaking countryside views. Located alongside a working apple orchard, the property enjoys sweeping eastern and southern vistas, direct access to nearly 10 acres of shared common land, and a peaceful setting that feels worlds away while remaining conveniently located. For those seeking even more privacy or future possibilities, additional abutting lots may also be available, creating a unique opportunity to expand your acreage, build an additional home or outbuilding, or create a private family compound. Step inside and prepare to be impressed. A dramatic wall of oversized windows stretches toward the vaulted ceiling, filling the home with natural light while showcasing miles of rolling hills beyond. Exposed timber beams, warm natural wood finishes, and an open-concept layout create a space that is both sophisticated and inviting. The spacious kitchen, complete with a large center island, flows seamlessly into the living and dining areas, making it equally suited for everyday living and entertaining. Above, a unique loft overlooks the great room, adding character, flexibility, and architectural appeal unlike anything you'll find in a typical new construction home. The home also features a finished daylight walkout basement that expands the living space with endless possibilities for a family room, recreation area, home office, or guest accommodations. Additional highlights include an attached two-car garage, paved driveway, durable metal roof, and energy-efficient systems designed for lasting comfort and low-maintenance living. Whether you're watching the sunrise through the wall of windows, enjoying coffee on the deck overlooking the orchard, or taking in the changing seasons from the loft, every room has been designed to celebrate the surrounding landscape.
| yesterday | Listing updated with changes from the MLS® | |
| yesterday | Status changed to Active | |
| 5 days ago | Listing first seen on site |


Listing data is derived in whole or in part from the Maine IDX and is for consumers' personal, noncommercial use only. Dimensions are approximate and not guaranteed. All data should be independently verified. © 2026 Maine Real Estate Information System, Inc. All Rights Reserved.
Last checked 2026-07-23 02:47 AM UTC
Did you know? You can invite friends and family to your search. They can join your search, rate and discuss listings with you.