Save
Ask
Tour
Hide
Share
$989,000
5 Days On Site

18 Kimberley Circle
Brunswick, ME 04011

For Sale|Single Family Residence|Active
3
Beds
3
Total Baths
2
Full Baths
1
Partial Bath
3,379
SqFt
$293
/SqFt
1997
Built
County:
Cumberland
Days online/new listing status provided by Showcase IDX.
Listing courtesy of Vitalius Real Estate Group, LLC
Call Now: (207) 255-7659
Is this the listing for you? We can help make it yours.
(207) 255-7659
18 Kimberley Circle18 Kimberley Circle18 Kimberley Circle18 Kimberley Circle
Save
Ask
Tour
Hide
Share

Mortgage Calculator

Monthly Payment (Est.)

$4,512
Calculator powered by Showcase IDX, a Constellation1 Company. Copyright ©2026 Information is deemed reliable but not guaranteed.

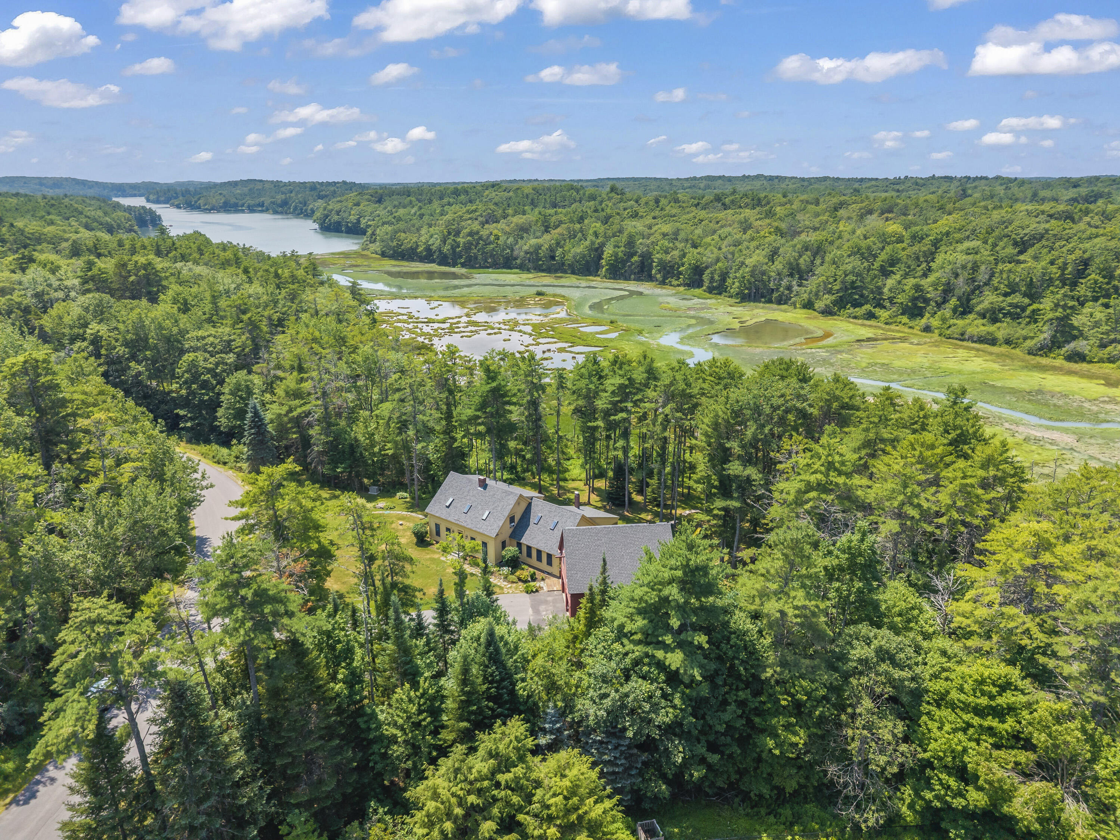
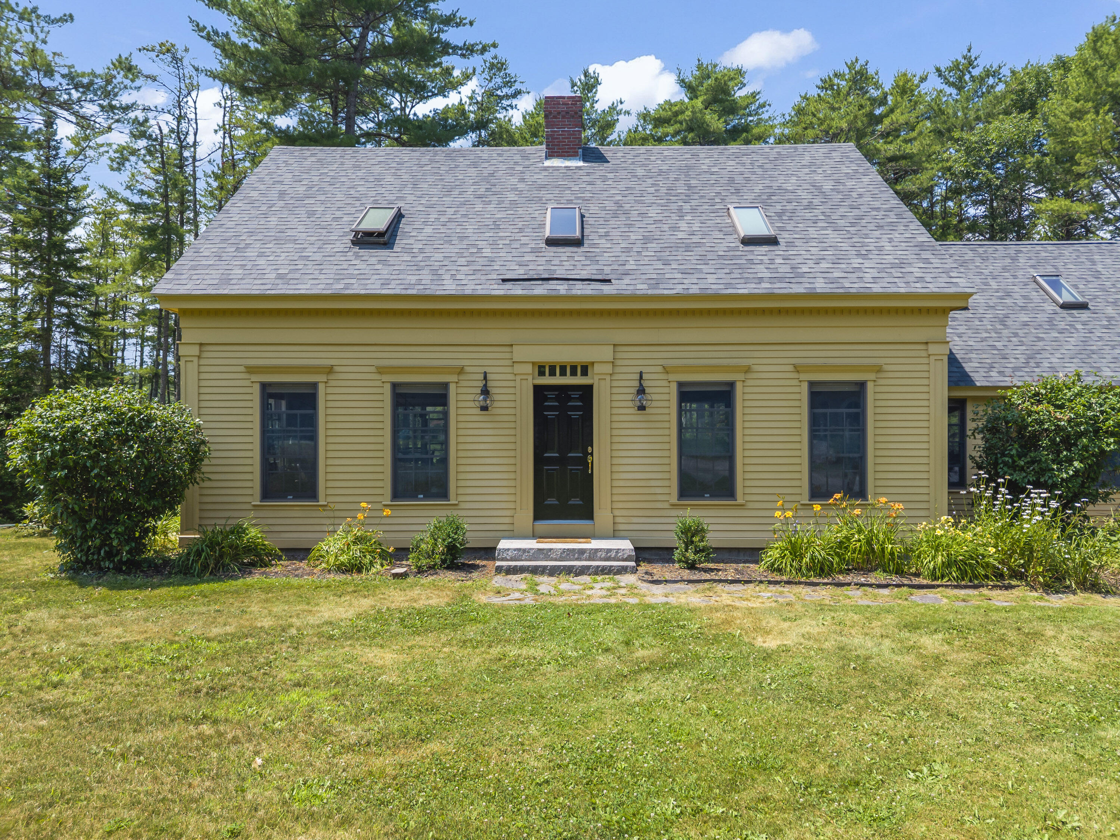
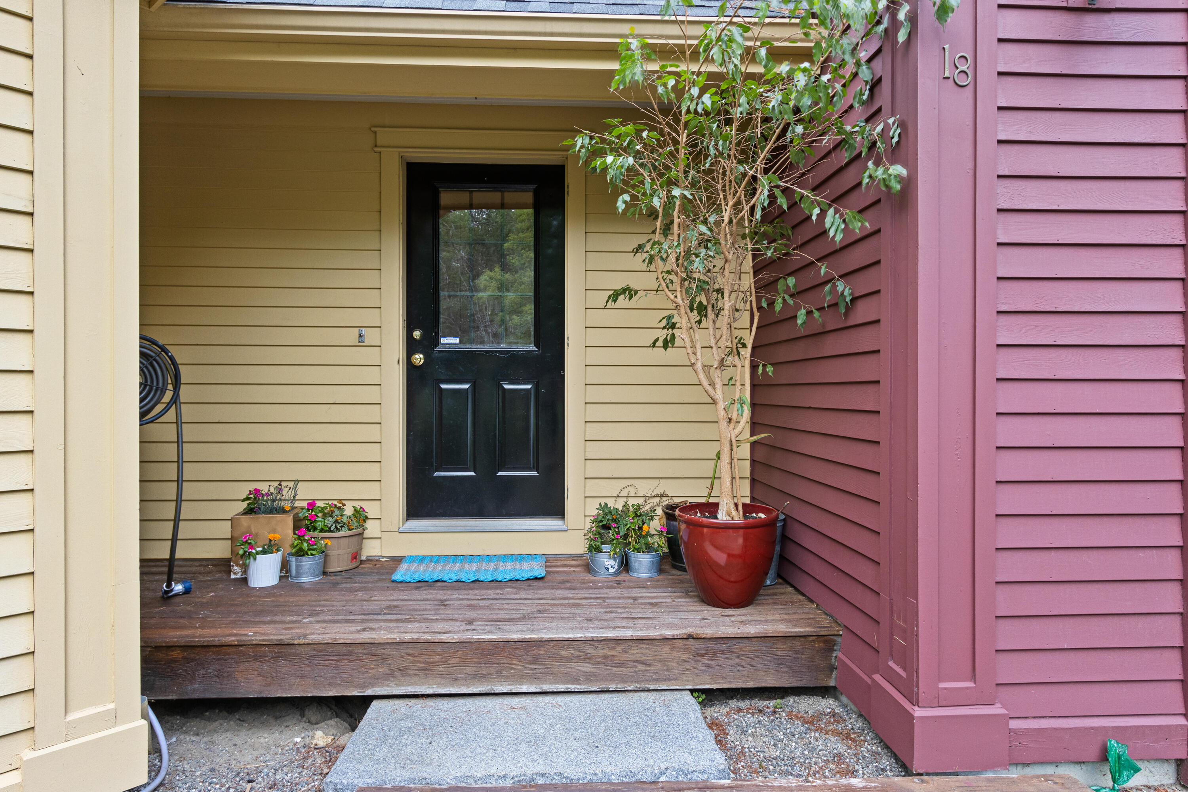
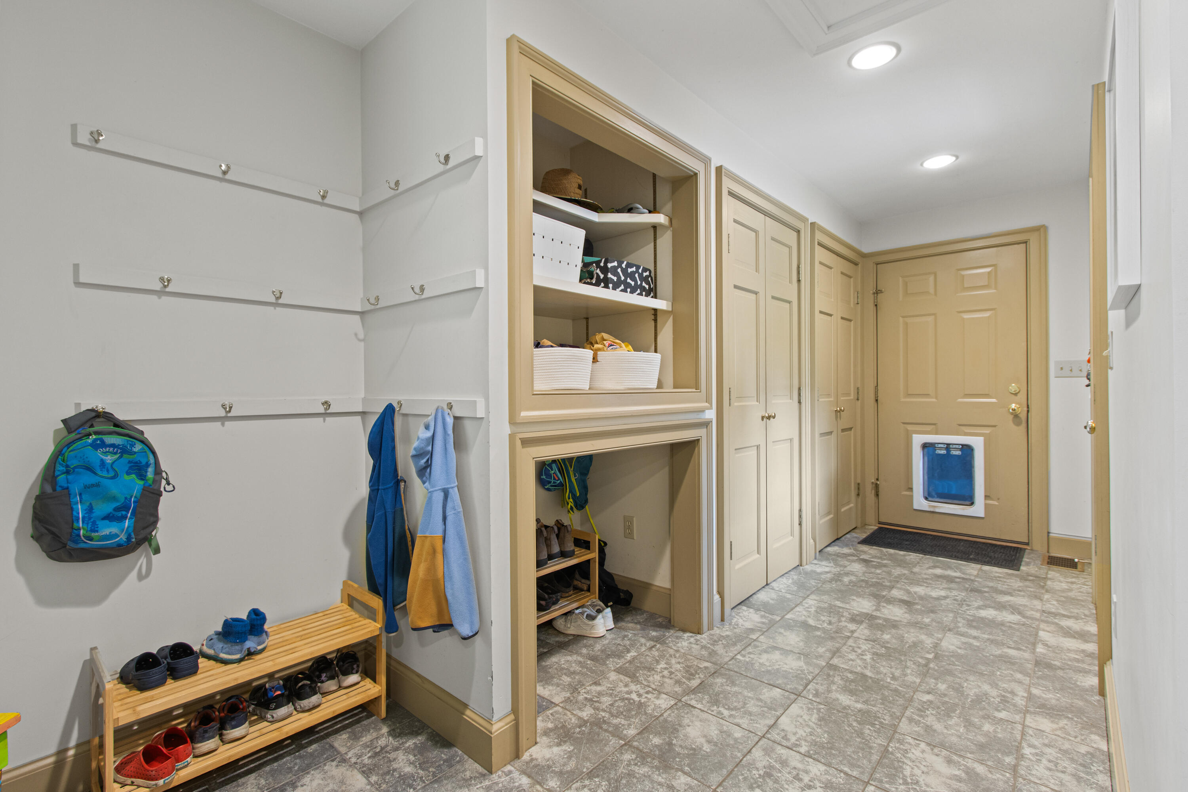
Classic New England architecture meets modern living in this custom-built home overlooking the intertidal marsh at Woodward Cove. Built in 1997 and thoughtfully expanded in 2002 with a stunning family room and loft addition, 18 Kimberley Circle blends the warmth and character of a timeless home with the light-filled, open spaces today's buyers desire. It includes three bedrooms, two and half bathrooms and a large bonus bedroom and bathroom above the garage. With expansive windows and beautiful marsh views, this home creates a seamless connection to the surrounding coastal landscape. The main level features a spacious family room with cathedral ceilings, skylights, and a loft overlooking the living space, along with an open kitchen with a walk-in pantry, formal dining and living rooms, a first-floor office, mudroom, and half bath. Upstairs, the generous primary suite offers a walk-in closet and private bath, complemented by two additional bedrooms and a full bath. Enjoy peaceful mornings or evening gatherings on the screened porch and rear deck, both overlooking the ever-changing marsh. Woodward Point Preserve's scenic trails and ocean access are just a short walk away, while Cook's Corner and downtown Brunswick are only minutes from your doorstep. Above the garage, a private guest space provides exceptional flexibility. Complete with its own entrance, kitchenette, bedroom, and full bath, this bonus space is ideal for hosting family and friends, or offering private space for guests while remaining connected to the main home. Recent improvements include an owned 12.47 kW solar array, heat pumps, a whole-house generator, a new septic tank and lift station, new roofs, and numerous additional system upgrades, making this exceptional coastal home truly move-in ready.

Save
Ask
Tour
Hide
Share
Listing Snapshot
Price 
$989,000
Days On Site 
5 Days
Bedrooms 
3
Inside Area (SqFt) 
3,379 sqft
Total Baths 
3
Full Baths 
2
Partial Baths 
1
Lot Size 
1.64 Acres
Year Built 
1997
MLS® Number 
1672375
Status 
Active
Property Tax 
$11,673
HOA/Condo/Coop Fees 
N/A
Sq Ft Source 
Public Records
Days online/new listing status provided by Showcase IDX.
Friends & Family
Recent Activity
5 days agoStatus changed to Active
5 days agoListing updated with changes from the MLS®
5 days agoListing first seen on site
Price history, status history, and update history provided by Showcase IDX.
General Features
Acres 
1.64
Attached Garage 
Yes
Garage 
Yes
Garage Spaces 
2
Green Energy Efficient 
Water Heater
Land Lease 
No
Parking 
PavedGarage Door OpenerInside EntranceAttached
Property Sub Type 
Single Family Residence
Sewer 
Private SewerSeptic Tank
SqFt Above 
3379
SqFt Total 
3379
Style 
Cape Cod
Utilities 
Propane
Water Source 
PrivateWell
Zoning 
RP1
Interior Features
Appliances 
DishwasherDryerMicrowaveGas RangeRefrigeratorWasher
Basement 
Interior EntryFullUnfinished
Electric 
Circuit Breakers
Fireplace 
Yes
Fireplaces 
2
Flooring 
CarpetTileWood
Heating 
ElectricPropaneWoodForced AirHeat PumpWood Stove
Interior 
Kitchen IslandIn-Law FloorplanWalk-In Closet(s)Storage
Bedroom 2 
Level - Second
Bedroom 3 
Level - Second
Dining Room 
Level - First
Family Room 
Level - FirstFeatures - Cathedral Ceiling(s)
In-law Floorplan 
Level - Second
Kitchen 
Level - FirstFeatures - Eat-in Kitchen, Kitchen Island
Living Room 
Level - First
Mud Room 
Level - First
Office 
Level - First
Primary Bedroom 
Level - SecondFeatures - Walk-In Closet(s)
Save
Ask
Tour
Hide
Share
Exterior Features
Construction Details 
ClapboardWood SidingFrame
Lot Features 
SubdividedCul-De-SacLandscaped
Patio And Porch 
ScreenedPorchDeck
Roof 
Shingle
View 
ScenicWater
Waterfront Features 
Woodward Cove
Waterview 
ScenicWater
Community Features
Association Amenities 
Storage
Roads 
Paved
Listing courtesy of Vitalius Real Estate Group, LLC


Listing data is derived in whole or in part from the Maine IDX and is for consumers' personal, noncommercial use only. Dimensions are approximate and not guaranteed. All data should be independently verified. © 2026 Maine Real Estate Information System, Inc. All Rights Reserved.
Last checked 2026-07-23 12:05 AM UTC

Neighborhood & Commute
Source: Walkscore
Save
Ask
Tour
Hide
Share