Save
Ask
Tour
Hide
Share
$989,000
4 Days On Site

140 Beech Ridge Road
York, ME 03909

For Sale|Single Family Residence|Active
4
Beds
2
Total Baths
1
Full Bath
1
Partial Bath
1,888
SqFt
$524
/SqFt
1850
Built
County:
York
Days online/new listing status provided by Showcase IDX.
Listing courtesy of Keller Williams Coastal and Lakes & Mountains Realty
Call Now: (207) 255-7659
Is this the listing for you? We can help make it yours.
(207) 255-7659
140 Beech Ridge Road140 Beech Ridge Road140 Beech Ridge Road140 Beech Ridge Road
Save
Ask
Tour
Hide
Share

Mortgage Calculator

Monthly Payment (Est.)

$4,512
Calculator powered by Showcase IDX, a Constellation1 Company. Copyright ©2026 Information is deemed reliable but not guaranteed.

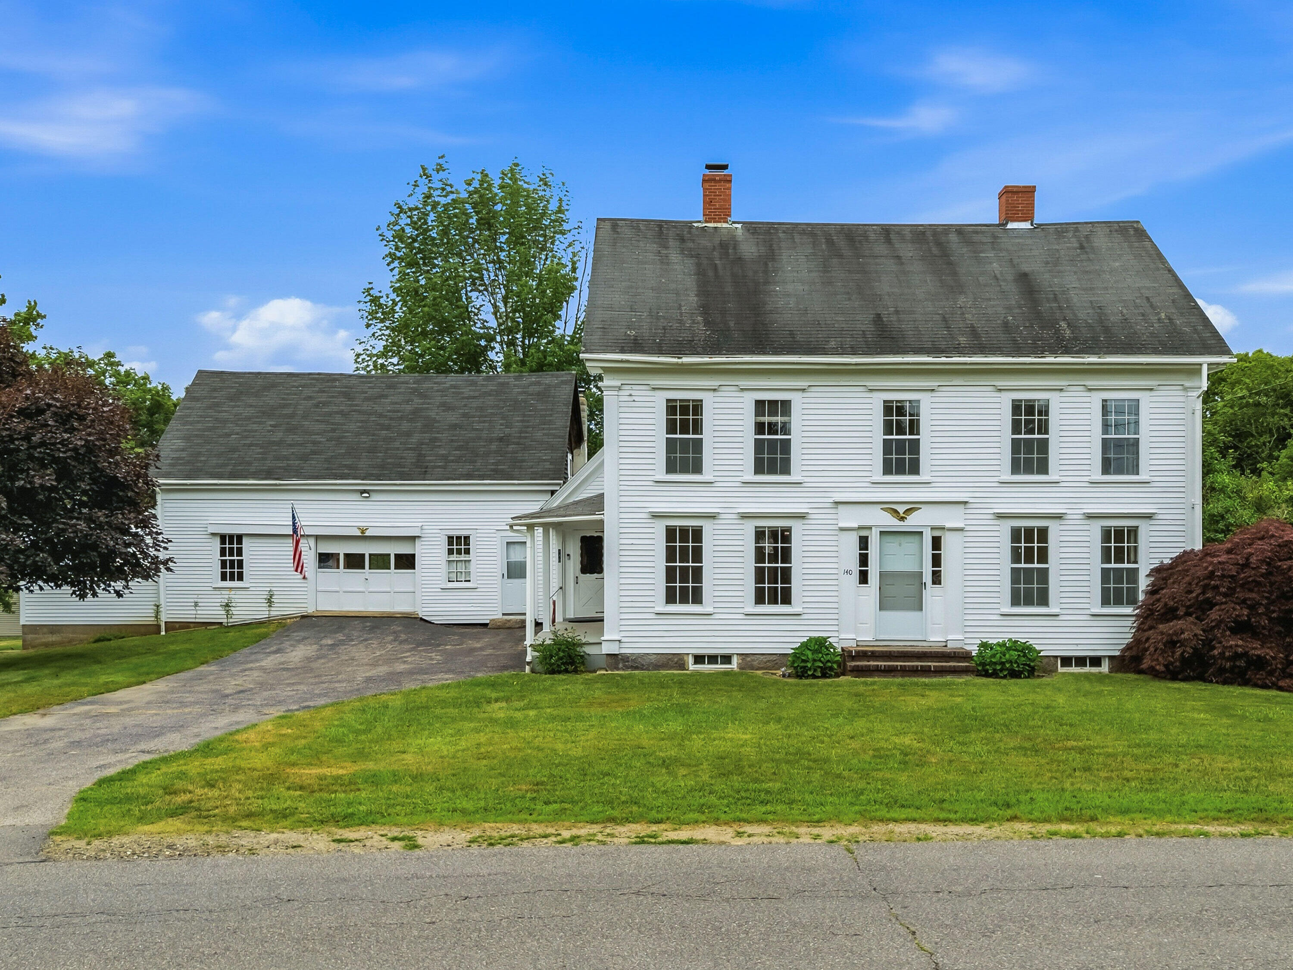
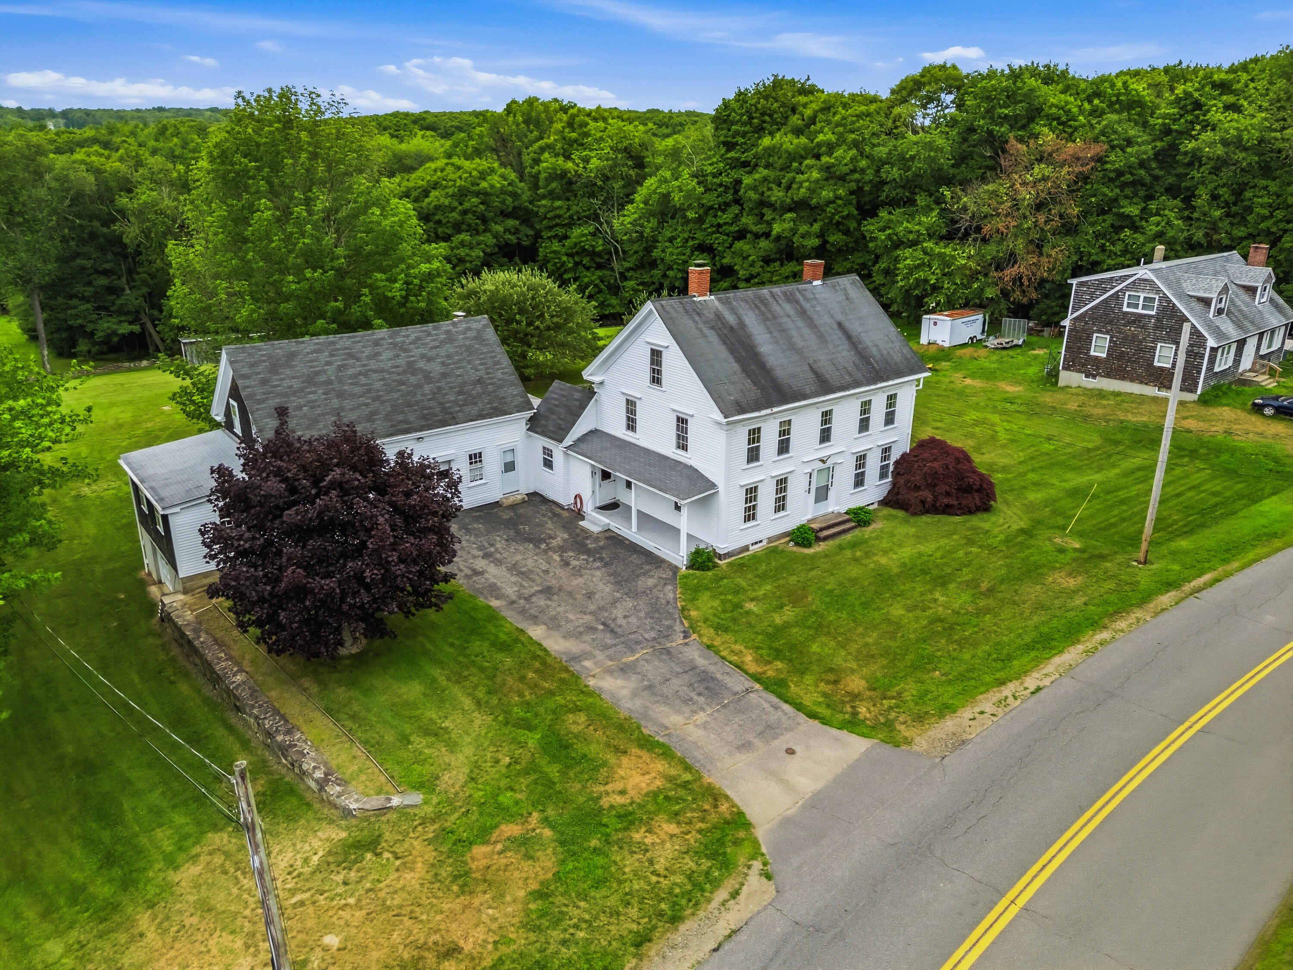
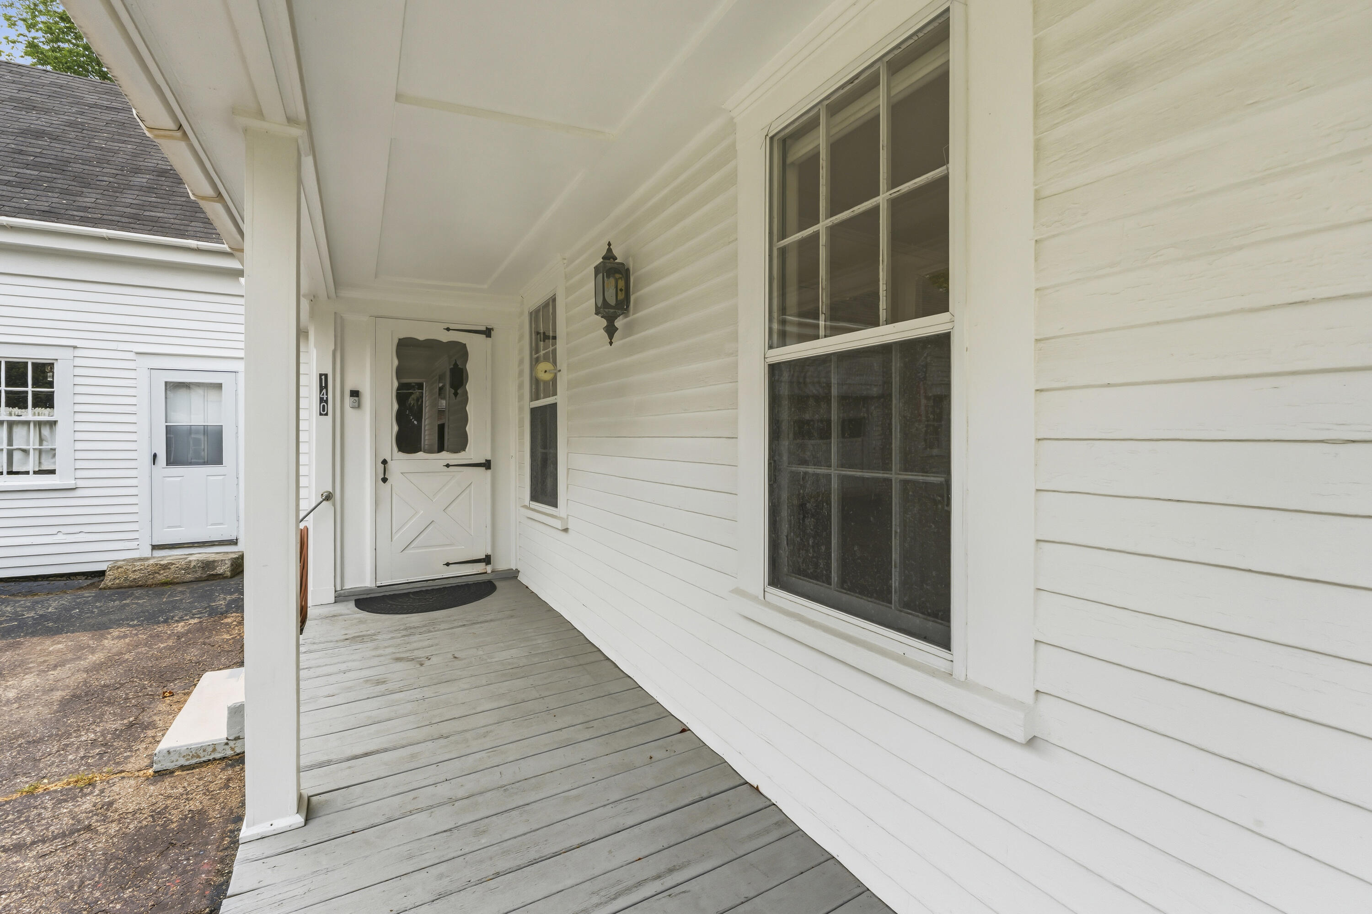
Offered for the first time in more than 60 years, this treasured 1850s Greek Revival farmhouse is a rare opportunity to own over 18 acres of classic New England countryside in the heart of York. Rich with history and timeless character, the home offers the warmth and authenticity of a bygone era while providing the space and flexibility for today's lifestyle. Step inside to discover original wood floors, oversized windows that fill the home with natural light, hand-carved moldings and a kitchen featuring a fully functional antique Glenwood cookstove alongside a modern range - a perfect blend of historic charm and everyday convenience. The first floor offers inviting living and dining rooms, a cozy den, a convenient half bath, and a charming enclosed three-season porch warmed by a woodstove - an ideal place to enjoy crisp autumn mornings or peaceful evenings overlooking the property. Upstairs, you'll find four comfortable bedrooms and plenty of room to make the home your own. The third floor offers 2 more unfinished spaces and opportunity to expand your vision. Outside, the possibilities are endless. Wander through rolling fields dotted with heirloom apple trees, enjoy the serenity of your private pond, or explore the expansive 18+ acres that offer exceptional privacy and room to roam. The attached barn-style garage provides abundant storage, workshop space, and additional areas above and below for hobbies, equipment, or future expansion. Two additional outbuildings (one relocated from the pier at Chauncey Creek Lobster Pound) add even more versatility for storage or other creative uses. Whether you're dreaming of a hobby farm, equestrian property, homestead, or simply a place to enjoy the beauty and tranquility of Southern Maine, this extraordinary property offers a once-in-a-generation opportunity just minutes from York's beaches, village center, Portsmouth, Kittery and I-95. Pre-Inspected!

Save
Ask
Tour
Hide
Share
Listing Snapshot
Price 
$989,000
Days On Site 
4 Days
Bedrooms 
4
Inside Area (SqFt) 
1,888 sqft
Total Baths 
2
Full Baths 
1
Partial Baths 
1
Lot Size 
18.59 Acres
Year Built 
1850
MLS® Number 
1672345
Status 
Active
Property Tax 
$6,537.3
HOA/Condo/Coop Fees 
N/A
Sq Ft Source 
Public Records
Days online/new listing status provided by Showcase IDX.
Friends & Family
Recent Activity
4 days agoListing first seen on site
4 days agoListing updated with changes from the MLS®
Price history, status history, and update history provided by Showcase IDX.
General Features
Acres 
18.59
Attached Garage 
Yes
Foundation 
BlockStoneBrick/Mortar
Garage 
Yes
Garage Spaces 
1
Land Lease 
No
Parking 
PavedInside EntranceStorageAttached
Property Sub Type 
Single Family Residence
Sewer 
Private Sewer
SqFt Above 
1888
SqFt Total 
1888
Style 
FarmhouseGreek RevivalNew Englander
Utilities 
Natural Gas Not Available
Water Source 
Public
Zoning 
G1
Interior Features
Appliances 
DishwasherDryerGas RangeRefrigeratorWasher
Basement 
Exterior EntryInterior EntryCrawl SpaceFullUnfinished
Electric 
Circuit Breakers
Flooring 
LaminateTileWood
Heating 
OilWoodBaseboardWood Stove
Interior 
Storage
Laundry Features 
Main Level
Bedroom 2 
Dimensions - 11.25x13.5Level - Second
Bedroom 3 
Dimensions - 10.42x13.5Level - Second
Bedroom 4 
Dimensions - 11.67x13.08Level - Second
Den 
Dimensions - 11.67x13.08Level - First
Dining Room 
Dimensions - 12.08x13.08Level - First
Kitchen 
Dimensions - 11.75x20.17Level - First
Living Room 
Dimensions - 12.08x13.5Level - First
Primary Bedroom 
Dimensions - 12.08x13.08Level - Second
Sunroom 
Dimensions - 15.58x10.75Level - First
Save
Ask
Tour
Hide
Share
Exterior Features
Construction Details 
Wood SidingFrame
Lot Features 
Near Golf CourseAgriculturalFarmLevelOpen LotPastureRolling SlopeLandscapedWooded
Other Structures 
OutbuildingShed(s)
Patio And Porch 
Glass EnclosedPorch
Roof 
Shingle
View 
ScenicTrees/WoodsWater
Waterfront 
Yes
Waterfront Features 
Pond
Waterview 
ScenicTrees/WoodsWater
Community Features
Association Amenities 
Storage
Roads 
Paved
School District 
York Public Schools
Schools
School District
York Public Schools
Elementary School
Unknown
Middle School
Unknown
High School
Unknown
Listing courtesy of Keller Williams Coastal and Lakes & Mountains Realty


Listing data is derived in whole or in part from the Maine IDX and is for consumers' personal, noncommercial use only. Dimensions are approximate and not guaranteed. All data should be independently verified. © 2026 Maine Real Estate Information System, Inc. All Rights Reserved.
Last checked 2026-07-22 12:38 AM UTC

Neighborhood & Commute
Source: Walkscore
Save
Ask
Tour
Hide
Share