Save
Ask
Tour
Hide
Share
$4,950,000
4 Days On Site

31 Water Street
Kittery, ME 03904

For Sale|Single Family Residence|Active
3
Beds
5
Total Baths
2
Full Baths
3
Partial Baths
3,388
SqFt
$1,461
/SqFt
2023
Built
County:
York
Days online/new listing status provided by Showcase IDX.
Listing courtesy of Keller Williams Coastal and Lakes & Mountains Realty
Call Now: (207) 255-7659
Is this the listing for you? We can help make it yours.
(207) 255-7659
31 Water Street31 Water Street31 Water Street31 Water Street
Save
Ask
Tour
Hide
Share

Mortgage Calculator

Monthly Payment (Est.)

$22,584
Calculator powered by Showcase IDX, a Constellation1 Company. Copyright ©2026 Information is deemed reliable but not guaranteed.

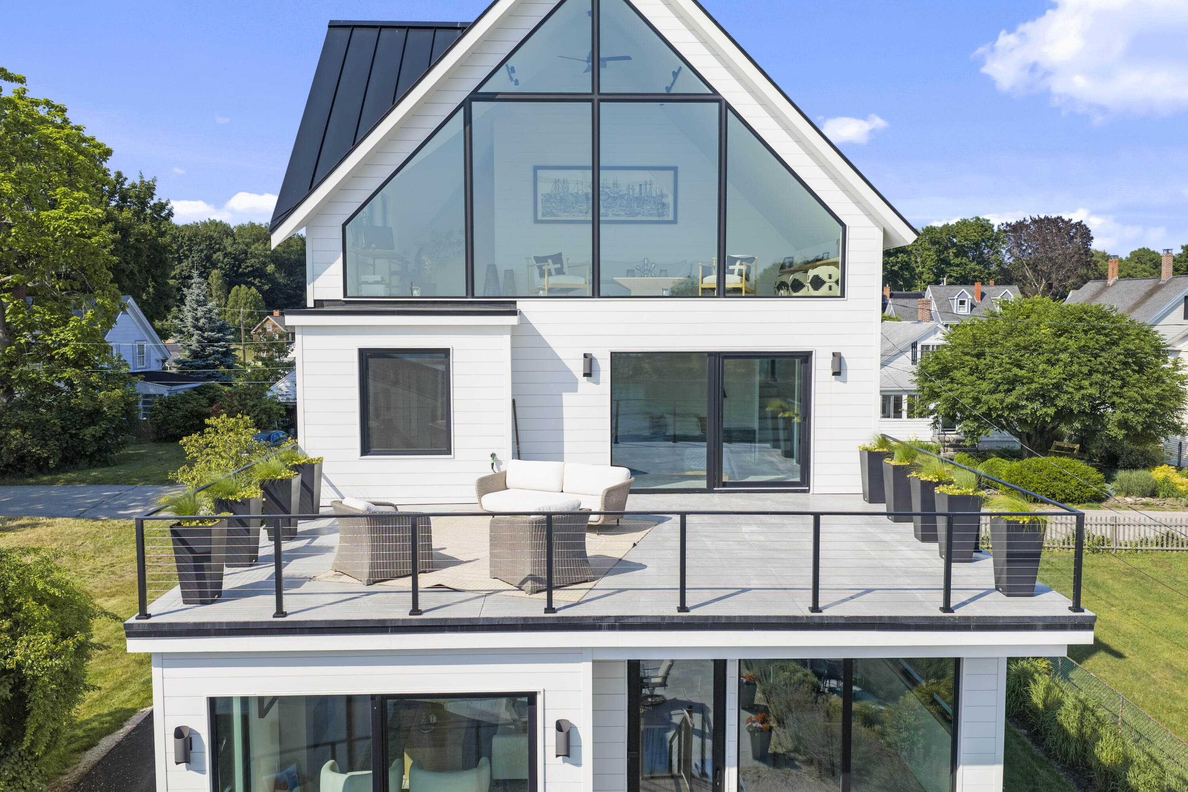
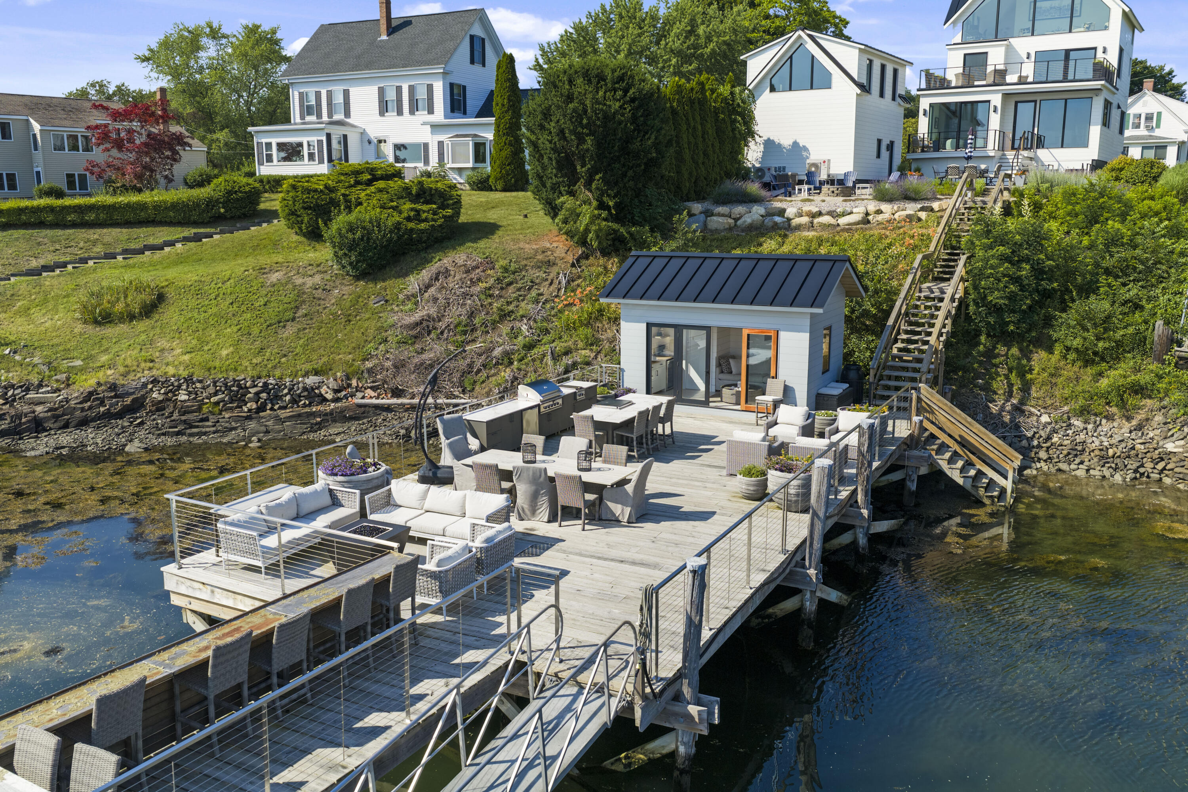
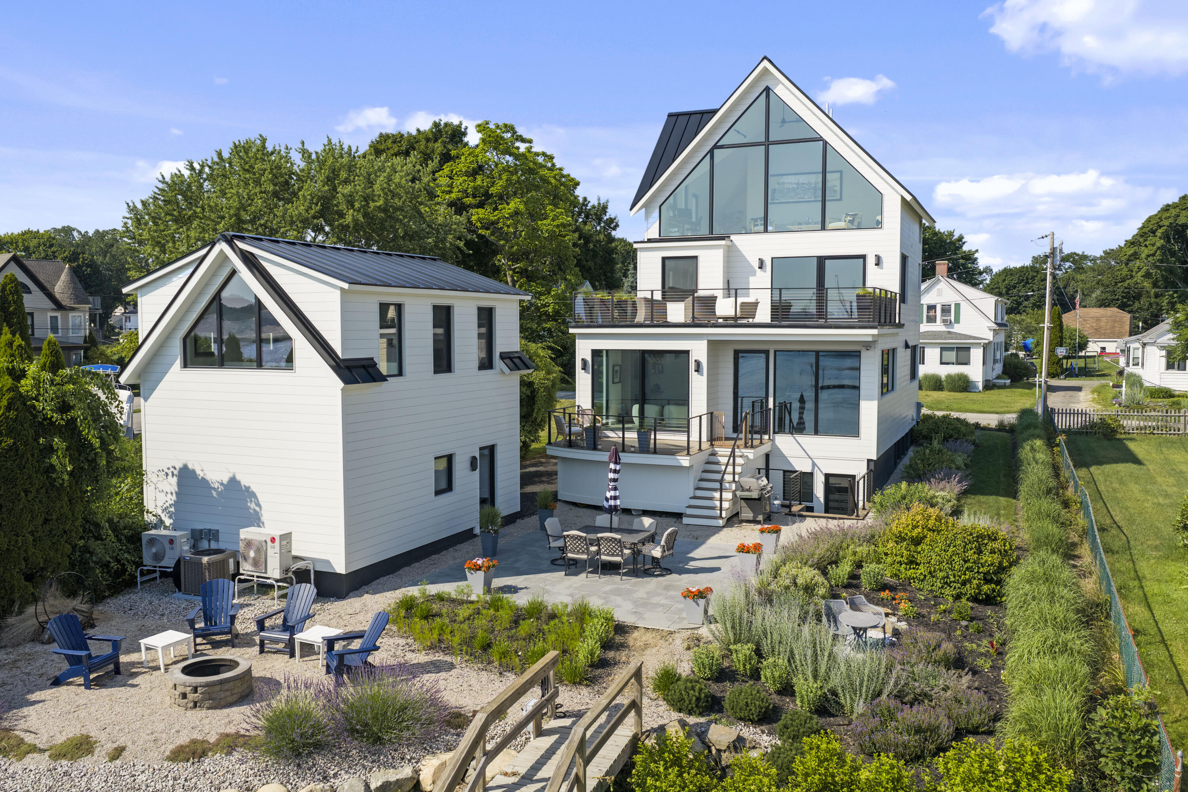
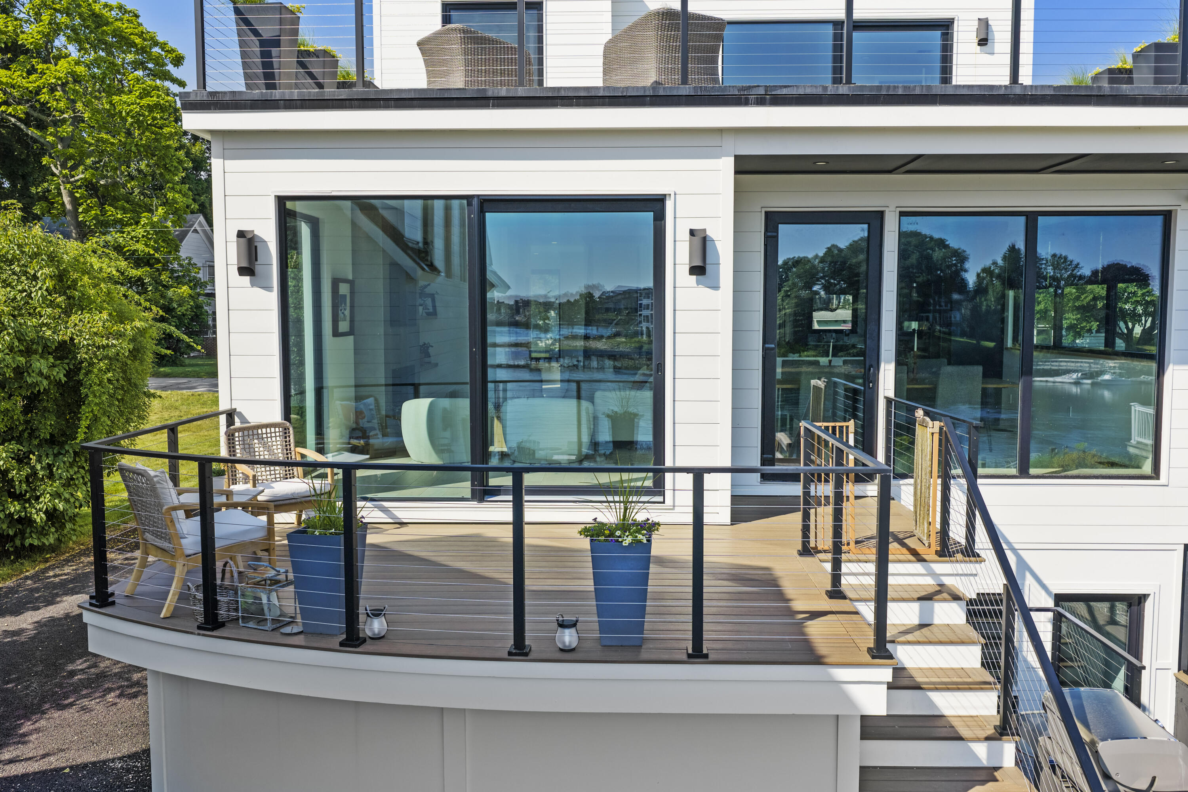
Don't let this once-in-a-generation waterfront masterpiece pass you by. Rarely does a property combine an architect-caliber, modern-transitional residence, and an irreplaceable true deepwater dock, located within walking distance of two of the Seacoast's most beloved downtowns. Set directly on the Piscataqua River with sweeping views of Portsmouth and three iconic bridges, this approx 3,400-square-foot custom home was designed by Amy Dutton Home and built by Haven Hill Builders -- conceived from the water in. Outdoor space is the property's crown jewel. An expansive 24/7 deepwater dock is outfitted for serious entertaining and boating alike. A 40-foot float accommodates larger vessels and the Japanese-style hibachi kitchen is built for waterside cooking. A private cabana with half-bath creates a self-contained retreat right on the water. Three bedrooms and two-and-a-half baths unfold across a light-filled, open-concept layout. The kitchen is a showpiece, anchored by a Thermador range and a waterfall-edge quartz island with a built-in insert for fresh herbs or party ice. Custom lamp-black cabinetry with fluted glass inserts adds understated drama to the main living area. The primary suite is framed by custom doors that open to a rooftop-terrace with water views for effortless indoor-outdoor living. A dramatic third-floor space is wrapped in a triple-glazed curtain wall of glass overlooking the Portsmouth skyline -- the home's defining architectural feature. Above the garage, a light-filled studio with its own water-facing windows provides flexible space for work or art. Outside, a granite patio and firepit overlook the water, surrounded by coastal gardens cascading toward the shoreline. Built to a high-performance standard with a steel substructure, continuous exterior insulation, and 98%-efficient heating and cooling -- extraordinary design meets extraordinary durability. This is an extremely rare opportunity to acquire one of the Seacoast's signature propert

Save
Ask
Tour
Hide
Share
Listing Snapshot
Price 
$4,950,000
Days On Site 
4 Days
Bedrooms 
3
Inside Area (SqFt) 
3,388 sqft
Total Baths 
5
Full Baths 
2
Partial Baths 
3
Lot Size 
0.22 Acres
Year Built 
2023
MLS® Number 
1672341
Status 
Active
Property Tax 
$19,122
HOA/Condo/Coop Fees 
N/A
Sq Ft Source 
Other
Days online/new listing status provided by Showcase IDX.
Friends & Family
Recent Activity
5 days agoListing first seen on site
5 days agoListing updated with changes from the MLS®
Price history, status history, and update history provided by Showcase IDX.
General Features
Acres 
0.22
Garage 
Yes
Garage Spaces 
1
Land Lease 
No
Parking 
OtherOff StreetGarage Door OpenerDetachedHeated Garage
Property Sub Type 
Single Family Residence
Sewer 
Public Sewer
SqFt Above 
2382
SqFt Below 
1006
SqFt Total 
3388
Style 
ContemporaryModern
Water Source 
Public
Zoning 
R-U
Interior Features
Appliances 
DishwasherDryerMicrowaveGas RangeRefrigeratorWasherTankless Water Heater
Basement 
Interior EntryWalk-Out AccessFinishedFull
Cooling 
Central AirHeat Pump
Electric 
Circuit Breakers
Fireplace 
Yes
Fireplaces 
1
Flooring 
Hardwood
Furnished 
Unfurnished
Heating 
PropaneForced Air
Laundry Features 
In Basement
Bedroom 1 
Dimensions - 14.9x10.33Level - Second
Bedroom 2 
Dimensions - 14.5x9.5Level - Basement
Bedroom 3 
Dimensions - 14.83x9.17Level - Basement
Den 
Dimensions - 20.83x13.9Level - Basement
Dining Room 
Dimensions - 14.42x16.07Level - First
Kitchen 
Dimensions - 18.75x20.07Level - First
Laundry 
Dimensions - 12.17x11.9Level - Basement
Living Room 
Dimensions - 11.33x19.82Level - First
Media Room 
Dimensions - 17.89x14.75Level - Second
Other Room 
Dimensions - 7.0x11.9Level - First
Other Room 2 
Dimensions - 19.0x7.25Level - Second
Save
Ask
Tour
Hide
Share
Exterior Features
Construction Details 
Wood SidingFrame
Lot Features 
Landscaped
Patio And Porch 
DeckPatio
Roof 
Metal
View 
ScenicWater
Waterfront 
Yes
Waterfront Features 
Waterfront
Waterview 
ScenicWater
Community Features
Roads 
Paved
Listing courtesy of Keller Williams Coastal and Lakes & Mountains Realty


Listing data is derived in whole or in part from the Maine IDX and is for consumers' personal, noncommercial use only. Dimensions are approximate and not guaranteed. All data should be independently verified. © 2026 Maine Real Estate Information System, Inc. All Rights Reserved.
Last checked 2026-07-22 04:06 AM UTC

Neighborhood & Commute
Source: Walkscore
Save
Ask
Tour
Hide
Share