


11 Sophies WayTremont, ME 04653
Mortgage Calculator
Monthly Payment (Est.)
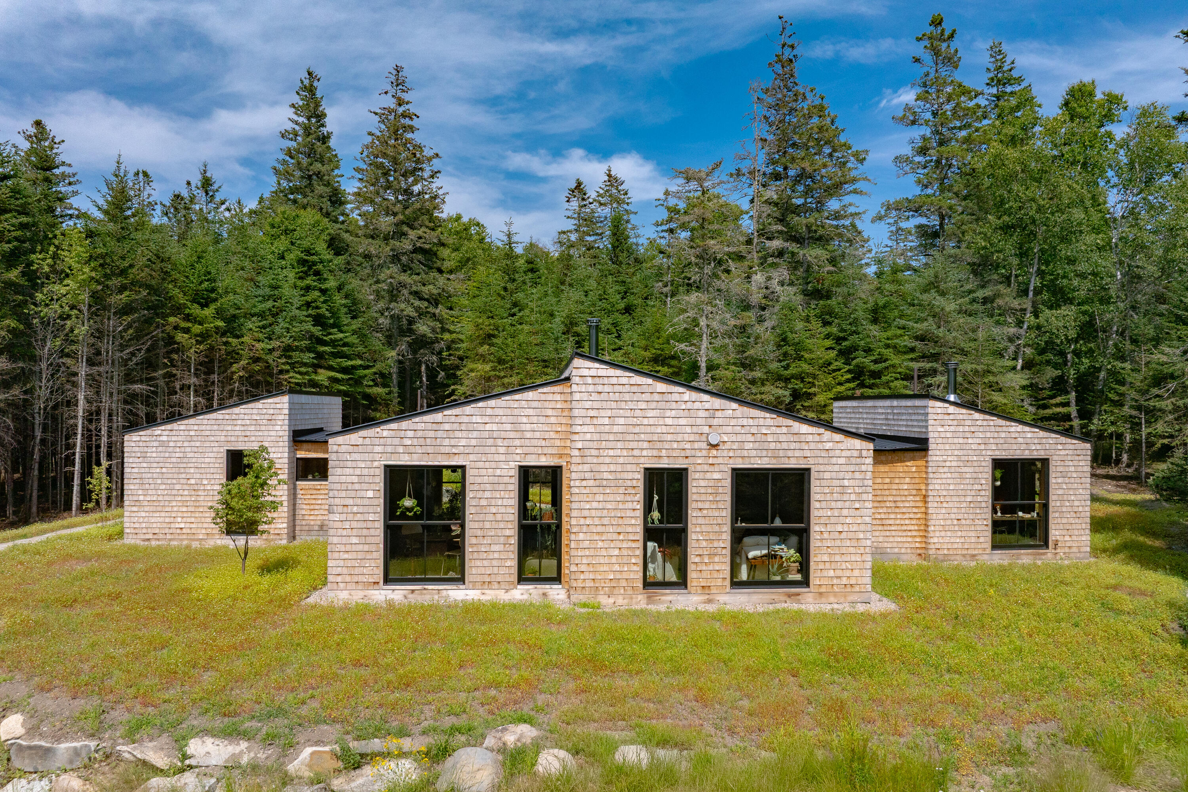
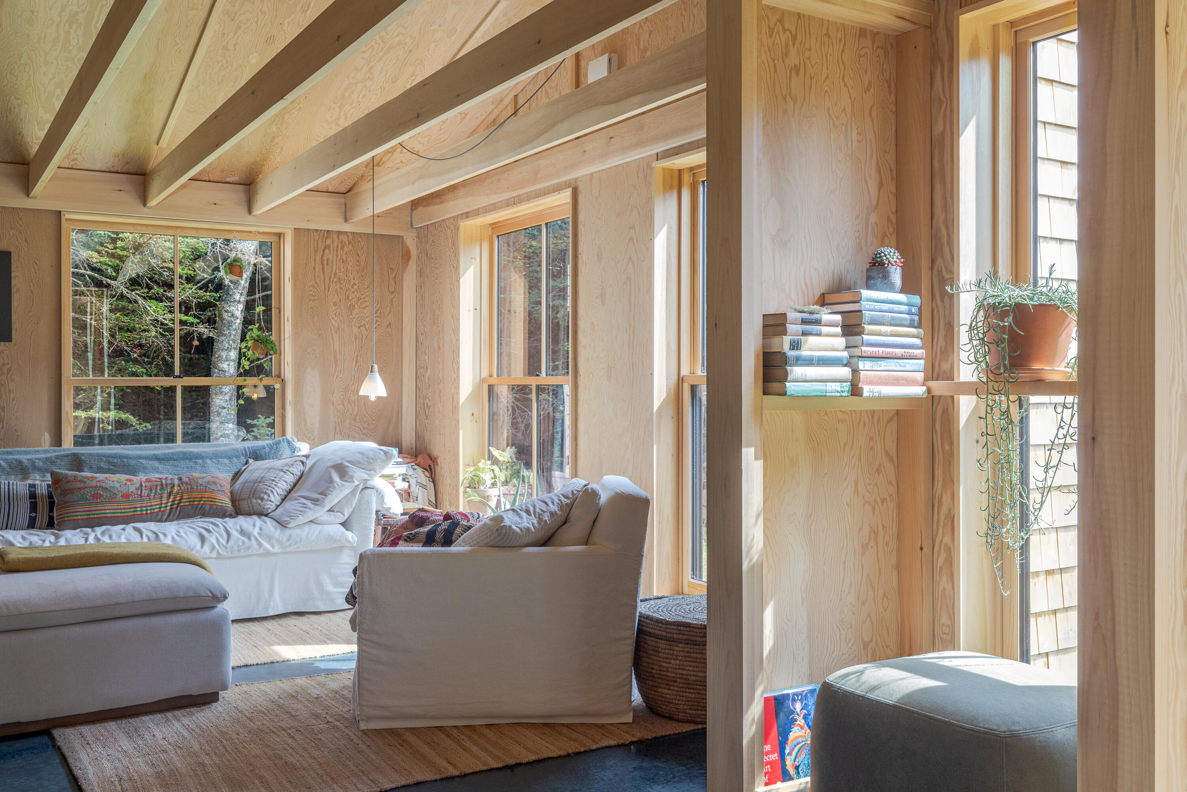
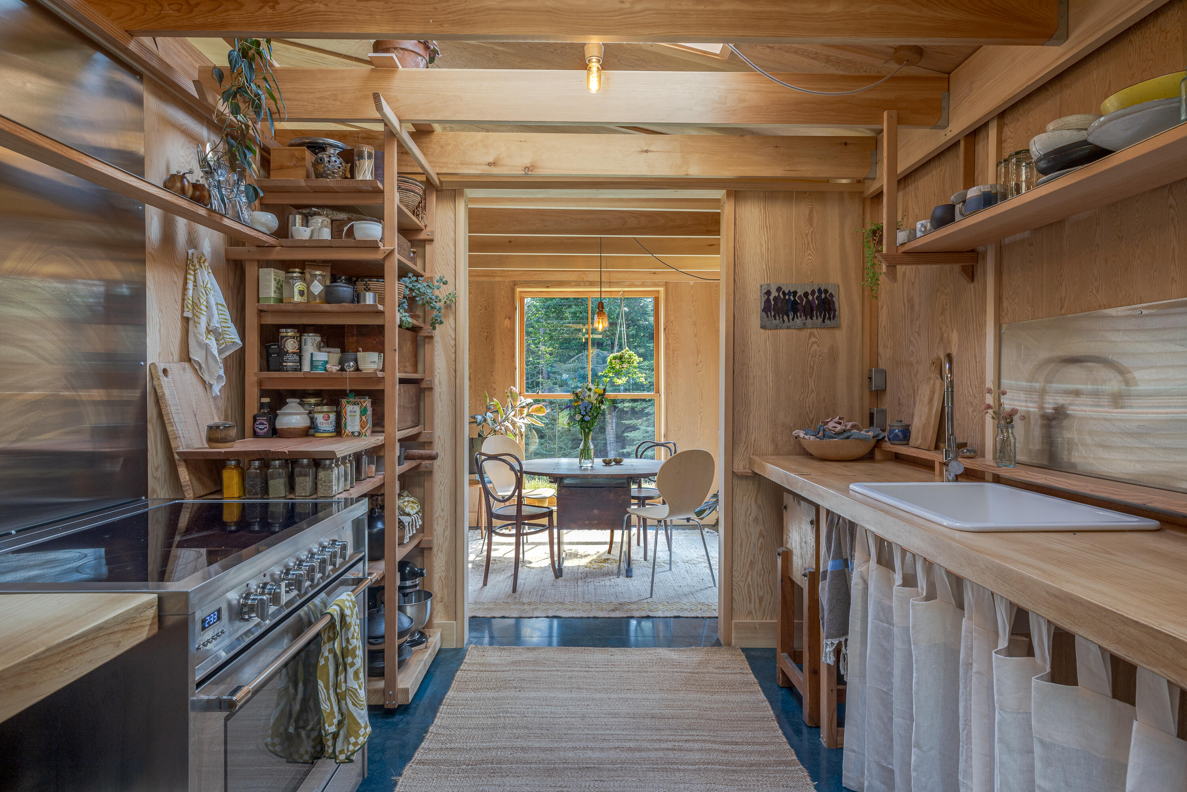
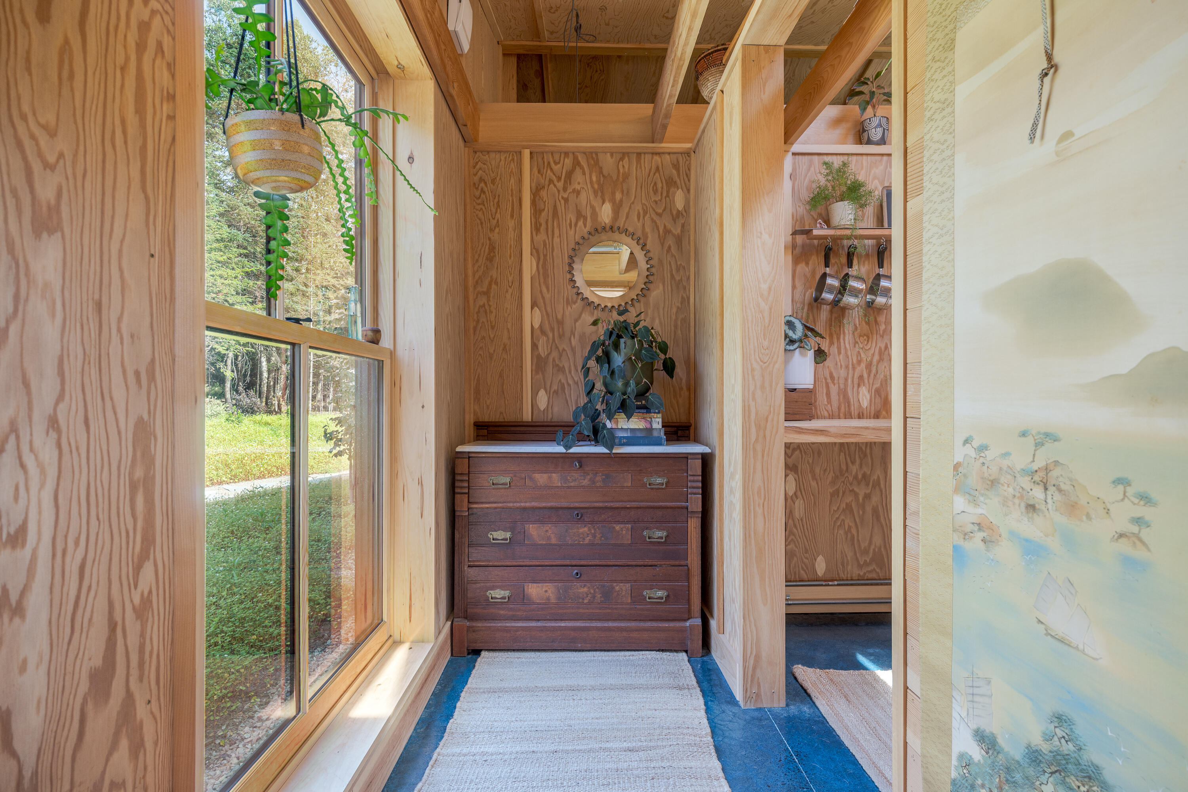
$6,273Built with intention, this one-of-a-kind, high-performance house exceeds conventional building standards to achieve superior energy efficiency, durability, indoor air quality, and overall health and comfort. Constructed in 2025 with cedar-shingles, solid Douglas fir and premium white pine, as well as premium architectural plywood, this house is all wood - no drywall, no paint, and only non-toxic material including New Zealand sheep wool insulation and organic stains. Blending the surroundings and bathed in light, the house is full of beauty. Floor-to-ceiling, shadow box windows with Marvin Ultimates shine on raw concrete floors featuring the aggregate stone or burnished with a gorgeous blue. Two bedrooms are on either wing, one with an ensuite bath and skylight. Two more skylights are in the kitchen with open shelves, 36' Verona range, and Blomberg refrigerator. The dining room flows into the living area with a Morso stove and purposeful joists to give even more light. Another full bath is next to the laundry, which has a Bosch washer and a heat pump ventless dryer. A breezeway connects the studio currently used as a workspace, which has a separate entrance, another Morso stove, a half bath and utilities. This versatile space is designed to enclose and connect to the main house to accommodate changing needs, if desired. Recessed blue stone in pink granite paths lead through low maintenance, annual buckwheat planted to nourish the soil. Salvaged boulders surround a fire circle, and a utility shed provides extra storage and keeps wood dry. Nestled on 1.6 private acres with a right of way to the ocean, you can hear the waves and the bell buoy from Acadia National Park's Bass Harbor light (and walk there at low tide). Enjoy spectacular western sunsets, kayak/paddleboard into the scenic working harbor and enjoy a bite at nearby Archie's, Thurston's or Seafood Ketch.
| 5 days ago | Listing first seen on site | |
| 5 days ago | Listing updated with changes from the MLS® |


Listing data is derived in whole or in part from the Maine IDX and is for consumers' personal, noncommercial use only. Dimensions are approximate and not guaranteed. All data should be independently verified. © 2026 Maine Real Estate Information System, Inc. All Rights Reserved.
Last checked 2026-07-22 02:44 AM UTC