Save
Ask
Tour
Hide
Share
$800,000
10 Days On Site

2101 Ohio Street
Bangor, ME 04401

For Sale|Single Family Residence|Active
5
Beds
3
Total Baths
3
Full Baths
3,451
SqFt
$232
/SqFt
1993
Built
County:
Penobscot
Days online/new listing status provided by Showcase IDX.
Listing courtesy of ERA Dawson-Bradford Co.
Call Now: (207) 255-7659
Is this the listing for you? We can help make it yours.
(207) 255-7659
2101 Ohio Street2101 Ohio Street2101 Ohio Street2101 Ohio Street
Save
Ask
Tour
Hide
Share

Mortgage Calculator

Monthly Payment (Est.)

$3,650
Calculator powered by Showcase IDX, a Constellation1 Company. Copyright ©2026 Information is deemed reliable but not guaranteed.

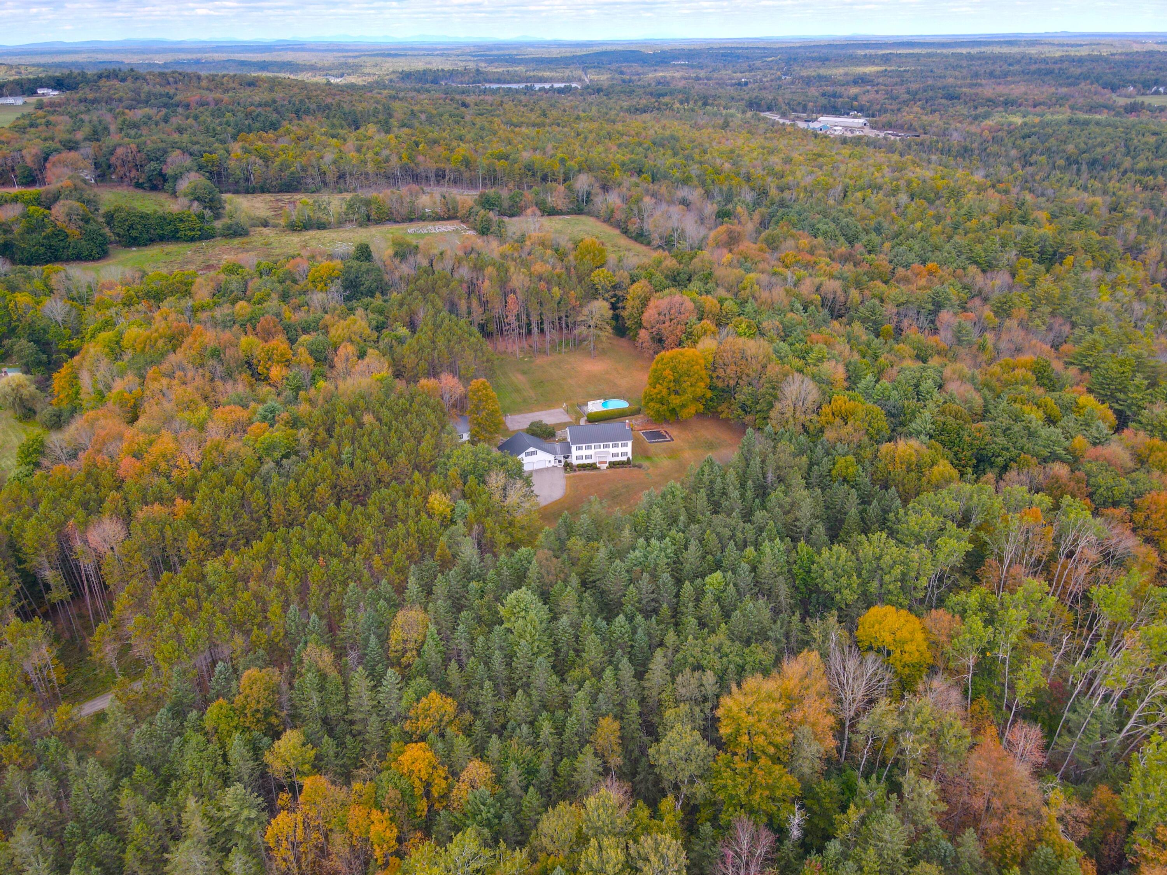
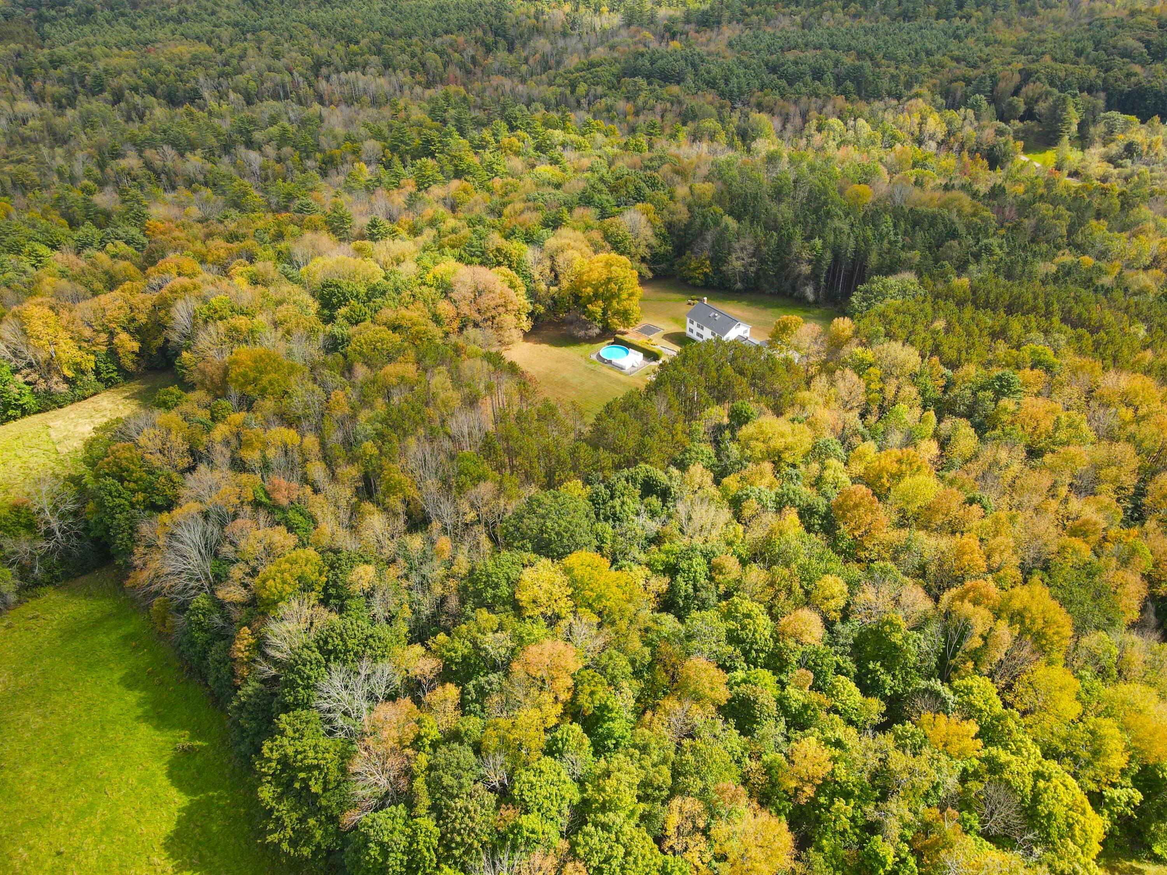
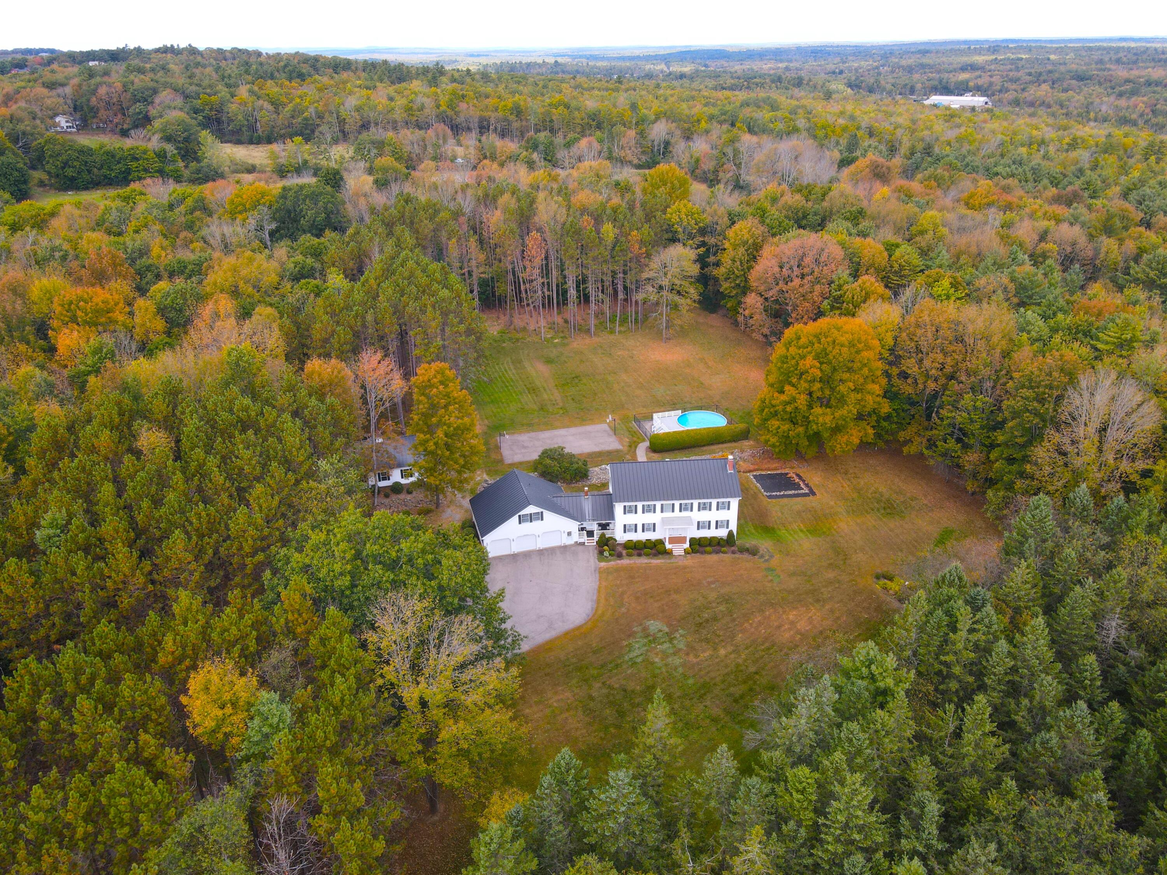
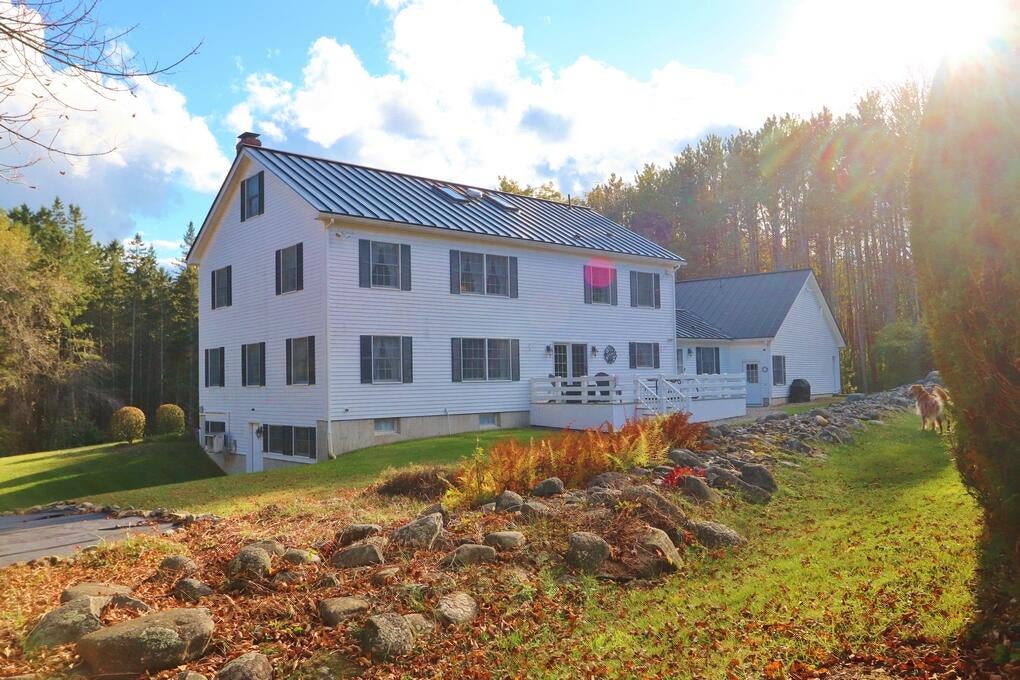
Welcome to 'Kid Acres' - A stunning Carey Leighton Colonial set on 22.24 picturesque acres where timeless craftsmanship meets exceptional country living. Lovingly named by the family of five boys who grew up here, this remarkable property offers 5 bedrooms, 3 full baths, an oversized 3-car garage, and a fully equipped barn. A dramatic two-story foyer welcomes you inside, where French doors lead to the formal living room with a fireplace. A private home office, elegant dining room with custom built-ins, and bright open-concept kitchen flowing into the family room create ideal spaces for everyday living and entertaining. The spacious mudroom features a heated boot rack, full bath, laundry, and generous storage. Upstairs, the primary suite offers a spa-like retreat with a jetted soaking tub, tiled shower, and walk-in closet. Four additional bedrooms and a shared bath provide plenty of room for family and guests. A full-height attic with skylights and a whole-house fan offers abundant storage or future expansion potential. Outdoor amenities are equally impressive, including an above-ground pool, paved basketball/pickleball court, and private trails winding throughout the property. The barn is equipped with a diesel generator, workbenches, and attic storage, making it perfect for hobbies, equipment, or recreational use. Surrounded by classic New England rock walls and a beautiful pine stand, 'Kid Acres' offers the privacy and charm of rural living while remaining just minutes from schools, shopping, and downtown Bangor. This is more than a home--it's a place where memories are made for generations.

Save
Ask
Tour
Hide
Share
Listing Snapshot
Price 
$800,000
Days On Site 
10 Days
Bedrooms 
5
Inside Area (SqFt) 
3,451 sqft
Total Baths 
3
Full Baths 
3
Partial Baths 
N/A
Lot Size 
22.24 Acres
Year Built 
1993
MLS® Number 
1672304
Status 
Active
Property Tax 
$13,825
HOA/Condo/Coop Fees 
N/A
Sq Ft Source 
N/A
Days online/new listing status provided by Showcase IDX.
Friends & Family
Recent Activity
2 weeks agoListing first seen on site
2 weeks agoListing updated with changes from the MLS®
Price history, status history, and update history provided by Showcase IDX.
General Features
Acres 
22.24
Attached Garage 
Yes
Garage 
Yes
Garage Spaces 
3
Land Lease 
No
Parking 
PavedOn SiteGarage Door OpenerInside EntranceAttached
Property Sub Type 
Single Family Residence
Security 
Security System
Sewer 
Private SewerSeptic Tank
SqFt Above 
3451
SqFt Total 
3451
Style 
Colonial
Utilities 
Natural Gas Not Available
Water Source 
PrivateWell
Zoning 
RR&A
Interior Features
Appliances 
DishwasherDryerElectric RangeRefrigeratorWasherOther
Basement 
Interior EntryWalk-Out AccessDaylightFull
Cooling 
OtherHeat Pump
Electric 
Circuit Breakers
Fireplace 
Yes
Fireplace Features 
Living RoomWood Burning
Fireplaces 
1
Flooring 
CarpetVinylWood
Furnished 
Unfurnished
Heating 
ElectricOilBaseboardHeat PumpHot WaterZoned
Interior 
PantryOtherStorage
Laundry Features 
Main Level
Window Features 
Double Pane Windows
Bedroom 2 
Dimensions - 15.0x12.0Level - Second
Bedroom 3 
Dimensions - 14.0x11.0Level - Second
Bedroom 4 
Dimensions - 14.0x11.0Level - Second
Bedroom 5 
Dimensions - 13.6x11.0Level - Second
Dining Room 
Dimensions - 15.6x12.5Level - First
Family Room 
Dimensions - 15.6x13.0Level - First
Kitchen 
Dimensions - 25.2x16.0Level - FirstFeatures - Eat-in Kitchen
Laundry 
Dimensions - 9.4x6.0Level - First
Living Room 
Dimensions - 22.6x15.0Level - First
Mud Room 
Dimensions - 22.0x8.0Level - First
Office 
Dimensions - 16.0x12.6Level - First
Primary Bedroom 
Dimensions - 18.0x15.6Level - SecondFeatures - Double Vanity, Walk-In Closet(s)
Save
Ask
Tour
Hide
Share
Exterior Features
Construction Details 
Wood SidingFrame
Lot Features 
Near Golf CourseAgriculturalLevelOpen LotRolling SlopeLandscapedWooded
Other Structures 
Barn(s)
Patio And Porch 
PorchDeck
Pool Features 
Above Ground
Roof 
Metal
View 
ScenicTrees/Woods
Waterview 
ScenicTrees/Woods
Windows/Doors 
Double Pane Windows
Community Features
Accessibility Features 
Accessible Doors
Association Amenities 
Storage
Roads 
Paved
Listing courtesy of ERA Dawson-Bradford Co.


Listing data is derived in whole or in part from the Maine IDX and is for consumers' personal, noncommercial use only. Dimensions are approximate and not guaranteed. All data should be independently verified. © 2026 Maine Real Estate Information System, Inc. All Rights Reserved.
Last checked 2026-07-28 01:51 AM UTC

Neighborhood & Commute
Source: Walkscore
Save
Ask
Tour
Hide
Share