


Save
Ask
Tour
Hide
$725,000
10 Days On Site
24 Brackett Street 1Portland, ME 04102
For Sale|Condominium|Active
3
Beds
2
Total Baths
2
Full Baths
1,448
SqFt
$501
/SqFt
2004
Built
Subdivision:
Fore River Place Condominium
County:
Cumberland
Days online/new listing status provided by Showcase IDX.
Listing courtesy of Legacy Properties Sotheby's International Realty
Call Now: (207) 255-7659
Is this the listing for you? We can help make it yours.
(207) 255-7659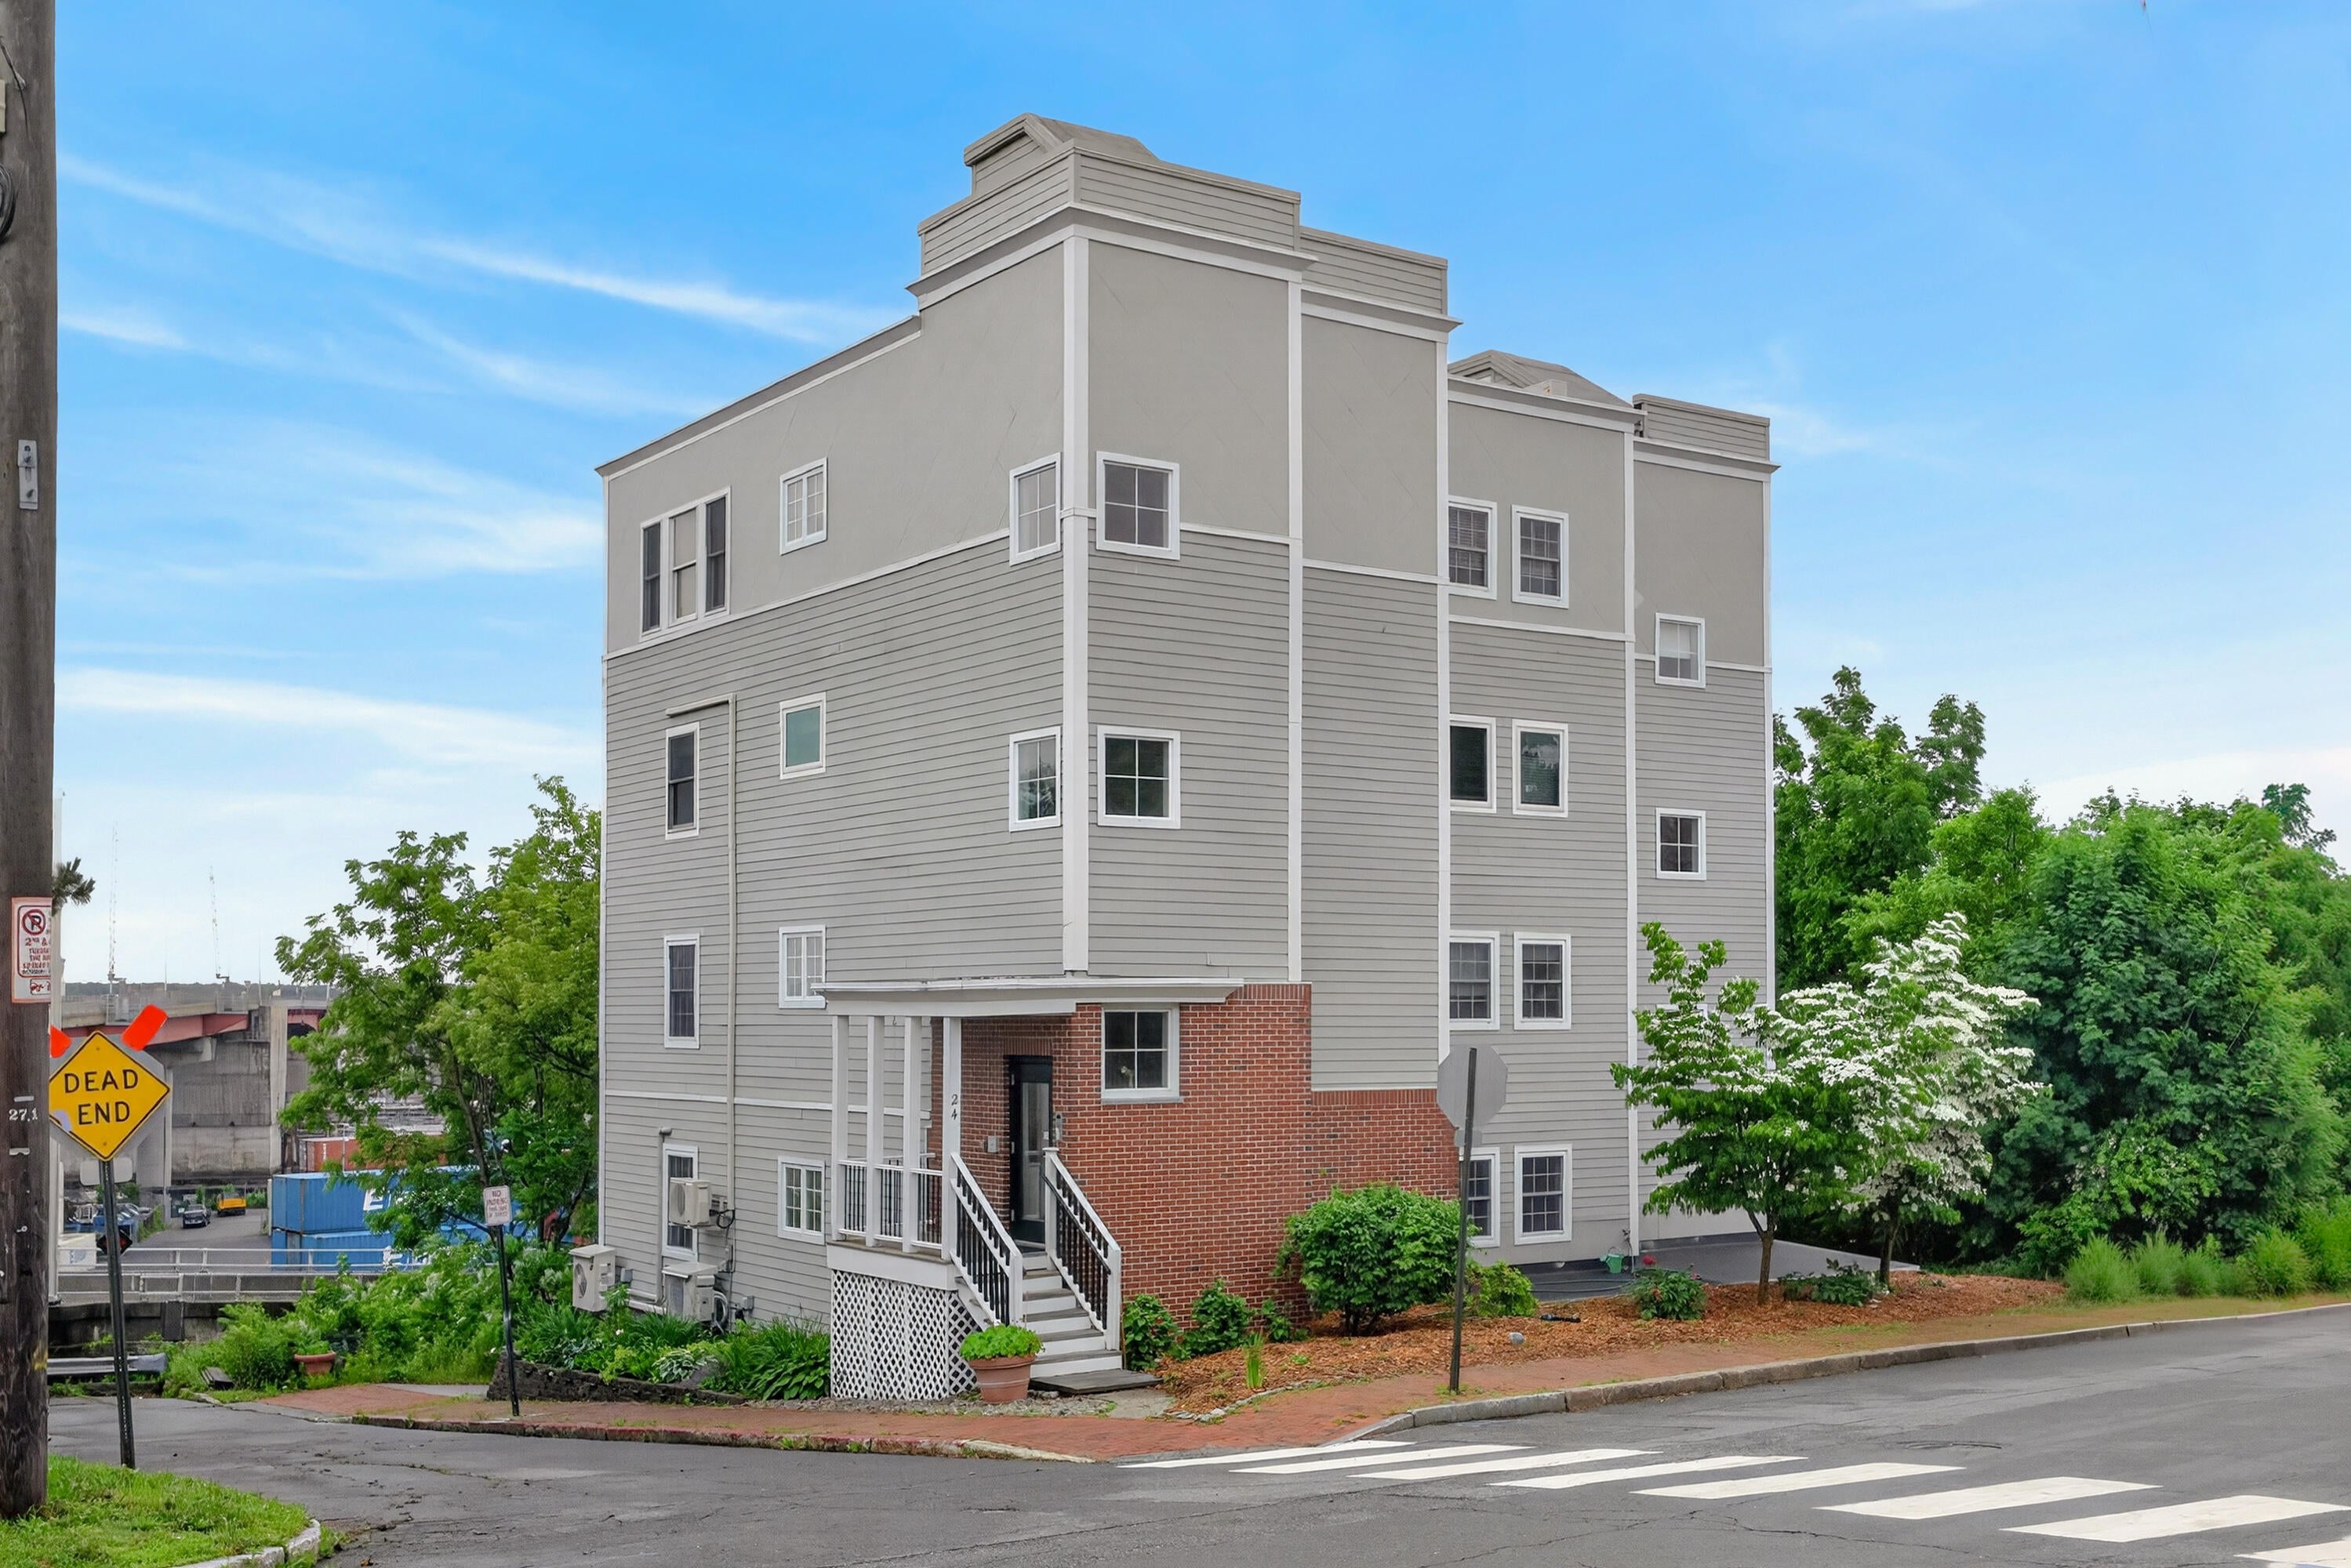
Save
Ask
Tour
Hide
Mortgage Calculator
Monthly Payment (Est.)
$3,308Calculator powered by Showcase IDX, a Constellation1 Company. Copyright ©2026 Information is deemed reliable but not guaranteed.
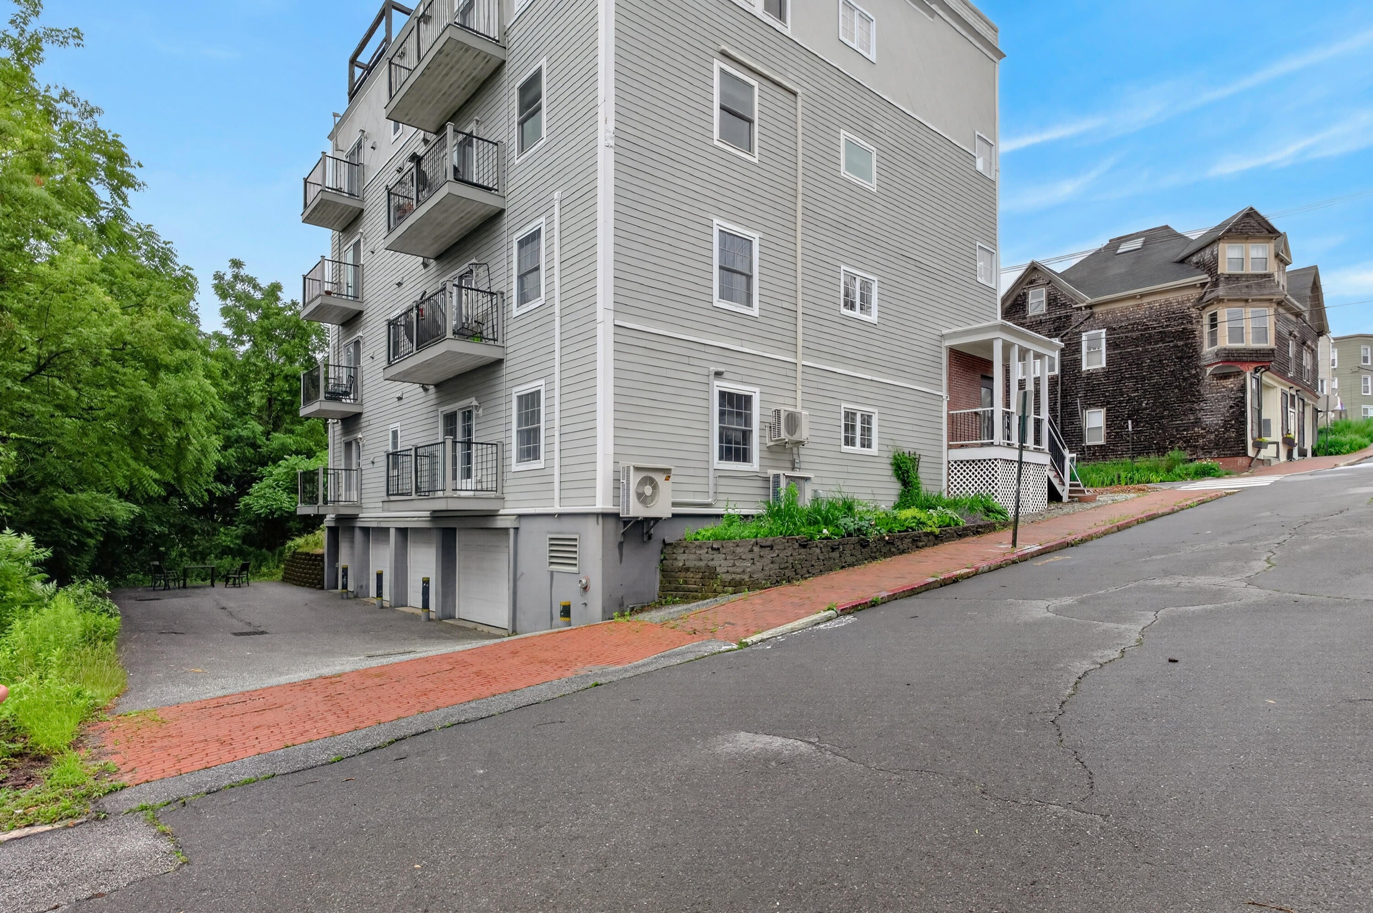
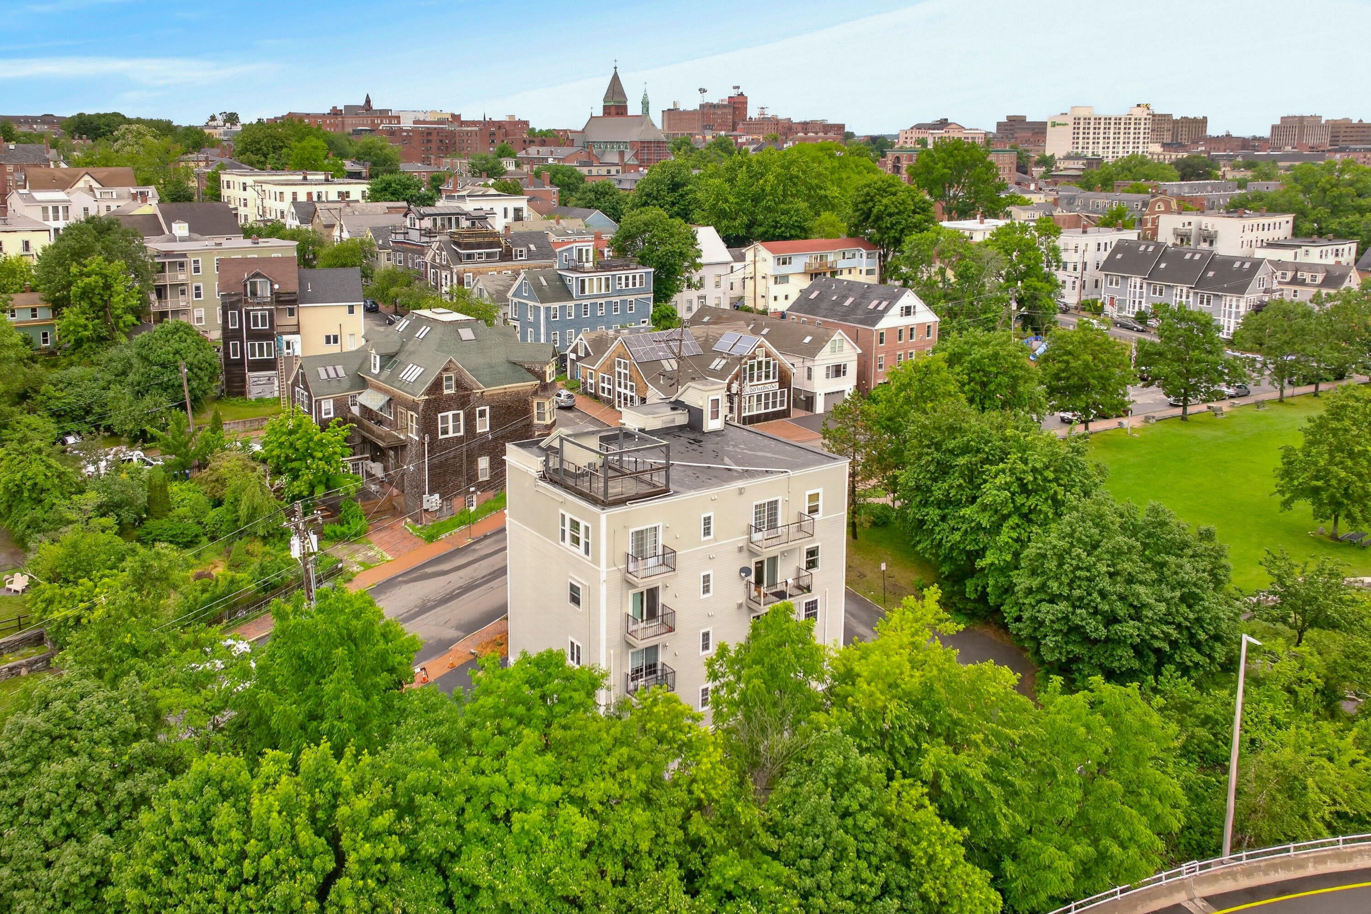
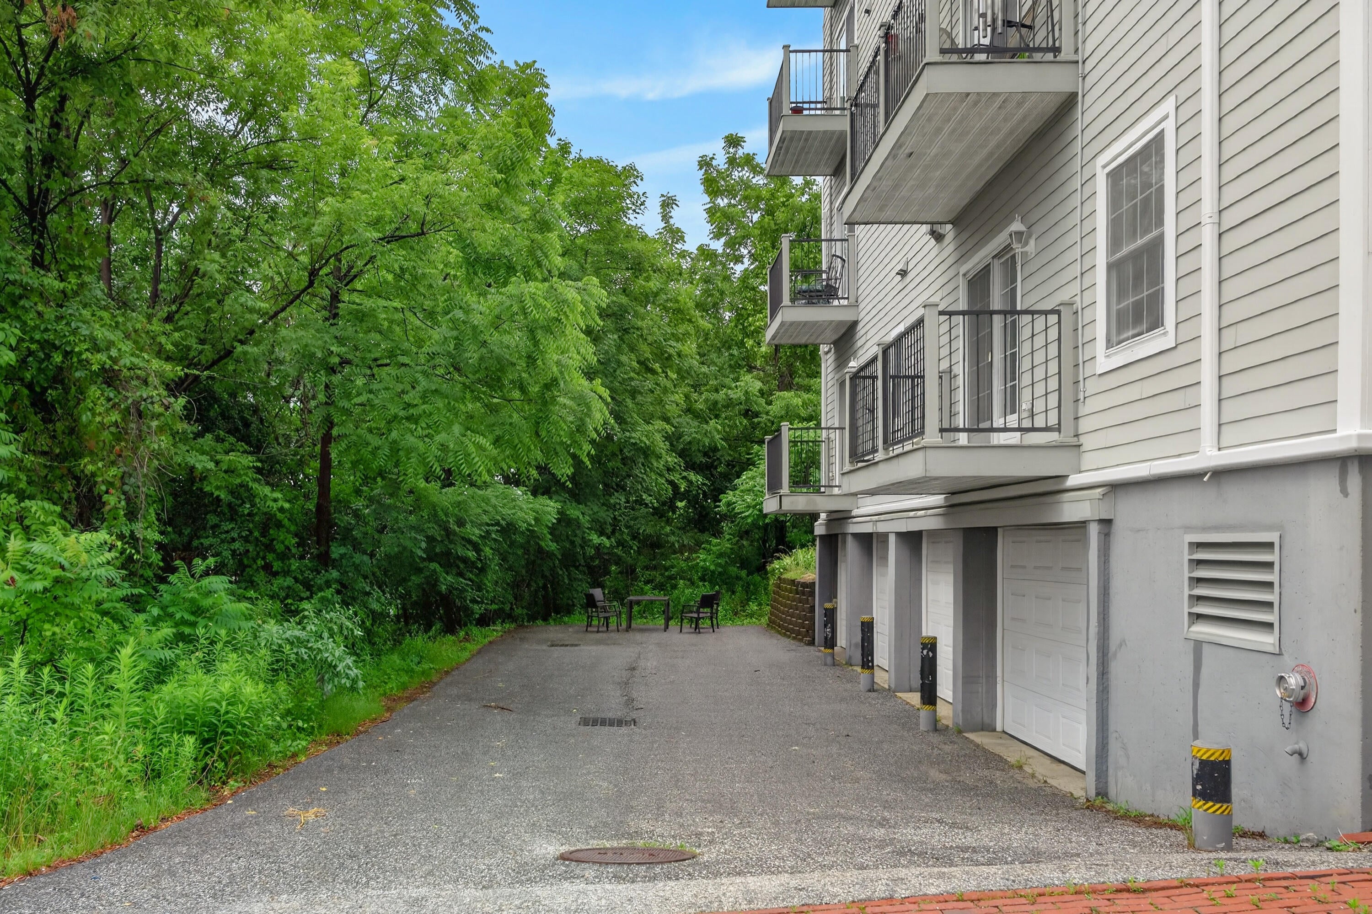
Excellent location! This 3 bedroom, 2 bath condo features hardwood floors throughout, open floor plan and granite kitchen with lots of storage options. The primary suite has an ensuite with soaking tub, laundry, heat pump and balcony while the living area also offers a heat pump, balcony and gas FP. There is an elevator for convenience of bringing groceries and packages from the heated garage parking space. Located next to a small park and short walking distance to downtown, West End and the Old Port to enjoy all of the peninsula amenities.
Save
Ask
Tour
Hide
Listing Snapshot
Price
$725,000
Days On Site
10 Days
Bedrooms
3
Inside Area (SqFt)
1,448 sqft
Total Baths
2
Full Baths
2
Partial Baths
N/A
Lot Size
N/A
Year Built
2004
MLS® Number
1672299
Status
Active
Property Tax
$9,284
HOA/Condo/Coop Fees
$620 monthly
Sq Ft Source
Public Records
Days online/new listing status provided by Showcase IDX.
Friends & Family
Recent Activity
| 2 weeks ago | Listing first seen on site | |
| 2 weeks ago | Listing updated with changes from the MLS® |
Price history, status history, and update history provided by Showcase IDX.
General Features
Garage
Yes
Garage Spaces
1
Land Lease
No
Parking
CommonPavedGarage Door OpenerHeated Garage
Property Sub Type
Condominium
Sewer
Public Sewer
SqFt Above
1448
SqFt Total
1448
Style
High RiseModern
Utilities
Natural Gas Available
Water Source
Public
Zoning
RN-4
Interior Features
Appliances
DishwasherDisposalDryerMicrowaveGas RangeRefrigeratorTrash CompactorWasher
Basement
None
Cooling
Heat Pump
Electric
Circuit Breakers
Fireplace
Yes
Fireplace Features
Living RoomGas
Fireplaces
1
Flooring
TileHardwood
Heating
BaseboardHot Water
Interior
Kitchen IslandElevator
Bedroom 2
Level - First
Bedroom 3
Level - First
Dining Room
Level - First
Kitchen
Level - FirstFeatures - Kitchen Island
Living Room
Level - First
Primary Bedroom
Level - FirstFeatures - Walk-In Closet(s)
Save
Ask
Tour
Hide
Exterior Features
Construction Details
BrickFrame
Lot Features
Landscaped
Patio And Porch
Deck
Roof
Membrane
Waterfront Features
Casco Bay
Community Features
Association Dues
620
HOA Fee Frequency
Monthly
Listing courtesy of Legacy Properties Sotheby's International Realty


Listing data is derived in whole or in part from the Maine IDX and is for consumers' personal, noncommercial use only. Dimensions are approximate and not guaranteed. All data should be independently verified. © 2026 Maine Real Estate Information System, Inc. All Rights Reserved.
Last checked 2026-07-28 01:51 AM UTC
Listing data is derived in whole or in part from the Maine IDX and is for consumers' personal, noncommercial use only. Dimensions are approximate and not guaranteed. All data should be independently verified. © 2026 Maine Real Estate Information System, Inc. All Rights Reserved.
Last checked 2026-07-28 01:51 AM UTC
Neighborhood & Commute
Source: Walkscore
Save
Ask
Tour
Hide