Save
Ask
Tour
Hide
Share
$525,000
8 Days On Site

731 Hanson Ridge Road
Sanford, ME 04083

For Sale|Single Family Residence|Active
2
Beds
2
Total Baths
1
Full Bath
1
Partial Bath
1,232
SqFt
$426
/SqFt
2026
Built
County:
York
Days online/new listing status provided by Showcase IDX.
Listing courtesy of Plowman Realty Group
Call Now: (207) 255-7659
Is this the listing for you? We can help make it yours.
(207) 255-7659
731 Hanson Ridge Road731 Hanson Ridge Road731 Hanson Ridge Road731 Hanson Ridge Road
Save
Ask
Tour
Hide
Share

Mortgage Calculator

Monthly Payment (Est.)

$2,395
Calculator powered by Showcase IDX, a Constellation1 Company. Copyright ©2026 Information is deemed reliable but not guaranteed.

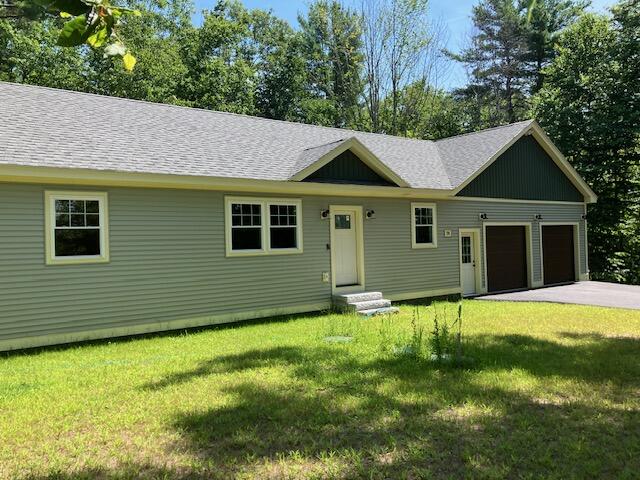
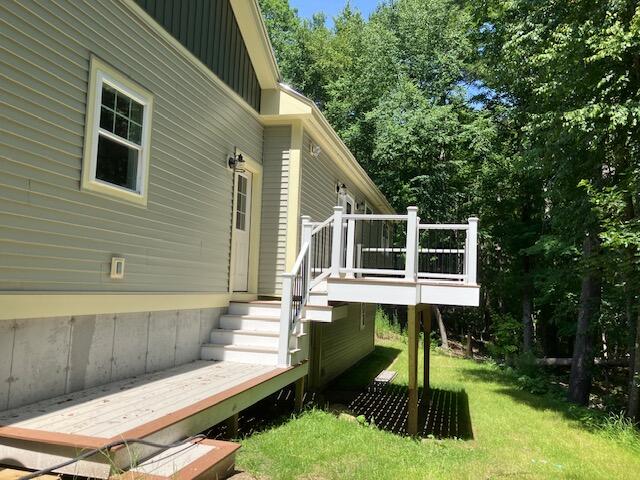
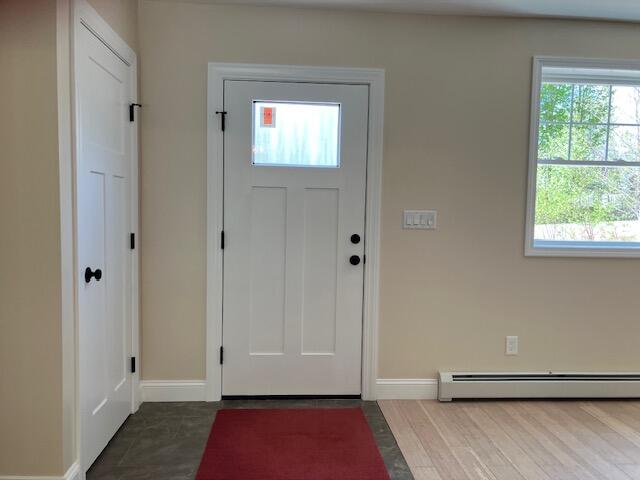
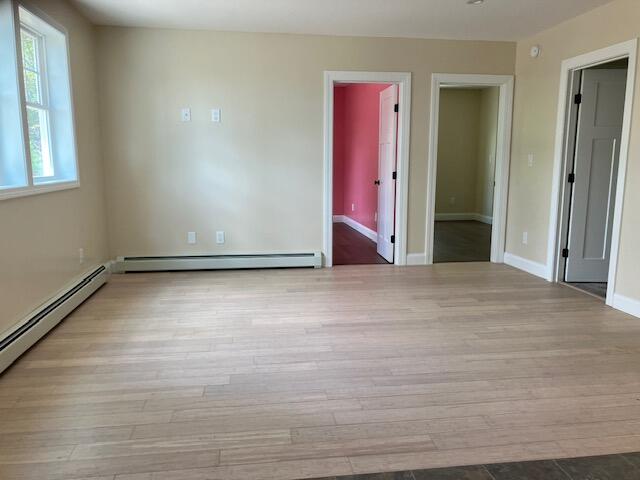
New Construction Beautiful multi colored 2 bedroom 1.5 bath ranch in the Springvale section of Sanford with a oversized 2 car attatched garage. The home was build by a contractor for himself and has ungraded touches throughout, The foundation is wrapped in a decorative insulation which will keep the foundation warm. One of the bedrooms is painted pink but the seller is willing to repaint it another color. Upgraded bathroom and kitchen tile make the home a standout, Wired for a generator . Radon mitagtion will be completed soon and water filtration systems are installed. A newly paved driveway compeltes this home. 3.0 miles from downtown springvale and 4.0 from down town sanford, One floor livifrng. A daylight walkout basement with egress window which can be converted into additional living space at a later date. radon mitigation system has been completed and there is a ring door bell Please call or text listing broker for a private showing,

Save
Ask
Tour
Hide
Share
Listing Snapshot
Price 
$525,000
Days On Site 
8 Days
Bedrooms 
2
Inside Area (SqFt) 
1,232 sqft
Total Baths 
2
Full Baths 
1
Partial Baths 
1
Lot Size 
1.52 Acres
Year Built 
2026
MLS® Number 
1672295
Status 
Active
Property Tax 
$4,113
HOA/Condo/Coop Fees 
N/A
Sq Ft Source 
Public Records
Days online/new listing status provided by Showcase IDX.
Friends & Family
Recent Activity
a week agoListing first seen on site
a week agoListing updated with changes from the MLS®
Price history, status history, and update history provided by Showcase IDX.
General Features
Acres 
1.52
Attached Garage 
Yes
Garage 
Yes
Garage Spaces 
2
Land Lease 
No
Parking 
PavedOff StreetGarage Door OpenerInside EntranceAttached
Property Sub Type 
Single Family Residence
Sewer 
Private SewerSeptic Tank
SqFt Above 
1232
SqFt Total 
1232
Style 
Ranch
Utilities 
Propane
Water Source 
PrivateWell
Zoning 
RR
Interior Features
Appliances 
DishwasherDryerMicrowaveElectric RangeRefrigeratorWasher
Basement 
Interior EntryWalk-Out AccessDaylightFullUnfinished
Electric 
Circuit BreakersUnderground
Flooring 
TileHardwood
Furnished 
Unfurnished
Heating 
BaseboardHot WaterZoned
Interior 
PantryMaster Downstairs
Laundry Features 
Main Level
Window Features 
Double Pane Windows
Bedroom 1 
Level - First
Bedroom 2 
Level - First
Dining Room 
Level - First
Kitchen 
Level - First
Living Room 
Level - First
Save
Ask
Tour
Hide
Share
Exterior Features
Construction Details 
Vinyl SidingFrame
Lot Features 
Near Golf CourseWooded
Patio And Porch 
Deck
Roof 
FiberglassShingle
View 
Trees/Woods
Waterview 
Trees/Woods
Windows/Doors 
Double Pane Windows
Community Features
Accessibility Features 
Accessible Doors
Roads 
Paved
School District 
Sanford Public Schools
Schools
School District
Sanford Public Schools
Elementary School
Unknown
Middle School
Unknown
High School
Unknown
Listing courtesy of Plowman Realty Group


Listing data is derived in whole or in part from the Maine IDX and is for consumers' personal, noncommercial use only. Dimensions are approximate and not guaranteed. All data should be independently verified. © 2026 Maine Real Estate Information System, Inc. All Rights Reserved.
Last checked 2026-07-26 01:51 AM UTC

Neighborhood & Commute
Source: Walkscore
Save
Ask
Tour
Hide
Share